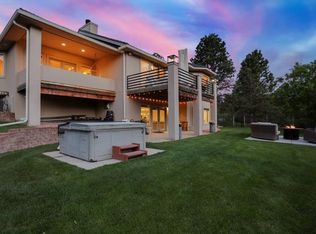
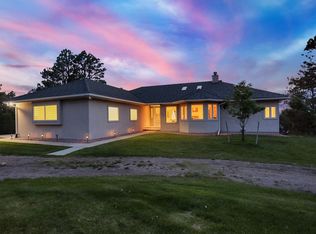
A rare opportunity to own 17 acres of horse property just minutes from the heart of Parker. This ranch-style home with a walkout basement offers the space and infrastructure to create your own equestrian or acreage lifestyle—without giving up convenient access to town.
The property is fully fenced and partially cross-fenced, with gates to multiple pasture and paddock areas, plus a large, flat, fully fenced approximately 125' x 215' outdoor riding arena. The main horse barn offers running water, electricity, heat and fans, with four exterior doors ideal for individual stalls with runs or an open run-in configuration. Large sliding doors at each end provide easy access, while the wood-floored area offers space for hay storage or a future tack room.
A second outbuilding with turf can remain recreational space or be adapted for animals, hay, equipment or storage. The circular drive and generous turnaround provide room for trucks, trailers, hay deliveries and equipment.
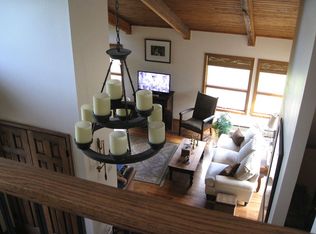
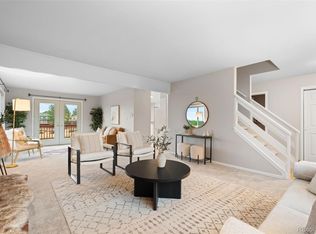
Inside, the home offers three bedrooms and two full baths on the main level. The updated kitchen features granite countertops, stainless steel appliances and soft-close cabinetry, opening to living spaces anchored by a dramatic rock fireplace. Updated bath vanities and lighting add to the home's improvements. The walkout basement provides additional living space, a 3/4 bath and a large laundry/utility area with utility sink, shower and exterior access. An expanded garage provides generous parking and storage.
Whether you're looking for a horse property you can tailor to your own program, room for animals and equipment, or simply more space close to Parker, Hilltop offers a combination that's increasingly hard to find: usable acreage, equestrian infrastructure, flexibility and location.
Wooden Manure Spreader near the barn included with the property.
Accepting backups
$1,025,000
10875 Hilltop Road, Parker, CO 80134
3beds
2,552sqft
Single Family Residence
Built in 1978
17.03 Acres Lot
$-- Zestimate®
$402/sqft
$-- HOA
What's special
- 25 days
- 1,319
- 102
Zillow last checked:
Listing updated:
Listed by:
Jasmine Kendig 303-506-6362 jasminekendighomes@gmail.com,
NextHome Aspire
Source: REcolorado as distributed by MLS GRID,MLS#: 5381677
Facts & features
Interior
Bedrooms & bathrooms
- Bedrooms: 3
- Bathrooms: 3
- Full bathrooms: 2
- 3/4 bathrooms: 1
- Main level bathrooms: 2
- Main level bedrooms: 3
Bedroom
- Level: Main
Bedroom
- Level: Main
Bedroom
- Level: Main
Bathroom
- Features: En Suite Bathroom, Primary Suite
- Level: Main
Bathroom
- Level: Main
Bathroom
- Level: Basement
Bonus room
- Level: Basement
Dining room
- Level: Main
Family room
- Level: Main
Kitchen
- Level: Main
Laundry
- Level: Basement
Heating
- Forced Air, Radiant
Cooling
- Central Air
Appliances
- Included: Convection Oven, Cooktop, Dishwasher, Disposal, Dryer, Gas Water Heater, Oven, Range, Refrigerator, Self Cleaning Oven, Solar Hot Water, Washer, Water Softener
- Laundry: In Unit
Features
- Ceiling Fan(s), Five Piece Bath, Granite Counters, Kitchen Island, Open Floorplan, Primary Suite, Walk-In Closet(s)
- Flooring: Laminate, Tile, Wood
- Basement: Finished,Walk-Out Access
- Number of fireplaces: 2
- Fireplace features: Basement, Family Room, Wood Burning
Interior area
- Total structure area: 2,552
- Total interior livable area: 2,552 sqft
- Finished area above ground: 1,681
- Finished area below ground: 827
Property
Parking
- Total spaces: 3
- Parking features: Circular Driveway, Lighted, Oversized, Storage
- Attached garage spaces: 3
- Has uncovered spaces: Yes
Features
- Levels: One
- Stories: 1
- Patio & porch: Covered, Deck, Front Porch, Patio
- Exterior features: Balcony, Private Yard, Rain Gutters
- Fencing: Fenced
- Has view: Yes
- View description: Meadow, Mountain(s)
Lot
- Size: 17.03 Acres
- Features: Level, Many Trees, Meadow
Details
- Parcel number: R0370139
- Zoning: RR
- Special conditions: Standard
- Horses can be raised: Yes
- Horse amenities: Arena, Loafing Shed, Pasture, Well Allows For
Construction
Type & style
- Home type: SingleFamily
- Architectural style: Traditional
- Property subtype: Single Family Residence
Materials
- Brick, Wood Siding
- Foundation: Slab
- Roof: Composition
Condition
- Year built: 1978
Utilities & green energy
- Water: Well
- Utilities for property: Electricity Connected, Phone Available, Propane
Community & HOA
Community
- Security: Carbon Monoxide Detector(s), Smoke Detector(s)
- Subdivision: A & B.
HOA
- Has HOA: No
Location
- Region: Parker
Financial & listing details
- Price per square foot: $402/sqft
- Tax assessed value: $970,243
- Annual tax amount: $5,631
- Date on market: 9/11/2026
- Listing terms: 1031 Exchange,Cash,Conventional,FHA,Jumbo
- Exclusions: Seller's Personal Property And Staging Items.
- Ownership: Individual
- Electric utility on property: Yes
Estimated market value
Not available
Estimated sales range
Not available
Not available
Price history
| Date | Event | Price |
|---|---|---|
| 9/28/2026 | Pending sale | $1,025,000$402/sqft |
Source:  NextHome #5381677 Report a problem NextHome #5381677 Report a problem | ||
| 9/11/2026 | Listed for sale | $1,025,000+105%$402/sqft |
Source:  REcolorado as distributed by MLS GRID #5381677 Report a problem REcolorado as distributed by MLS GRID #5381677 Report a problem | ||
| 12/1/2021 | Sold | $500,000+33%$196/sqft |
Source: Public Record Report a problem | ||
| 3/12/2010 | Sold | $376,000-3.6%$147/sqft |
Source: Public Record Report a problem | ||
| 12/5/2009 | Listing removed | $390,000$153/sqft |
Source: RE/MAX Alliance #733663 Report a problem | ||
| 4/3/2009 | Listed for sale | $390,000-29%$153/sqft |
Source: Listhub #733663 Report a problem | ||
| 8/23/2008 | Listing removed | $549,000$215/sqft |
Source: Listhub #665436 Report a problem | ||
| 6/10/2008 | Listed for sale | $549,000-14.6%$215/sqft |
Source: Listhub #665436 Report a problem | ||
| 3/28/2007 | Sold | $643,000$252/sqft |
Source: Public Record Report a problem | ||
Public tax history
| Year | Property taxes | Tax assessment |
|---|---|---|
| 2025 | $5,832 -1.1% | $60,640 -17.6% |
| 2024 | $5,897 +35.2% | $73,550 -1% |
| 2023 | $4,361 +10.2% | $74,260 +37.3% |
| 2022 | $3,957 | $54,070 -2.8% |
| 2021 | -- | $55,630 +15.8% |
| 2020 | $3,940 +13.2% | $48,040 |
| 2019 | $3,480 | $48,040 +15.6% |
| 2018 | $3,480 +8% | $41,540 |
| 2017 | $3,221 +7.2% | $41,540 +9.5% |
| 2016 | $3,004 -2.5% | $37,930 |
| 2015 | $3,080 -10% | $37,930 +0.7% |
| 2014 | $3,421 | $37,660 |
| 2013 | -- | $37,660 +14.4% |
| 2012 | -- | $32,910 |
| 2011 | -- | $32,910 -9.1% |
| 2010 | -- | $36,200 -8.4% |
| 2009 | $1,792 | $39,540 |
| 2008 | -- | $39,540 +12.8% |
| 2007 | -- | $35,040 |
| 2006 | $3,145 +33.3% | $35,040 +33.2% |
| 2004 | $2,360 -44.1% | $26,300 -18.9% |
| 2003 | $4,221 | $32,410 |
| 2002 | -- | $32,410 +11.4% |
| 2001 | $2,600 -2.6% | $29,100 0% |
| 2000 | $2,669 | $29,105 |
Find assessor info on the county website
Monthly payment
Est. payment
Payment breakdown
Explore the cost of this home by adjusting the details. Changes won't be saved.Climate risks
Neighborhood: 80134
Nearby schools
Schools provided by the listing agent
- Elementary: Mountain View
- Middle: Sagewood
- High: Ponderosa
- District: Douglas RE-1
Source: REcolorado as distributed by MLS GRID. This data may not be complete. We recommend contacting the local school district to confirm school assignments for this home.
Similar homes
- $--3 bd3 ba2.2k sqft13964 Scarlet Sage Ln, Parker, CO 80134Auction
 Xome
Xome - $--5 bd4 ba3.4k sqft3075 Deer Creek Ranch Loop, Parker, CO 80138Auction
 Auction.com 2
 - $899,9004 bd4 ba2.6k sqft43120 London Drive, Parker, CO 80138For Sale
 MLS ID #3362566, Gina Viveiros, Discover Real Estate LLC. REcolorado as distributed by MLS GRID
 - $719,9003 bd4 ba2.7k sqft7787 Windfont Row, Parker, CO 80134For Sale
 MLS ID #3109884, Next Chapter Partners Team, Real Broker, LLC DBA Real. REcolorado as distributed by MLS GRID
 - $779,0004 bd3 ba2.3k sqft42593 London Drive, Parker, CO 80138For SaleMLS ID #1636176, Kyla Tyler, RE/MAX Professionals. REcolorado as distributed by MLS GRID
- $1,395,0004 bd4 ba3.5k sqft8454 N Sundown Trail, Parker, CO 80134For SaleMLS ID #8114075, Elaine Stucy, LIV Sotheby's International Realty. REcolorado as distributed by MLS GRID
- $975,0004 bd3 ba3.6k sqft37140 Pheasant Run, Elizabeth, CO 80107For SaleMLS ID #8024087, Robert Osgood, Osgood Team Real Estate. REcolorado as distributed by MLS GRID
- $924,5004 bd3 ba3.4k sqft1125 Deerpath Road, Franktown, CO 80116For SaleMLS ID #2736872, Alfredo Santoyo-Diaz, Compass - Denver. REcolorado as distributed by MLS GRID
- $954,9005 bd3 ba3.4k sqft46746 Sundance Trl, Parker, CO 80138For Sale
 MLS ID #9081409, Pamela Higgins-De Jong ABR MRP , RE/MAX Real Estate Group LLC. elevateMLS
 - $1,100,0003 bd3 ba2.5k sqft29429 County Road 9, Elizabeth, CO 80107For SaleMLS ID #4462456, William Dixon, RE/MAX Alliance Parker. elevateMLS
- $999,0004 bd3 ba3.4k sqft6696 Sunset Circle, Kiowa, CO 80117For SaleMLS ID #7726498, Jeremiah Turco, RE/MAX Alliance. REcolorado as distributed by MLS GRID
- $925,0003 bd2 ba3k sqft886 Coronado Drive, Sedalia, CO 80135For SaleMLS ID #8101348, Helen Caya, Redfin Corporation. REcolorado as distributed by MLS GRID
- $835,0005 bd3 ba3.7k sqft9805 Deerfield Road, Franktown, CO 80116For SaleMLS ID #6507704, Jasmine Litvak, Orchard Brokerage LLC. REcolorado as distributed by MLS GRID
