Another beautiful home under construction by Clark Builders in Gulfport's newest subdivision - Brookestone. Located on ''The Island'' - one of Gulfport's most sought after areas to live!! Close to literally everything - Bayou Bluff Tennis and Swimming Club, across from Waterside Subdivision as well as many other beautiful neighborhoods, restaurants and retail sprinkled just around the corner! Located on Lily Lane - homes are all beautiful and attention to detail thru out the homes. This home has wide open areas when you enter, very light and bright, and quality is exceptional. Smaller yards help free up your weekends!! Winding streets, families both young and older, some homes on the small lake - just a beautiful place to call HOME! You will make friends automatically in Brookestone - you will not find a more convenient and perfect place to live in Gulfport!!
Closed
Price Unknown
10875 Lily Ln, Gulfport, MS 39503
3beds
2,190sqft
Residential, Single Family Residence
Built in 2025
8,276 Square Feet Lot
$528,100 Zestimate®
$--/sqft
$2,376 Estimated rent
Home value
$528,100
$502,000 - $555,000
$2,376/mo
Zestimate® history
Owner options
List your home for rent
$2,376/mo
Rent Zestimate®
Find your next renter with Zillow Rental Manager. Plus, with online applications, you can quickly screen prospective tenants – for free.
$2,376/mo
Rent Zestimate®
Refinance and save
$400/mo
Est. payment
Refinancing to a lower rate could help reduce your monthly payments and save thousands over the life of the loan.
$400/mo
Est. payment
Explore your selling options
Work with a Zillow partner agent
Leverage their expertise and Zillow's premium Showcase listings to get your home seen by more buyers.
Get startedList with your own agent
Get your home in front of millions of buyers by listing it on Zillow.
Learn how to do itSell it yourself
Take full control of how buyers see your home on Zillow by listing For Sale by Owner (FSBO).
List your homeWhat's special
Very light and brightSmaller yardsWinding streets
Zillow last checked:
Listing updated:
Listed by:
Sandy B Webb 228-861-1409,
Coldwell Banker Alfonso Realty-Lorraine Rd
Bought with:
Louis Peterman, S61251
Century 21 Busch Realty Group
Source: MLS United,MLS#: 4116958
Facts & features
Interior
Bedrooms & bathrooms
- Bedrooms: 3
- Bathrooms: 3
- Full bathrooms: 3
Heating
- Ceiling, Central, Heat Pump
Cooling
- Ceiling Fan(s), Central Air, Electric, Heat Pump
Appliances
- Included: Built-In Gas Range, Dishwasher, Disposal, Microwave, Range Hood, Refrigerator, Stainless Steel Appliance(s), Tankless Water Heater
- Laundry: Inside, Laundry Room, Lower Level, Main Level
Features
- Ceiling Fan(s), Crown Molding, Double Vanity, Eat-in Kitchen, High Ceilings, Kitchen Island, Open Floorplan, Pantry, Primary Downstairs, Recessed Lighting, Stone Counters, Walk-In Closet(s), Breakfast Bar, Granite Counters
- Flooring: Combination
- Doors: Dead Bolt Lock(s)
- Windows: Vinyl
- Has fireplace: Yes
- Fireplace features: Electric, Living Room
Interior area
- Total structure area: 2,190
- Total interior livable area: 2,190 sqft
Property
Parking
- Total spaces: 2
- Parking features: Garage Faces Side, Concrete
- Garage spaces: 2
Features
- Levels: One
- Stories: 1
- Patio & porch: Front Porch, Side Porch
- Exterior features: Outdoor Kitchen
Lot
- Size: 8,276 Square Feet
- Dimensions: 61 x 8 x 111 x 9 x 64 x 124
- Features: Corner Lot, Landscaped, Level, Near Golf Course
Details
- Parcel number: 1009n01002.034
Construction
Type & style
- Home type: SingleFamily
- Architectural style: Traditional
- Property subtype: Residential, Single Family Residence
Materials
- Brick
- Foundation: Chainwall
- Roof: Architectural Shingles
Condition
- New Construction
- New construction: Yes
- Year built: 2025
Utilities & green energy
- Sewer: Public Sewer
- Water: Public
- Utilities for property: Electricity Connected, Natural Gas Connected, Sewer Connected, Water Connected, Underground Utilities
Community & HOA
Community
- Features: Near Entertainment, Sidewalks, Street Lights
- Security: Security Lights, Smoke Detector(s)
- Subdivision: Brookestone - Gulfport
HOA
- Has HOA: Yes
- Services included: Accounting/Legal, Maintenance Grounds, Management
- HOA fee: $400 annually
Location
- Region: Gulfport
Financial & listing details
- Tax assessed value: $20,000
- Annual tax amount: $396
- Date on market: 7/2/2026
- Electric utility on property: Yes
Price history
| Date | Event | Price |
|---|---|---|
| 9/24/2026 | Sold | -- |
Source: MLS United #4116958 Report a problem | ||
| 8/25/2026 | Pending sale | $539,000$246/sqft |
Source: MLS United #4116958 Report a problem | ||
| 7/2/2026 | Listed for sale | $539,000$246/sqft |
Source: MLS United #4116958 Report a problem | ||
| 6/21/2026 | Listing removed | $539,000$246/sqft |
Source: MLS United #4116958 Report a problem | ||
| 5/13/2026 | Listed for sale | $539,000-5.4%$246/sqft |
Source: MLS United #4116958 Report a problem | ||
| 6/20/2025 | Listed for sale | $569,900$260/sqft |
Source: MLS United #4116958 Report a problem | ||
Public tax history
| Year | Property taxes | Tax assessment |
|---|---|---|
| 2025 | $396 | $3,000 |
| 2024 | $396 -2.4% | $3,000 |
| 2023 | $406 | $3,000 |
| 2022 | $406 | $3,000 |
| 2021 | -- | -- |
Find assessor info on the county website
Neighborhood: 39503
Nearby homes
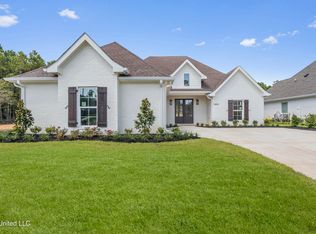
- $--3 bd4 ba2.3k sqft10892 Lily Ln, Gulfport, MS 39503Sold
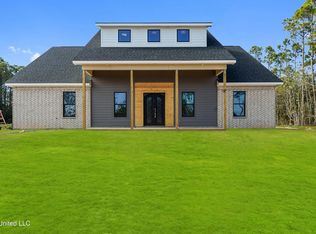
- $--5 bd4 ba2.6k sqft10893 Georgian Way, Gulfport, MS 39503Sold
- $--0.35 acres10886 Georgian Way #35, Gulfport, MS 39503Off Market

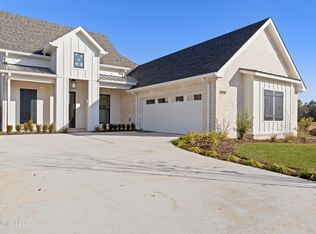
- $--4 bd3 ba2.2k sqft10850 Lily Ln, Gulfport, MS 39503Sold
- $499,9993 bd3 ba2k sqft10833 Lily Ln, Gulfport, MS 39503For Sale
- $3,444-- bd-- ba-- sqftTaylor Rd, Gulfport, MS 39503Off Market
- $1,380-- bd-- ba-- sqftTaylor Rd, Gulfport, MS 39503Off Market
- $784,400-- bd-- ba4.4k sqftTaylor Rd, Gulfport, MS 39503Off Market
Nearby schools
GreatSchools rating
- 10/10Bayou View Elementary SchoolGrades: K-5Distance: 1.9 mi
- 7/10Bayou View Middle SchoolGrades: 6-8Distance: 2.3 mi
- 8/10Gulfport High SchoolGrades: 9-12Distance: 2.3 mi
Schools provided by the listing agent
- Elementary: Bayou View
- Middle: Bayou View Jh
- High: Gulfport
Source: MLS United. This data may not be complete. We recommend contacting the local school district to confirm school assignments for this home.
Sell for more on Zillow
Get a Zillow Showcase℠ listing at no additional cost and you could sell for .
$528,100
2% more
+$10,562
With Zillow Showcase(estimated)
$538,662
Sell for more on Zillow
Get a Zillow Showcase℠ listing at no additional cost and you could sell for .
$528,100
2% more
+$10,562
With Zillow Showcase(estimated)
$538,662
- Mississippi
- Harrison County
- Gulfport
- 39503
- 10875 Lily Ln
