Skip main navigation
Sold for $1,190,000
Street View
  • $1,190,000

    10875 Linda Vista Drive, Lakewood, CO 80215

    3beds
    2,863sqft
    Single Family Residence
    Built in 1957
    0.58 Acres Lot
    $1,272,300 Zestimate®
    $416/sqft
    $3,369 Estimated rent

    Home value

    $1,272,300

    $1.20M - $1.37M

    $3,369/mo

    Zestimate® history
    Loading
    Loading...

    Owner options

    List your home for rent

    $3,369/mo

    Rent Zestimate®

    Find your next renter with Zillow Rental Manager. Plus, with online applications, you can quickly screen prospective tenants – for free.

    Learn more

    $3,369/mo

    Rent Zestimate®

    Refinance and save

    $5,537/mo

    Est. payment

    Refinancing to a lower rate could help reduce your monthly payments and save thousands over the life of the loan.

    See today's rates

    $5,537/mo

    Est. payment

    Explore your selling options

    Work with a Zillow partner agent

    Leverage their expertise and Zillow's premium Showcase listings to get your home seen by more buyers.

    Get started

    List with your own agent

    Get your home in front of millions of buyers by listing it on Zillow.

    Learn how to do it

    Sell it yourself

    Take full control of how buyers see your home on Zillow by listing For Sale by Owner (FSBO).

    List your home

    What's special

    Ranch style homeCustom homesMature treesPartial mountain viewsRear patioLow maintenance exteriorQuiet no through traffic
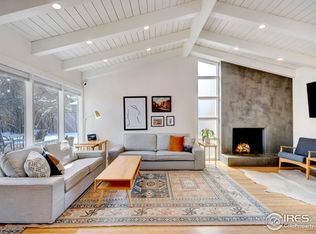
    Welcome to main floor living on Linda Vista drive, an Incredible neighborhood of custom homes on expansive lots with mountain vista's. This 3 Bedroom 3 bath ranch style home with a cool southwestern vibe sits on a private .58 acre lot with partial mountain views. A Modern flowing open style kitchen, dining and living space with vaulted ceilings and great space opens onto covered patio and rear patio for dining, entertaining and enjoying this fabulous home. Lots of room to entertain and relax .3 Bedroom suites each with their own private bathroom , spacious closets , cool nooks and views onto the gardens . The front bedroom suite has its own wood burning fireplace , your guests will find it hard to leave. Hardwood floors and tile throughout the living areas , New carpet has just been installed in all of the bedrooms .Baseboard hot water heat and Evaporative cooling system and woodburning fireplace in the living room for your year round comfort. Stucco ,Brick and wood siding make this a low maintenance exterior, all exterior paint redone in 2023 . Heated and finished oversize 2 car garage, with built in upper storage area,. A separate storage shed in back. Dog pen in backyard , fencing can easily be removed if not required ,a perfect concrete slab to create your outdoor spa area . Landscaped gardens and gardening area with mature trees and space to add a studio or ADU . Fantastic walkable neighborhood, walk or bike to crown hill and all the new dining and stores at Golds marketplace , excellent location to commute to downtown, the mountains or DIA . Welcome home, call to set up your private showing today of this one of a home on a highly coveted neighborhood for walkability, yards, views , quiet no through traffic . Many homes in the neighborhood have had extensive remodels or scraped and new built, sales from $1.7m- $2.7m ,

    Zillow last checked:

    Listing updated:

    Listed by:

    Kathleen Baccarini 720-616-8656 kathleen.baccarini@coloradohomes.com,

    Coldwell Banker Realty 54

    Bought with:

    Kirk Celko, 100000237

    HomeSmart

    Source: REcolorado as distributed by MLS GRID,MLS#: 7359143MLS Logo

    Facts & features

    Interior

    Bedrooms & bathrooms
    • Bedrooms: 3
    • Bathrooms: 3
    • Full bathrooms: 1
    • 3/4 bathrooms: 2
    • Main level bathrooms: 3
    • Main level bedrooms: 3
    Primary bedroom
    • Description: Faces Garden, Walk In Closet , Private .
    • Level: Main
    Bedroom
    • Description: Front Bedroom , Fireplace, Updated Bath.
    • Level: Main
    Bedroom
    • Description: Faces Garden , Walk In Closet, Seating Area.
    • Level: Main
    Primary bathroom
    • Description: Laundry, Double Sinks ,Updated.
    • Level: Main
    Bathroom
    • Description: Updated
    • Level: Main
    Bathroom
    • Description: Updated
    • Level: Main
    Dining room
    • Description: Fantastic Dining Area For Entertaining
    • Level: Main
    Kitchen
    • Description: Modern Open Kitchen, Dine At Bar , Opens To Living And Dining .
    • Level: Main
    Living room
    • Description: Vaulted Ceiling, Fantastic Fireplace , Huge Living Room To Relax And Entertain
    • Level: Main
    Heating
    • Baseboard, Hot Water
    Cooling
    • Evaporative Cooling
    Appliances
    • Included: Cooktop, Dishwasher, Disposal, Dryer, Electric Water Heater, Microwave, Oven, Refrigerator, Washer
    Features
    • Eat-in Kitchen, Granite Counters, Kitchen Island, No Stairs, Open Floorplan, Radon Mitigation System, Smoke Free, Vaulted Ceiling(s), Walk-In Closet(s)
    • Flooring: Carpet, Tile, Wood
    • Windows: Double Pane Windows, Window Coverings
    • Basement: Crawl Space
    • Number of fireplaces: 2
    • Fireplace features: Bedroom, Living Room, Wood Burning
    Interior area
    • Total structure area: 2,863
    • Total interior livable area: 2,863 sqft
    • Finished area above ground: 2,863

    Property

    Parking
    • Total spaces: 2
    • Parking features: Heated Garage
    • Garage spaces: 2
    Features
    • Levels: One
    • Stories: 1
    • Patio & porch: Covered, Patio
    • Exterior features: Garden, Private Yard
    • Fencing: Partial
    • Has view: Yes
    • View description: Mountain(s)
    Lot
    • Size: 0.58 Acres
    • Features: Irrigated, Landscaped, Level, Many Trees, Sloped
    Details
    • Parcel number: 048179
    • Special conditions: Standard

    Construction

    Type & style
    • Home type: SingleFamily
    • Architectural style: Contemporary
    • Property subtype: Single Family Residence
    Materials
    • Block, Brick, Stucco
    Condition
    • Updated/Remodeled
    • Year built: 1957
    Details
    • Warranty included: Yes

    Utilities & green energy

    • Electric: 220 Volts
    • Sewer: Public Sewer
    • Water: Public
    • Utilities for property: Cable Available, Electricity Connected, Natural Gas Connected

    Community & HOA

    Community
    • Security: Carbon Monoxide Detector(s), Radon Detector, Smoke Detector(s)
    • Subdivision: Linda Vista
    HOA
    • Has HOA: No
    Location
    • Region: Lakewood

    Financial & listing details

    • Price per square foot: $416/sqft
    • Tax assessed value: $1,222,702
    • Annual tax amount: $6,475
    • Date on market: 2/2/2024
    • Listing terms: Cash,Conventional
    • Exclusions: Furniture And Staging Items, Artwork, Planter Pots.
    • Ownership: Individual
    • Electric utility on property: Yes
    • Road surface type: Paved

    Price history

    DateEventPrice
    4/24/2024Sold$1,190,000-4.8%$416/sqft
    Source: REcolorado as distributed by MLS GRID #7359143 Report a problem
    4/4/2024Pending sale$1,250,000$437/sqft
    Source: REcolorado as distributed by MLS GRID #7359143 Report a problem
    3/22/2024Price change$1,250,000-3.8%$437/sqft
    Source: REcolorado as distributed by MLS GRID #7359143 Report a problem
    3/6/2024Pending sale$1,300,000$454/sqft
    Source: REcolorado as distributed by MLS GRID #7359143 Report a problem
    2/14/2024Price change$1,300,000-7.1%$454/sqft
    Source: REcolorado as distributed by MLS GRID #7359143 Report a problem
    2/2/2024Listed for sale$1,400,000+150%$489/sqft
    Source: REcolorado as distributed by MLS GRID #7359143 Report a problem
    4/23/2015Sold$560,000-1.7%$196/sqft
    Source: Public Record Report a problem
    2/24/2015Price change$569,500+1.8%$199/sqft
    Source: Joseph Matyk #8649868 Report a problem
    2/10/2015Listed for sale$559,500$195/sqft
    Source: Joseph Matyk #8649868 Report a problem
    12/21/2014Listing removed$559,500$195/sqft
    Source: Joseph Matyk #8649868 Report a problem
    12/11/2014Price change$559,500+1.8%$195/sqft
    Source: Joseph Matyk #8649868 Report a problem
    11/4/2014Price change$549,500-1.4%$192/sqft
    Source: Joseph Matyk #8649868 Report a problem
    10/31/2014Price change$557,500-0.4%$195/sqft
    Source: Joseph Matyk #8649868 Report a problem
    10/23/2014Price change$559,500-0.9%$195/sqft
    Source: Joseph Matyk #8649868 Report a problem
    10/13/2014Price change$564,500-2.6%$197/sqft
    Source: Joseph Matyk #8649868 Report a problem
    10/4/2014Price change$579,500-3.3%$202/sqft
    Source: Joseph Matyk #8649868 Report a problem
    9/15/2014Price change$599,500-3.2%$209/sqft
    Source: Joseph Matyk #8649868 Report a problem
    9/6/2014Listed for sale$619,500+103.1%$216/sqft
    Source: Joseph Matyk #8649868 Report a problem
    2/21/2014Sold$304,990-6.1%$107/sqft
    Source: Public Record Report a problem
    1/8/2014Price change$324,900-3%$113/sqft
    Source: Integrated Properties #1238741 Report a problem
    1/1/2014Price change$334,900-4.3%$117/sqft
    Source: Integrated Properties #1238741 Report a problem
    10/25/2013Price change$349,9000%$122/sqft
    Source: Integrated Properties #1238741 Report a problem
    9/28/2013Listed for sale$349,950$122/sqft
    Source: Cherry Creek Properties #1235494 Report a problem

    Public tax history

    YearProperty taxesTax assessment
    2025$5,926 +0.7%$76,418 +24.5%
    2024$5,884 +22.9%$61,373
    2023$4,788 -0.8%$61,373 +26.4%
    2022$4,828 +10%$48,572 -2.8%
    2021$4,391 $49,970 +9.9%
    2020$4,391 +1.3%$45,455
    2019$4,335 -2.8%$45,455 -0.3%
    2018$4,462 $45,597
    2017$4,462 +28.1%$45,597 +24%
    2016$3,484 $36,765
    2015$3,484 +25%$36,765 +35.5%
    2014$2,788 +0.5%$27,142
    2013$2,774 +1.7%$27,142 -0.6%
    2012$2,728 +1.5%$27,297
    2011$2,688 +0.4%$27,297 +0.9%
    2010$2,677 -3.1%$27,050
    2009$2,762 +0.3%$27,050 -2.6%
    2008$2,754 +14.1%$27,770
    2007$2,413 +2.2%$27,770 +15%
    2006$2,362 -10.9%$24,140 -9%
    2005$2,652 +8.7%$26,530
    2004$2,440 +6.7%$26,530
    2003$2,286 +2.3%$26,530 +7.8%
    2002$2,235 +6.2%$24,610 +16.4%
    2001$2,106 -0.7%$21,140
    2000$2,121 $21,140
    Find assessor info on the county website

    Neighborhood: 80215

    Nearby schools

    GreatSchools rating
    Schools provided by the listing agent
    • Elementary: Stober
    • Middle: Everitt
    • High: Wheat Ridge
    • District: Jefferson County R-1

    Source: REcolorado as distributed by MLS GRID. This data may not be complete. We recommend contacting the local school district to confirm school assignments for this home.

    Get a cash offer in 3 minutes
    Find out how much your home could sell for in as little as 3 minutes with a no-obligation cash offer.
    Estimated market value
    $1,272,300
    Get a cash offer in 3 minutes
    Find out how much your home could sell for in as little as 3 minutes with a no-obligation cash offer.
    Estimated market value
    $1,272,300