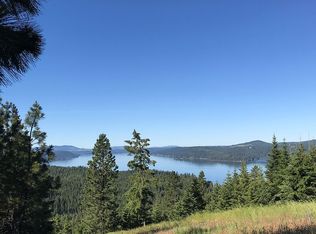
Set on 22 sprawling acres with absolutely spectacular lake and mountain views, this 6,495 sf custom home represents the pinnacle of thoughtful design and uncompromising craftsmanship. The entry flanked with stone walls opens to 23-foot soaring ceilings accented by handcrafted mortise-and-tenon timber trusses and dramatic post-and-beam arches that reflect exceptional artistry and timeless mountain elegance. The window walls throughout this home showcase panoramic lake and mountain vistas from nearly every vantage point. This home offers 4 bedrooms and 3.5 baths, with magnificent finishes throughout. The great room anchors the heart of the home, leading to a chef's kitchen, while two private offices provide flexible space for work or pursuits. For entertaining, a dedicated theater room and a stylish entertaining bar set the stage for memorable gatherings. The owner's suite in the West wing is a true retreat, offering a spa-like experience designed for ultimate relaxation and privacy The East wing features a comparable guest retreat. Practical luxury extends to the 3-car garage and dedicated dog washing station and heated patio for the furry friends. Outdoor living is elevated to an art form, with a stunning covered deck capped with a vaulted ceiling of timber trusses and dramatic post-and-beam arches, along with a floor-to-ceiling stone fireplace. Framed by breathtaking, unobstructed views of majestic Lake Coeur d'Alene and the surrounding mountains, this exceptional outdoor retreat offers the perfect setting for entertaining or simply enjoying the beauty of North Idaho. An outdoor kitchen and multiple seating areas complete this space. This is more than a home--it's a private sanctuary where architectural artistry meets the natural beauty of North Idaho.
Sold
Price Unknown
10875 S Skyview Rd, Harrison, ID 83833
4beds
4baths
6,495sqft
Single Family Residence
Built in 2023
22.14 Acres Lot
$7,375,700 Zestimate®
$--/sqft
$-- Estimated rent
Home value
$7,375,700
$6.79M - $8.04M
Not available
Zestimate® history
Owner options
List your home for rent
Find your next renter with Zillow Rental Manager. Plus, with online applications, you can quickly screen prospective tenants – for free.
Refinance and save
Refinancing to a lower rate could help reduce your monthly payments and save thousands over the life of the loan.
Explore your selling options
Work with a Zillow partner agent
Leverage their expertise and Zillow's premium Showcase listings to get your home seen by more buyers.
Get startedList with your own agent
Get your home in front of millions of buyers by listing it on Zillow.
Learn how to do itSell it yourself
Take full control of how buyers see your home on Zillow by listing For Sale by Owner (FSBO).
List your homeWhat's special
Zillow last checked:
Listing updated:
Listed by:
Agent Comp 208-265-2227,
SELKIRK MULTIPLE LISTING SERVICE, INC.
Bought with:
Paul Reizen, DB50009
PUREWEST REAL ESTATE
Jolena Overland, SP32165
Source: SELMLS,MLS#: 20261812
Facts & features
Interior
Bedrooms & bathrooms
- Bedrooms: 4
- Bathrooms: 4
- Main level bathrooms: 3
- Main level bedrooms: 1
Rooms
- Room types: Bonus Room, Office, Den, Media Room, Mud Room, Storage Room
Primary bedroom
- Level: Main
Bedroom 2
- Level: Second
Bedroom 3
- Level: Second
Bathroom 1
- Level: Main
Bathroom 2
- Level: Main
Bathroom 3
- Level: Main
Dining room
- Level: Main
Family room
- Level: Main
Kitchen
- Level: Main
Living room
- Level: Main
Office
- Level: Main
Heating
- Fireplace(s), Forced Air, Natural Gas, Propane, Heat Pump
Appliances
- Included: Beverage Refrigerator, Cooktop, Dishwasher, Disposal, Dryer, Microwave, Range/Oven, Refrigerator, Wine Cooler
- Laundry: Main Level
Features
- High Speed Internet, Pantry
- Basement: None
- Has fireplace: Yes
- Fireplace features: Propane
Interior area
- Total structure area: 6,495
- Total interior livable area: 6,495 sqft
- Finished area above ground: 5,412
- Finished area below ground: 1,083
Property
Parking
- Total spaces: 3
- Parking features: 3+ Car Attached
- Has attached garage: Yes
Features
- Levels: Multi/Split
- Patio & porch: Covered Patio, Covered Porch, Deck, Porch
- Exterior features: RV Hookup
- Has spa: Yes
- Spa features: Bath, Private
- Fencing: Partial
- Has view: Yes
- View description: Mountain(s), Water
- Has water view: Yes
- Water view: Water
Lot
- Size: 22.14 Acres
- Features: 10 to 15 Miles to City/Town, Level, Sloped, Sprinklers, Wooded
Details
- Additional structures: Shed(s)
- Parcel number: 0J321001002A
- Zoning description: Rural
Construction
Type & style
- Home type: SingleFamily
- Property subtype: Single Family Residence
Materials
- Frame, Masonite, Wood Siding
- Foundation: Concrete Perimeter
Condition
- Resale
- New construction: No
- Year built: 2023
Utilities & green energy
- Sewer: Septic Tank
- Water: Well
- Utilities for property: Electricity Connected, Natural Gas Connected, Phone Connected
Community & HOA
Community
- Security: Security System
HOA
- Has HOA: No
Location
- Region: Harrison
Financial & listing details
- Tax assessed value: $2,959,475
- Annual tax amount: $8,061
- Date on market: 7/16/2026
- Listing terms: Cash, Conventional
- Electric utility on property: Yes
- Road surface type: Paved
Price history
| Date | Event | Price |
|---|---|---|
| 7/15/2026 | Sold | -- |
Source:  SELMLS #20261812 Report a problem SELMLS #20261812 Report a problem | ||
| 6/19/2026 | Pending sale | $7,695,000$1,185/sqft |
Source:  Coeur d'Alene MLS #26-6106 Report a problem Coeur d'Alene MLS #26-6106 Report a problem | ||
| 6/13/2026 | Listed for sale | $7,695,000$1,185/sqft |
Source: Coeur d'Alene MLS #26-6106 Report a problem | ||
Public tax history
| Year | Property taxes | Tax assessment |
|---|---|---|
| 2025 | $8,047 -1.8% | $2,722,702 +1% |
| 2024 | $8,193 +512.5% | $2,696,958 +580.6% |
| 2023 | $1,338 +3.8% | $396,241 +0.1% |
| 2022 | $1,289 +1945.7% | $396,003 +4509% |
| 2021 | $63 -3.1% | $8,592 -9.7% |
| 2020 | $65 -2.8% | $9,511 +5.1% |
| 2019 | $67 +2.8% | $9,051 +5% |
| 2018 | $65 -5.9% | $8,623 -95.6% |
| 2017 | $69 +97.7% | $197,936 +0.1% |
| 2016 | $35 -7% | $197,808 |
| 2015 | $38 | $197,808 +3.2% |
| 2013 | $38 | $191,640 -0.5% |
| 2012 | -- | $192,550 -13.6% |
| 2011 | -- | $222,974 -15% |
| 2010 | -- | $262,327 |
Find assessor info on the county website
Neighborhood: 83833
Nearby homes
- $360,429-- bd-- ba-- sqft301862 Unknown, Harrison, ID 83833Off Market
- $--12 acresNka S Skyview Rd, Harrison, ID 83833Sold

- $514,2002 bd-- ba1k sqft11137 S Skyview Rd, Harrison, ID 83833Off Market
- $749,100-- bd-- ba-- sqftSky Meadows Estates Add Lot 2 Block 1, Harrison, ID 83833Off Market
- $632,300-- bd1 ba1.1k sqft893 E Burma Rd, Harrison, ID 83833Off Market
- $---- bd-- ba-- sqftNKA-1B Skyview, Harrison, ID 83833Off Market
- $699,0009.24 acresNka 1a S Skyview Rd, Harrison, ID 83833Lot/Land
- $1,798,8004 bd3 ba3.9k sqft1870 E Driftwood Heights Dr, Harrison, ID 83833Off Market
Nearby schools
GreatSchools rating
- NAHarrison Elementary SchoolGrades: PK-5Distance: 13.2 mi
- 7/10Kootenai Jr-Sr High SchoolGrades: 6-12Distance: 13.2 mi
- Idaho
- Kootenai County
- Harrison
- 83833
- 10875 S Skyview Rd
