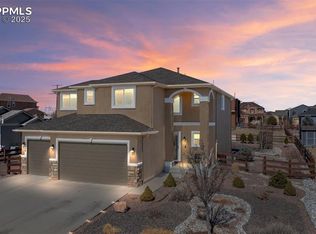
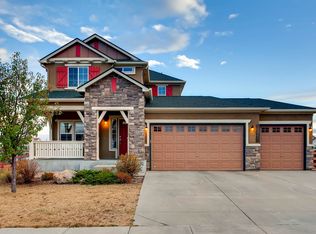
This is the Challenger Homes Jackson Floor Plan. This home is ready now and offers 2,341 square feet on a cement slab, on a corner lot of a quiet cul-de-sac. The Jackson boasts a main level master bedroom and two additional bedrooms, along with the laundry, hall bath, kitchen, and family room. There is also a mud room as you enter from the garage. The floor plan is large, open and well laid out. Challenger Homes offers paid closing costs if you use their preferred lender. For all who have ser...
This property is not currently displayed as for sale or rent on Zillow. This may be different from what's on other websites or public sources.