Skip main navigation
Closed
  • $320,000

    10876 HORSE TRACK Drive E, Jacksonville, FL 32257

    3beds
    1,458sqft
    Single Family Residence
    Built in 1984
    9,147 Square Feet Lot
    $319,700 Zestimate®
    $219/sqft
    $2,116 Estimated rent

    Home value

    $319,700

    $301,000 - $339,000

    $2,116/mo

    Zestimate® history
    Loading
    Loading...

    Owner options

    List your home for rent

    $2,116/mo

    Rent Zestimate®

    Find your next renter with Zillow Rental Manager. Plus, with online applications, you can quickly screen prospective tenants – for free.

    Learn more

    $2,116/mo

    Rent Zestimate®

    Refinance and save

    $2,228/mo

    Est. payment

    Refinancing to a lower rate could help reduce your monthly payments and save thousands over the life of the loan.

    See today's rates

    $2,228/mo

    Est. payment

    Explore your selling options

    Work with a Zillow partner agent

    Leverage their expertise and Zillow's premium Showcase listings to get your home seen by more buyers.

    Get started

    List with your own agent

    Get your home in front of millions of buyers by listing it on Zillow.

    Learn how to do it

    Sell it yourself

    Take full control of how buyers see your home on Zillow by listing For Sale by Owner (FSBO).

    List your home

    What's special

    Fully fenced yardFruit-bearing pear treesBreakfast barNew roofQuiet neighborhoodNew acBuilt-in dog door
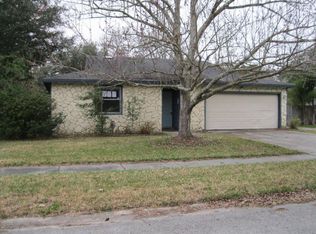
    *Central Mandarin Location - quiet neighborhood with no HOA* *Roof (2022)* *AC (2023)* *Hybrid water heater (2018)* *Hardy board siding upgrade* *Full gutter system around home* *Modern Connectivity: Cat 5 internet wiring with dual jacks in each room and four in the living room* *Spacious 2-car garage* *Guest bedrooms with walk-in closets* *Open dining and living area with breakfast bar off kitchen* *Stone, wood-burning fireplace* *Master suite with large walk-in closet, double vanity, walk-in shower, and patio access* *Fully fenced yard with 6-foot wood privacy fence, dual gates (including 5-foot gate)* *Open back patio with built-in dog door and fruit-bearing pear trees* Tucked away in a central Mandarin neighborhood, this well-maintained home offers both peace of mind and everyday conveniencewith no HOA fees to worry about. Major updates have been taken care of, including a new roof in 2022, brand new AC in 2023, upgraded hardy board siding, and a hybrid water heater installed in 2018. Gutters wrap the home, while Cat 5 wiring ensures modern connectivity, with two internet jacks in every room and four in the living roomperfect for today's work and streaming needs. Inside, you'll find an open layout designed for comfort and entertaining. The dining room flows seamlessly into the living area, highlighted by a striking stone, wood-burning fireplace. The kitchen includes a convenient breakfast bar, ideal for casual meals or hosting. Both guest bedrooms feature walk-in closets, offering ample storage. The spacious master suite includes a large walk-in closet, double vanity, walk-in shower, and direct access to the back patio. Step outside to enjoy a fully fenced yard with a 6-foot wooden privacy fence, dual gates, and a built-in dog doorperfect for pets or outdoor gatherings. Pear trees add a touch of charm and character to the landscape. With its ideal Mandarin location, thoughtful updates, and a layout that blends function with comfort, this home is move-in ready and waiting to welcome its next owner.

    Zillow last checked:

    Listing updated:

    Listed by:

    CHRISTINA WELCH 904-404-1640,

    KELLER WILLIAMS ST JOHNS 904-867-7694

    Bought with:

    CHRISTINA WELCH, 3186165

    KELLER WILLIAMS ST JOHNS

    Source: realMLS,MLS#: 2110054MLS Logo

    Facts & features

    Interior

    Bedrooms & bathrooms
    • Bedrooms: 3
    • Bathrooms: 2
    • Full bathrooms: 2
    Primary bedroom
    • Area: 207.38 Square Feet
    • Dimensions: 17.21 x 12.05
    Bedroom 2
    • Area: 178.04 Square Feet
    • Dimensions: 9.45 x 18.84
    Bedroom 3
    • Area: 127.38 Square Feet
    • Dimensions: 11.58 x 11.00
    Primary bathroom
    • Area: 64.01 Square Feet
    • Dimensions: 7.53 x 8.50
    Dining room
    • Area: 593.96 Square Feet
    • Dimensions: 25.47 x 23.32
    Kitchen
    • Area: 96.98 Square Feet
    • Dimensions: 9.37 x 10.35
    Heating
    • Central, Electric
    Cooling
    • Central Air, Electric
    Appliances
    • Included: Dishwasher, Electric Range, Microwave, Refrigerator
    • Laundry: In Garage
    Features
    • Breakfast Bar, Ceiling Fan(s), Eat-in Kitchen, Entrance Foyer, Primary Bathroom - Shower No Tub, Walk-In Closet(s)
    • Flooring: Carpet, Tile
    • Number of fireplaces: 1
    • Fireplace features: Wood Burning
    Interior area
    • Total interior livable area: 1,458 sqft

    Property

    Parking
    • Total spaces: 2
    • Parking features: Garage
    • Garage spaces: 2
    Features
    • Levels: One
    • Stories: 1
    • Patio & porch: Patio
    • Fencing: Back Yard,Wood
    Lot
    • Size: 9,147 Square Feet
    Details
    • Additional structures: Shed(s)
    • Parcel number: 1556426024

    Construction

    Type & style
    • Home type: SingleFamily
    • Architectural style: Traditional
    • Property subtype: Single Family Residence
    Materials
    • Fiber Cement
    • Roof: Shingle
    Condition
    • New construction: No
    • Year built: 1984

    Utilities & green energy

    • Sewer: Public Sewer
    • Water: Public
    • Utilities for property: Cable Available, Electricity Connected, Sewer Connected, Water Connected

    Community & HOA

    Community
    • Subdivision: Hunters Point
    HOA
    • Has HOA: No
    Location
    • Region: Jacksonville

    Financial & listing details

    • Price per square foot: $219/sqft
    • Tax assessed value: $280,657
    • Annual tax amount: $3,152
    • Date on market: 9/23/2025
    • Listing terms: Cash,Conventional,FHA,VA Loan
    • Road surface type: Asphalt

    Price history

    DateEventPrice
    1/30/2026Sold$320,000-3.8%$219/sqft
    Source: realMLS #2110054 Report a problem
    12/23/2025Pending sale$332,500$228/sqft
    Source: realMLS #2110054 Report a problem
    12/9/2025Price change$332,500-0.7%$228/sqft
    Source: realMLS #2110054 Report a problem
    10/27/2025Price change$335,000-1.4%$230/sqft
    Source: realMLS #2110054 Report a problem
    9/23/2025Listed for sale$339,900+65.8%$233/sqft
    Source: realMLS #2110054 Report a problem
    12/29/2017Sold$205,000-2.3%$141/sqft
    Source: realMLS #910441 Report a problem
    12/19/2017Pending sale$209,900$144/sqft
    Source: KELLER WILLIAMS FIRST COAST REALTY #910441 Report a problem
    11/21/2017Listed for sale$209,900+46.8%$144/sqft
    Source: KELLER WILLIAMS FIRST COAST REALTY #910441 Report a problem
    4/8/2004Sold$143,000$98/sqft
    Source: Public Record Report a problem

    Public tax history

    YearProperty taxesTax assessment
    2024$3,153 +3%$205,738 +3%
    2023$3,061 +9.3%$199,746 +3%
    2022$2,800 +0.8%$193,929 +3%
    2021$2,777 +1%$188,281 +1.4%
    2020$2,748 +1.2%$185,682 +2.3%
    2019$2,715 -16.1%$181,508 +8.1%
    2018$3,237 $167,848 +52.2%
    2017$3,237 +119.8%$110,280 +2.1%
    2016$1,473 +1%$108,012 +0.7%
    2015$1,459 -0.9%$107,262 +0.8%
    2014$1,472 $106,411 +1.5%
    2013-- $104,839 -2.6%
    2012-- $107,612 -7.9%
    2011-- $116,820 -7.1%
    2010-- $125,811 +0.1%
    2009-- $125,661 +5.7%
    2006-- $118,907 +3%
    2005$1,680 $115,444 +8%
    2004-- $106,897 +9%
    2003$1,902 $98,102 +8.4%
    2002-- $90,539 +1.2%
    2001-- $89,450 +6.6%
    2000-- $83,899 +12%
    1999-- $74,904
    Find assessor info on the county website

    Neighborhood: Mandarin Station - Losco

    Nearby schools

    GreatSchools rating
    Get a cash offer in 3 minutes
    Find out how much your home could sell for in as little as 3 minutes with a no-obligation cash offer.
    Estimated market value
    $319,700
    Get a cash offer in 3 minutes
    Find out how much your home could sell for in as little as 3 minutes with a no-obligation cash offer.
    Estimated market value
    $319,700