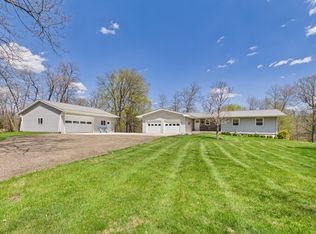
So much to love here! Location, views, trees, nature, privacy and a beautiful home to move in and enjoy! Main level features a big open vaulted ceiling with ample South facing windows, beautiful open concept kitchen with a large center island complete with a walk-in pantry. Living room with wood burning fireplace & walk-out to porch, main bedroom with walk-in closet and access to the 3/4 bath and laundry room. The upper level has a good size landing area, 2 more bedrooms and a full bathroom. There is a nice mudroom area when you come into the home from the massive 1160 square foot 4+ car finished and heated garage! Outside you will find a wraparound porch, Sandbox, Playset, HOT TUB, POOL W/Deck, inground Trampoline, Fire pit, and Storage shed. Entertain, relax, and appreciate the gorgeous Southern views on this 2.87 AC lot! Less than half a mile to the Maple Lake public access and fishing pier. Come make this your home sweet home!
Active with contingency
Price cut: $10K (7/27)
$519,000
10876 Maple Springs Dr SE, Alexandria, MN 56308
3beds
2,070sqft
Single Family
Built in 2021
2.87 Acres Lot
$-- Zestimate®
$251/sqft
$-- HOA
What's special
Storage shedHot tubLarge center islandWraparound porchWalk-in pantryGorgeous southern viewsAmple south facing windows
- 69 days
- 1,616
- 68
Zillow last checked:
Listing updated:
Listed by:
Nicole Doering 320-762-8181,
Edina Realty, Inc.,
Mitch Doering 320-309-1657
Source: NorthstarMLS as distributed by MLS GRID,MLS#: 7097361
Facts & features
Interior
Bedrooms & bathrooms
- Bedrooms: 3
- Bathrooms: 2
- Full bathrooms: 1
- 3/4 bathrooms: 1
Bedroom
- Level: Main
- Area: 178.21 Square Feet
- Dimensions: 15'2 x 11'9
Bedroom 2
- Level: Upper
- Area: 168.67 Square Feet
- Dimensions: 15'4 x 11
Bedroom 3
- Level: Upper
- Area: 163.48 Square Feet
- Dimensions: 14'9 x 11'1
Bathroom
- Level: Main
- Area: 47.11 Square Feet
- Dimensions: 8'10 x 5'4
Bathroom
- Level: Upper
- Area: 68.25 Square Feet
- Dimensions: 9 x 7'7
Foyer
- Level: Main
- Area: 62.33 Square Feet
- Dimensions: 11 x 5'8
Foyer
- Level: Main
- Area: 28.5 Square Feet
- Dimensions: 6 x 4'9
Kitchen
- Level: Main
- Area: 363.69 Square Feet
- Dimensions: 21'1 x 17'3
Laundry
- Level: Main
- Area: 37.46 Square Feet
- Dimensions: 7'3 x 5'2
Living room
- Level: Main
- Area: 399.5 Square Feet
- Dimensions: 23'6 x 17
Other
- Level: Main
- Area: 24.94 Square Feet
- Dimensions: 5'3 x 4'9
Utility room
- Level: Main
- Area: 81 Square Feet
- Dimensions: 9 x 9
Heating
- Ductless Mini-Split, In-Floor Heating, Wood Stove
Cooling
- Wall Unit(s)
Appliances
- Included: Dishwasher, Dryer, Gas Water Heater, Microwave, Range, Refrigerator, Washer, Water Softener Owned
- Laundry: Electric Dryer Hookup, Laundry Room, Main Level
Features
- Basement: None
- Number of fireplaces: 1
- Fireplace features: Living Room, Wood Burning
Interior area
- Total structure area: 2,170
- Total interior livable area: 2,070 sqft
- Finished area above ground: 2,070
- Finished area below ground: 0
Property
Parking
- Total spaces: 4
- Parking features: Attached, Asphalt, Floor Drain, Garage, Garage Door Opener, Heated Garage, Insulated Garage
- Attached garage spaces: 4
- Has uncovered spaces: Yes
- Details: Garage Dimensions (42x30), Garage Door Height (12), Garage Door Width (16)
Accessibility
- Accessibility features: None
Features
- Levels: One and One Half
- Stories: 1.5
- Patio & porch: Covered, Deck, Front Porch, Porch, Side Porch, Wrap Around
- Has private pool: Yes
- Pool features: Above Ground, Outdoor Pool
Lot
- Size: 2.87 Acres
- Dimensions: 500,250,500,250
- Features: Tree Coverage - Light
Details
- Additional structures: Storage Shed
- Foundation area: 2170
- Parcel number: 210277500
- Zoning description: Residential-Single Family
Construction
Type & style
- Home type: SingleFamily
- Property subtype: Single Family
Materials
- Concrete, Frame, Steel Siding
- Roof: Age 8 Years or Less,Other
Condition
- New construction: No
- Year built: 2021
Utilities & green energy
- Gas: Electric, Propane, Wood
- Sewer: City Sewer/Connected
- Water: Private, Well
Community & HOA
HOA
- Has HOA: No
Location
- Region: Alexandria
Financial & listing details
- Price per square foot: $251/sqft
- Tax assessed value: $376,900
- Annual tax amount: $2,964
- Date on market: 6/27/2026
- Road surface type: Paved
Estimated market value
Not available
Estimated sales range
Not available
Not available
Price history
| Date | Event | Price |
|---|---|---|
| 7/27/2026 | Price change | $519,000-1.9%$251/sqft |
Source:  NorthstarMLS as distributed by MLS GRID #7097361 Report a problem NorthstarMLS as distributed by MLS GRID #7097361 Report a problem | ||
| 7/20/2026 | Price change | $529,000-2.9%$256/sqft |
Source: NorthstarMLS as distributed by MLS GRID #7097361 Report a problem | ||
| 6/27/2026 | Listed for sale | $545,000+1315.6%$263/sqft |
Source: NorthstarMLS as distributed by MLS GRID #7097361 Report a problem | ||
| 9/22/2020 | Sold | $38,500$19/sqft |
Source: Public Record Report a problem | ||
Public tax history
| Year | Property taxes | Tax assessment |
|---|---|---|
| 2025 | $2,964 -4.7% | $376,900 +5.2% |
| 2024 | $3,110 +203.1% | $358,100 +3.4% |
| 2023 | $1,026 +161.7% | $346,400 +184.2% |
| 2022 | $392 +11.4% | $121,900 +321.8% |
| 2021 | $352 +4.8% | $28,900 +9.1% |
| 2020 | $336 | $26,500 |
| 2019 | -- | $26,500 -12% |
| 2018 | $336 +23.5% | $30,100 +5.6% |
| 2017 | $272 -7.5% | $28,500 +4.2% |
| 2016 | $294 -20.1% | $27,354 |
| 2015 | $368 | -- |
| 2014 | -- | $30,100 |
| 2013 | -- | -- |
| 2012 | -- | -- |
| 2011 | $400 | -- |
| 2010 | $400 | -- |
Find assessor info on the county website
Monthly payment
Est. payment
Payment breakdown
Explore the cost of this home by adjusting the details. Changes won't be saved.Climate risks
Neighborhood: 56308
- $344,400-- bd-- ba1k sqft10937 Maple Springs Dr SE, Alexandria, MN 56308Off Market
- $272,200-- bd-- ba1.1k sqft201 Moonlight Bay Trl SE, Alexandria, MN 56308Off Market
- $341,700-- bd-- ba1.2k sqft10814 Maple Springs Dr SE, Alexandria, MN 56308Off Market
- $56,600-- bd-- ba-- sqft207 Moonlight Bay Trl SE, Alexandria, MN 56308Off Market
Similar homes
- $535,0003 bd2 ba1.6k sqft8149 Little Mary Cir SW, Alexandria, MN 56308For Sale

 MLS ID #7126661, Lynn Chheang, Engel & Volkers Minneapolis. NorthstarMLS as distributed by MLS GRID
 - $489,0005 bd3 ba2.1k sqft8509 State Highway 114 SW, Alexandria, MN 56308For Sale
 MLS ID #7098162, Jeffrey M Reed, Counselor Realty Inc of Alex. NorthstarMLS as distributed by MLS GRID
 - $499,0003 bd2 ba1.4k sqft2668 County Road 78 SE, Osakis, MN 56360For Sale
 MLS ID #7134435, Rebecca R Whiting, Counselor Realty Inc of Alex. NorthstarMLS as distributed by MLS GRID
 - $599,0004 bd3 ba3k sqft7143 Sunset Strip NW, Alexandria, MN 56308For Sale
 MLS ID #7128227, Doug Holm, Realty Executives Alex Home Sales. NorthstarMLS as distributed by MLS GRID
 - $429,0004 bd3 ba2.3k sqft800 Bryant St, Alexandria, MN 56308For SaleMLS ID #7134650, Barbara Dahl, Coldwell Banker Crown Realtors. NorthstarMLS as distributed by MLS GRID
- $479,0004 bd3 ba2.8k sqft7822 Hummingbird Ln SW, Alexandria, MN 56308For SaleMLS ID #7072858, Wayne Schuett, Century 21 Atwood. NorthstarMLS as distributed by MLS GRID
- $614,9003 bd2 ba2.6k sqft124 Bethesda St NW, Alexandria, MN 56308For SaleMLS ID #7079030, Christopher W Olson, RE/MAX Results. NorthstarMLS as distributed by MLS GRID
- $359,9004 bd2 ba1.9k sqft205 Kenwood Dr, Alexandria, MN 56308For SaleMLS ID #7132814, Heidi Schroeder, Counselor Realty Inc of Alex. NorthstarMLS as distributed by MLS GRID
- $514,9004 bd3 ba2.6k sqft4825 Chainview Dr NW, Alexandria, MN 56308New ConstructionMLS ID #7110656, Jeanne M. Kraemer, Central MN Realty LLC. NorthstarMLS as distributed by MLS GRID
- $440,0004 bd3 ba2.4k sqft2485 Reeds Villa Ln SW, Alexandria, MN 56308For SaleMLS ID #7106101, Sandra K Jackson, Counselor Realty Inc of Alex. NorthstarMLS as distributed by MLS GRID
- $289,9003 bd1 ba1.1k sqft1378 W Latoka Dr SW, Alexandria, MN 56308For SaleMLS ID #7136605, Rebecca Wesley, Kvale Real Estate. NorthstarMLS as distributed by MLS GRID
- $499,9003 bd2 ba1.4k sqft616 E Lake Cowdry Rd NW, Alexandria, MN 56308For SaleMLS ID #6689599, Cory S. Oberg, Premier Real Estate Services. NorthstarMLS as distributed by MLS GRID
- $489,9005 bd3 ba1.4k sqft7687 Lindgren Way SW, Alexandria, MN 56308For SaleMLS ID #7078431, Stuart Wood, Edina Realty, Inc.. NorthstarMLS as distributed by MLS GRID
- $265,0003 bd2 ba1.3k sqft1695 Sunset Access Rd SE, Alexandria, MN 56308For SaleMLS ID #7134592, Paula J Jackson, RE/MAX Results. NorthstarMLS as distributed by MLS GRID
- $649,5003 bd2 ba1.7k sqft13174 Maple Island Dr SE, Glenwood, MN 56334For SaleMLS ID #7117035, Saige Haecherl, Central MN Realty LLC. NorthstarMLS as distributed by MLS GRID
- $664,9004 bd3 ba2.8k sqft3405 Pawnee Dr SE, Alexandria, MN 56308For SaleMLS ID #7119451, Justin Habel, Counselor Realty Inc of Alex. NorthstarMLS as distributed by MLS GRID
- $589,9004 bd4 ba2.6k sqft814 Curt Felt Dr, Alexandria, MN 56308For SaleMLS ID #7098960, Kelly Sander, Counselor Realty Inc of Alex. NorthstarMLS as distributed by MLS GRID
- $319,9004 bd2 ba1.6k sqft2110 Darling Ave E, Alexandria, MN 56308For SaleMLS ID #7112392, Kristine Telkamp, Counselor Realty Inc of Alex. NorthstarMLS as distributed by MLS GRID
- $489,0003 bd2 ba2.1k sqft7570 Sandhill Ter NE, Carlos, MN 56319For SaleMLS ID #7075220, Nichole Hagedon, Coldwell Banker Crown Realtors. NorthstarMLS as distributed by MLS GRID
- $595,0004 bd3 ba2.4k sqft2361 Highland Trl SW, Alexandria, MN 56308For SaleMLS ID #6825081, Stuart Wood, Edina Realty, Inc.. NorthstarMLS as distributed by MLS GRID
