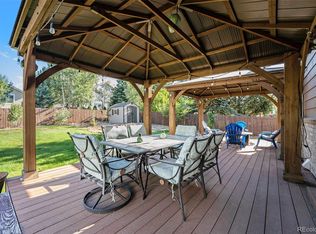
Updated and turnkey! Nestled in desirable Skyline Estates, this beautifully updated home offers a perfect blend of comfort & convenience. Enter into a dramatic vaulted living area with a bay window and rich wood floors, and adjacent is the bright formal dining room. The recently remodeled kitchen is a chef's dream, featuring white shaker cabs, a gas range & double oven, stainless steel appliances, a custom herringbone backsplash, and a charming farmhouse sink! Main level laundry is conveniently located off the garage entry - doubles as a mudroom with a folding counter, cabinets, and a stylish backsplash. Upstairs on its own level, the private Primary Suite provides a serene retreat, with a spacious closet fitted with an organizer. The luxurious, remodeled bath features a dual vanity with a marble top, a freestanding tub, an enlarged shower with brick-laid tile, and upgraded fixtures, all highlighted by elegant vintage & backlit mirrors. One more level up, 2 additional bedrooms offer versatility, both equipped with built-in closet organizers. A loft space provides further flexibility, ideal as a home office, den, or playroom. The updated full bathroom on this level features a dual vanity topped in marble, gold fixtures, and custom tile. The lower level is a garden-level family room with custom window valances and neutral paint. This space is perfect for a large sectional, making it an ideal gathering spot! The basement extends the living space with a large bedroom, complete with an ensuite bath. Furnace & AC updated in 2021. Additionally, a flexible bonus room with built-in shelves awaits your personal touch, whether as a rec room or home gym. The basement also includes a spacious utility/storage room. Head outside to the lush yard, and serene stamped concrete patio with pergola - plus garden boxes, playset & mature trees! Heated 3-car garage w/ 50A 250V charger & storage. Minutes to parks, trails, shopping, light rail & downtown Arvada! Don't miss this one!
Sold for $885,000
$885,000
10876 W 55th Lane, Arvada, CO 80002
4beds
3,200sqft
Single Family Residence
Built in 2002
8,450 Square Feet Lot
$877,900 Zestimate®
$277/sqft
$3,849 Estimated rent
Home value
$877,900
$834,000 - $922,000
$3,849/mo
Zestimate® history
Owner options
List your home for rent
$3,849/mo
Rent Zestimate®
Find your next renter with Zillow Rental Manager. Plus, with online applications, you can quickly screen prospective tenants – for free.
$3,849/mo
Rent Zestimate®
Refinance and save
$5,539/mo
Est. payment
Refinancing to a lower rate could help reduce your monthly payments and save thousands over the life of the loan.
$5,539/mo
Est. payment
Explore your selling options
Work with a Zillow partner agent
Leverage their expertise and Zillow's premium Showcase listings to get your home seen by more buyers.
Get startedList with your own agent
Get your home in front of millions of buyers by listing it on Zillow.
Learn how to do itSell it yourself
Take full control of how buyers see your home on Zillow by listing For Sale by Owner (FSBO).
List your homeWhat's special
Zillow last checked:
Listing updated:
Listed by:
Shelle Pennington 303-667-3335 shelle@addisonmaxwell.com,
Addison & Maxwell
Bought with:
Gregg Francis, 100073348
Porchlight Real Estate Group
Source: REcolorado as distributed by MLS GRID,MLS#: 6261123
Facts & features
Interior
Bedrooms & bathrooms
- Bedrooms: 4
- Bathrooms: 4
- Full bathrooms: 2
- 3/4 bathrooms: 1
- 1/2 bathrooms: 1
- Main level bathrooms: 1
Primary bedroom
- Description: On Its Own Level With Nice Privacy! Great Closet Storage With Organizer, Lots Of Natural Light
- Level: Upper
- Area: 203.68 Square Feet
- Dimensions: 13.4 x 15.2
Bedroom
- Description: Large Bedroom With Ensuite Bath - An Ideal Retreat For Visiting Guests!
- Level: Basement
- Area: 201.74 Square Feet
- Dimensions: 13.1 x 15.4
Bedroom
- Description: Currently Used As A Sweet Nursery; Built In Closet Organizer And Corner Window!
- Level: Upper
- Area: 112 Square Feet
- Dimensions: 10 x 11.2
Bedroom
- Description: Large Secondary Bedroom With Built In Closet Organizer
- Level: Upper
- Area: 169.92 Square Feet
- Dimensions: 11.8 x 14.4
Primary bathroom
- Description: Remodeled Primary Bath Features A Dual Vanity With Marble Top, Freestanding Tub And Enlarged Shower With Brick-Laid Tile! Upgraded Fixtures And Backlit Mirrors Too!
- Level: Upper
- Area: 81.48 Square Feet
- Dimensions: 9.7 x 8.4
Bathroom
- Description: Custom Wall Mural, Ensuite Access To Bedroom
- Level: Basement
- Area: 108.78 Square Feet
- Dimensions: 9.8 x 11.1
Bathroom
- Description: Main Level Powder Bath With Updated Fixtures And Vanity
- Level: Main
- Area: 19.73 Square Feet
- Dimensions: 4.8 x 4.11
Bathroom
- Description: Updated Full Bath With Dual Vanity And Marble Top, Gold Fixtures, Custom Tile On The Tub Surround!
- Level: Upper
- Area: 58.24 Square Feet
- Dimensions: 10.4 x 5.6
Bonus room
- Description: Nice Rec Room With Built In Shelves And Flexibility To Use The Space However You Need
- Level: Basement
- Area: 321.48 Square Feet
- Dimensions: 17.1 x 18.8
Dining room
- Description: Formal Dining Room Adjacent To Living Room And Kitchen; Updated Fixtures, Wood Floors
- Level: Main
- Area: 128.8 Square Feet
- Dimensions: 11.5 x 11.2
Family room
- Description: Bright Garden Level Family Room With Custom Window Valances, Neutral Paint And Space For A Large Sectional
- Level: Lower
- Area: 372.6 Square Feet
- Dimensions: 23 x 16.2
Kitchen
- Description: Remodeled With White Shaker Cabs, Gas Range, Stainless Steel Appliances, Custom Herringbone Backsplash And A Farmhouse Sink!
- Level: Main
- Area: 218.7 Square Feet
- Dimensions: 16.2 x 13.5
Laundry
- Description: Mudroom Space Off Of Garage Entry, This Laundry Room Has Been Refreshed With Folding Counter, Cabinets And Backsplash. Washer & Dryer Are Included!
- Level: Main
- Area: 46.46 Square Feet
- Dimensions: 5.1 x 9.11
Living room
- Description: Enter In The Dramatic, Vaulted Living Room With Bay Window And Nice Afternoon Sunlight! Adjacent To Dining Room.
- Level: Main
- Area: 369.6 Square Feet
- Dimensions: 14 x 26.4
Loft
- Description: Need A Home Office? Great Option! Or, Use It As A Den Or Playroom. Versatile Space!
- Level: Upper
- Area: 224.68 Square Feet
- Dimensions: 16.4 x 13.7
Utility room
- Description: Large Storage Room - Could Also Be Used As A Hobby Room!
- Level: Basement
Heating
- Forced Air, Natural Gas
Cooling
- Central Air
Appliances
- Included: Dishwasher, Disposal, Double Oven, Dryer, Gas Water Heater, Microwave, Oven, Range, Range Hood, Refrigerator, Washer
- Laundry: In Unit
Features
- Built-in Features, Ceiling Fan(s), Eat-in Kitchen, High Ceilings, Kitchen Island, Marble Counters, Open Floorplan, Primary Suite, Quartz Counters, Radon Mitigation System, Smoke Free, Vaulted Ceiling(s), Walk-In Closet(s)
- Flooring: Carpet, Tile, Wood
- Windows: Bay Window(s), Double Pane Windows, Window Coverings, Window Treatments
- Basement: Crawl Space,Finished,Interior Entry
- Common walls with other units/homes: No Common Walls
Interior area
- Total structure area: 3,200
- Total interior livable area: 3,200 sqft
- Finished area above ground: 2,355
- Finished area below ground: 845
Property
Parking
- Total spaces: 3
- Parking features: Heated Garage
- Attached garage spaces: 3
Features
- Levels: Multi/Split
- Patio & porch: Front Porch, Patio
- Exterior features: Garden, Private Yard
Lot
- Size: 8,450 Square Feet
- Features: Sprinklers In Front, Sprinklers In Rear
Details
- Parcel number: 435786
- Special conditions: Standard
Construction
Type & style
- Home type: SingleFamily
- Architectural style: Traditional
- Property subtype: Single Family Residence
Materials
- Frame
- Roof: Composition
Condition
- Updated/Remodeled
- Year built: 2002
Utilities & green energy
- Electric: 220 Volts in Garage
- Sewer: Public Sewer
- Water: Public
Community & HOA
Community
- Security: Carbon Monoxide Detector(s), Smoke Detector(s), Video Doorbell
- Subdivision: Skyline Estates
HOA
- Has HOA: Yes
- Services included: Maintenance Grounds, Recycling, Trash
- HOA fee: $85 monthly
- HOA name: Skyline Estates/ Accu
- HOA phone: 303-733-1121
Location
- Region: Arvada
Financial & listing details
- Price per square foot: $277/sqft
- Tax assessed value: $813,795
- Annual tax amount: $4,677
- Date on market: 9/5/2024
- Listing terms: Cash,Conventional,FHA,VA Loan
- Exclusions: Seller Personal Property And Staging Items; Primary Suite Light Fixture (Will Be Capped)
- Ownership: Individual
Price history
| Date | Event | Price |
|---|---|---|
| 10/11/2024 | Sold | $885,000$277/sqft |
Source:  REcolorado as distributed by MLS GRID #6261123 Report a problem REcolorado as distributed by MLS GRID #6261123 Report a problem | ||
| 9/12/2024 | Pending sale | $885,000$277/sqft |
Source: REcolorado as distributed by MLS GRID #6261123 Report a problem | ||
| 9/5/2024 | Listed for sale | $885,000+53.9%$277/sqft |
Source: REcolorado as distributed by MLS GRID #6261123 Report a problem | ||
| 11/14/2018 | Sold | $575,000$180/sqft |
Source:  IRES as distributed by MLS GRID #864123 Report a problem IRES as distributed by MLS GRID #864123 Report a problem | ||
| 10/8/2018 | Listed for sale | $575,000+98.8%$180/sqft |
Source: Arrowtree Creek, LLC #864123 Report a problem | ||
| 3/4/2002 | Sold | $289,242$90/sqft |
Source: Public Record Report a problem | ||
Public tax history
| Year | Property taxes | Tax assessment |
|---|---|---|
| 2025 | $4,671 -0.1% | $50,862 +5.5% |
| 2024 | $4,677 +17% | $48,218 |
| 2023 | $3,996 -1.6% | $48,218 +18.2% |
| 2022 | $4,062 +12.7% | $40,807 -2.8% |
| 2021 | $3,606 | $41,981 +12.3% |
| 2020 | $3,606 +1.4% | $37,367 |
| 2019 | $3,557 +8.3% | $37,367 +11.4% |
| 2018 | $3,286 | $33,557 |
| 2017 | $3,286 +10.5% | $33,557 +8.7% |
| 2016 | $2,973 | $30,883 |
| 2015 | $2,973 +12.7% | $30,883 +18.6% |
| 2014 | $2,637 +5.4% | $26,047 |
| 2013 | $2,503 +2.1% | $26,047 +4.4% |
| 2012 | $2,450 +2.9% | $24,947 |
| 2011 | $2,381 +5.8% | $24,947 +2.2% |
| 2010 | $2,251 -1.3% | $24,400 |
| 2009 | $2,280 +0% | $24,400 -1.1% |
| 2008 | $2,280 +1.6% | $24,670 |
| 2007 | $2,244 +0.7% | $24,670 +2.6% |
| 2006 | $2,229 +3.5% | $24,040 +3.8% |
| 2005 | $2,154 +8.8% | $23,160 |
| 2004 | $1,980 +62.3% | $23,160 |
| 2003 | $1,220 +673.1% | $23,160 +63% |
| 2002 | $158 -58.3% | $14,210 +229.7% |
| 2001 | $379 | $4,310 |
Find assessor info on the county website
Neighborhood: Skyline
Nearby homes
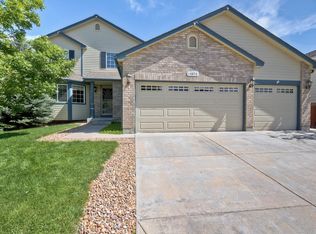
- $810,0004 bd3 ba3.3k sqft10856 W 55th Ln, Arvada, CO 80002Sold
- $763,8004 bd4 ba2.6k sqft10896 W 55th Ln, Arvada, CO 80002Off Market
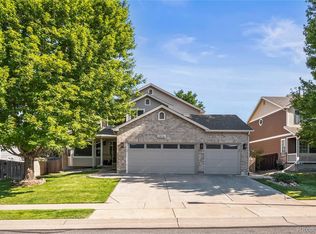
- $910,0005 bd4 ba3.2k sqft10836 W 55th Ln, Arvada, CO 80002Sold
- $768,6005 bd4 ba2k sqft10835 W 54th Ln, Arvada, CO 80002Off Market
- $673,5002 bd2 ba1.6k sqft10815 W 54th Ln, Arvada, CO 80002Off Market
- $827,2004 bd3 ba4.2k sqft10855 W 54th Ln, Arvada, CO 80002Off Market
- $821,1003 bd3 ba3.9k sqft10916 W 55th Ln, Arvada, CO 80002Off Market
- $885,0004 bd4 ba3.3k sqft10877 W 55th Ln, Arvada, CO 80002Sold
Nearby schools
GreatSchools rating
- 6/10Vanderhoof Elementary SchoolGrades: K-5Distance: 0.6 mi
- 5/10Drake Junior High SchoolGrades: 6-8Distance: 1.3 mi
- 8/10Arvada West High SchoolGrades: 9-12Distance: 1 mi
Schools provided by the listing agent
- Elementary: Vanderhoof
- Middle: Drake
- High: Arvada West
- District: Jefferson County R-1
Source: REcolorado as distributed by MLS GRID. This data may not be complete. We recommend contacting the local school district to confirm school assignments for this home.
Get a cash offer in 3 minutes
Find out how much your home could sell for in as little as 3 minutes with a no-obligation cash offer.
Estimated market value
$877,900
Get a cash offer in 3 minutes
Find out how much your home could sell for in as little as 3 minutes with a no-obligation cash offer.
Estimated market value
$877,900
- Colorado
- Jefferson County
- Arvada
- 80002
- Skyline
- 10876 W 55th Lane
