Skip main navigation
Sold for $625,000
  • $625,000

    10877 Bedfordtown Dr, Raleigh, NC 27614

    4beds
    3,348sqft
    Single Family Residence, Residential
    Built in 2010
    6,534 Square Feet Lot
    $615,800 Zestimate®
    $187/sqft
    $2,716 Estimated rent

    Home value

    $615,800

    $585,000 - $653,000

    $2,716/mo

    Zestimate® history
    Loading
    Loading...

    Owner options

    List your home for rent

    $2,716/mo

    Rent Zestimate®

    Find your next renter with Zillow Rental Manager. Plus, with online applications, you can quickly screen prospective tenants – for free.

    Learn more

    $2,716/mo

    Rent Zestimate®

    Refinance and save

    $3,777/mo

    Est. payment

    Refinancing to a lower rate could help reduce your monthly payments and save thousands over the life of the loan.

    See today's rates

    $3,777/mo

    Est. payment

    Explore your selling options

    Work with a Zillow partner agent

    Leverage their expertise and Zillow's premium Showcase listings to get your home seen by more buyers.

    Get started

    List with your own agent

    Get your home in front of millions of buyers by listing it on Zillow.

    Learn how to do it

    Sell it yourself

    Take full control of how buyers see your home on Zillow by listing For Sale by Owner (FSBO).

    List your home

    What's special

    Cozy stone-surround fireplaceLarge deckFreshly painted interiorElegant walk-in tile showerHeated and cooled sunroomFully fenced backyardEnviable corner lot
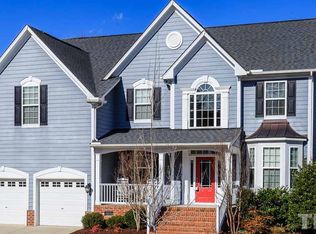
    House is back on the market at no fault of the seller. Buyer from out of town changed their minds. So we welcome you to 10877 Bedfordtown Drive, a beautifully refreshed home in Raleigh's coveted Bedford community. This spacious residence offers 4 bedrooms, 3 1/2 baths, and a flexible layout perfect for modern living. Step inside to discover a freshly painted interior, brand-new carpet throughout, and an inviting family room featuring a cozy stone-surround fireplace. The chef's kitchen, ideal for gatherings, opens to a heated and cooled sunroom—a serene space for year-round enjoyment. The primary suite is a luxurious retreat, recently renovated with a new walk-in tub, an elegant walk-in tile shower, and a generous walk-in closet. Outside, the home boasts a large deck, a fully fenced backyard, and an enviable corner lot just steps from greenway access—ideal for outdoor enthusiasts. This home's exterior is also freshly painted, enhancing its curb appeal. Enjoy easy access to community parks, walking trails, and pools, along with nearby top-rated schools, shopping, dining, and major highways.

    Zillow last checked:

    Listing updated:

    Listed by:

    Sherrie Smith 919-906-2595,

    NorthGroup Real Estate, Inc.,

    Jeff Leonard 919-605-8559,

    NorthGroup Real Estate, Inc.

    Bought with:

    Ashley Quinn, 291833

    Premier Agents Network

    Source: Doorify MLS,MLS#: 10062248MLS Logo

    Facts & features

    Interior

    Bedrooms & bathrooms
    • Bedrooms: 4
    • Bathrooms: 4
    • Full bathrooms: 3
    • 1/2 bathrooms: 1
    Heating
    • Forced Air
    Cooling
    • Central Air
    Appliances
    • Included: Cooktop, Dishwasher, Disposal, Double Oven, Microwave, Plumbed For Ice Maker, Refrigerator, Stainless Steel Appliance(s), Oven
    • Laundry: Laundry Room, Main Level
    Features
    • Pantry, Ceiling Fan(s), Double Vanity, Eat-in Kitchen, Entrance Foyer, Open Floorplan, Separate Shower, Smooth Ceilings, Walk-In Closet(s), Walk-In Shower
    • Flooring: Carpet, Hardwood, Tile
    • Number of fireplaces: 1
    • Fireplace features: Family Room
    Interior area
    • Total structure area: 3,348
    • Total interior livable area: 3,348 sqft
    • Finished area above ground: 3,348
    • Finished area below ground: 0

    Property

    Parking
    • Total spaces: 4
    • Parking features: Garage - Attached, Open
    • Attached garage spaces: 2
    • Uncovered spaces: 2
    Features
    • Levels: Two
    • Stories: 2
    • Patio & porch: Deck, Patio, Porch
    • Exterior features: Fenced Yard, Private Yard, Rain Gutters
    • Pool features: Swimming Pool Com/Fee, Community
    • Fencing: Back Yard, Fenced
    • Has view: Yes
    Lot
    • Size: 6,534 sqft
    • Features: Corner Lot, Landscaped
    Details
    • Parcel number: 1739001410
    • Special conditions: Third Party Approval

    Construction

    Type & style
    • Home type: SingleFamily
    • Architectural style: Traditional
    • Property subtype: Single Family Residence, Residential
    Materials
    • Fiber Cement
    • Foundation: Other
    • Roof: Shingle
    Condition
    • New construction: No
    • Year built: 2010

    Utilities & green energy

    • Sewer: Public Sewer
    • Water: Public

    Community & neighborhood

    Community
    • Community features: Playground, Pool, Tennis Court(s)
    Location
    • Region: Raleigh
    • Subdivision: Bedford at Falls River

    HOA & financial

    HOA
    • Has HOA: Yes
    • HOA fee: $85 monthly
    • Amenities included: Playground, Pool, Tennis Court(s)
    • Services included: Unknown

    Price history

    DateEventPrice
    4/28/2025Sold$625,000-8.8%$187/sqft
    Source: Doorify MLS #10062248 Report a problem
    3/16/2025Pending sale$685,000$205/sqft
    Source: Doorify MLS #10062248 Report a problem
    2/20/2025Listed for sale$685,000$205/sqft
    Source: Doorify MLS #10062248 Report a problem
    2/6/2025Pending sale$685,000$205/sqft
    Source: Doorify MLS #10062248 Report a problem
    12/2/2024Price change$685,000-4.2%$205/sqft
    Source: Doorify MLS #10062248 Report a problem
    11/7/2024Listed for sale$715,000+97.5%$214/sqft
    Source: Doorify MLS #10062248 Report a problem
    11/5/2010Sold$362,000$108/sqft
    Source: Public Record Report a problem

    Public tax history

    YearProperty taxesTax assessment
    2025$5,260 +0.4%$600,821
    2024$5,238 +16.9%$600,821 +46.9%
    2023$4,479 +7.6%$409,081
    2022$4,162 +4.6%$409,081 +0.5%
    2021$3,981 +1.9%$407,065
    2020$3,908 -14.1%$407,065 +4.1%
    2019$4,552 $391,068
    2018$4,552 +11.3%$391,068
    2017$4,088 +2.1%$391,068
    2016$4,004 +2.2%$391,068 +3.9%
    2015$3,919 $376,504
    2014-- $376,504 +3.9%
    2013-- $362,276
    2012-- $362,276
    2011-- $362,276

    Find assessor info on the county website

    Neighborhood: North Raleigh

    Nearby schools

    GreatSchools rating
    Schools provided by the listing agent
    • Elementary: Wake - Abbotts Creek
    • Middle: Wake - Wakefield
    • High: Wake - Wakefield

    Source: Doorify MLS. This data may not be complete. We recommend contacting the local school district to confirm school assignments for this home.

    Get a cash offer in 3 minutes
    Find out how much your home could sell for in as little as 3 minutes with a no-obligation cash offer.
    Estimated market value
    $615,800
    Get a cash offer in 3 minutes
    Find out how much your home could sell for in as little as 3 minutes with a no-obligation cash offer.
    Estimated market value
    $615,800