Skip main navigation
Sold
  • $344,500

    10877 Chapel Woods Blvd N, Noblesville, IN 46060

    2beds
    1,864sqft
    Residential, Single Family Residence
    Built in 2012
    6,534 Square Feet Lot
    $359,600 Zestimate®
    $185/sqft
    $2,514 Estimated rent

    Home value

    $359,600

    $342,000 - $378,000

    $2,514/mo

    Zestimate® history
    Loading
    Loading...

    Owner options

    List your home for rent

    $2,514/mo

    Rent Zestimate®

    Find your next renter with Zillow Rental Manager. Plus, with online applications, you can quickly screen prospective tenants – for free.

    Learn more

    $2,514/mo

    Rent Zestimate®

    Refinance and save

    $2,256/mo

    Est. payment

    Refinancing to a lower rate could help reduce your monthly payments and save thousands over the life of the loan.

    See today's rates

    $2,256/mo

    Est. payment

    Explore your selling options

    Work with a Zillow partner agent

    Leverage their expertise and Zillow's premium Showcase listings to get your home seen by more buyers.

    Get started

    List with your own agent

    Get your home in front of millions of buyers by listing it on Zillow.

    Learn how to do it

    Sell it yourself

    Take full control of how buyers see your home on Zillow by listing For Sale by Owner (FSBO).

    List your home

    What's special

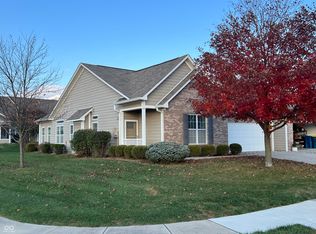
    One owner! Pride of ownership shows inside / out. Easy living - No lawn care or snow removal. Great location. Open floor plan, split bedrooms, plus a den with / French doors and a small gas stove. Newer appliances, all remain including washer and dryer. Water heater is only six months old. Enjoy the covered front porch with a beautiful, relaxing view of pond, or, go to the back and enjoy the large deck. Home has alarm system that was wired when built, but system is not monitored. Take a look - you will not be disappointed!

    Zillow last checked:

    Listing updated:

    Listed by:

    Judy Shelton 317-590-7389,

    F.C. Tucker Company

    Bought with:

    Mary Boustani

    Keller Williams Indy Metro NE

    Source: MIBOR as distributed by MLS GRID,MLS#: 21987791MLS Logo

    Facts & features

    Interior

    Bedrooms & bathrooms
    • Bedrooms: 2
    • Bathrooms: 2
    • Full bathrooms: 2
    • Main level bathrooms: 2
    • Main level bedrooms: 2
    Primary bedroom
    • Features: Carpet
    • Level: Main
    • Area: 180 Square Feet
    • Dimensions: 12 x 15
    Bedroom 2
    • Features: Carpet
    • Level: Main
    • Area: 121 Square Feet
    • Dimensions: 11 x 11
    Dining room
    • Features: Laminate Hardwood
    • Level: Main
    • Area: 130 Square Feet
    • Dimensions: 10 x 13
    Great room
    • Features: Laminate Hardwood
    • Level: Main
    • Area: 540 Square Feet
    • Dimensions: 20 x 27
    Kitchen
    • Features: Laminate Hardwood
    • Level: Main
    • Area: 196 Square Feet
    • Dimensions: 14 x 14
    Laundry
    • Features: Vinyl
    • Level: Main
    • Area: 72 Square Feet
    • Dimensions: 8 x 9
    Library
    • Features: Laminate Hardwood
    • Level: Main
    • Area: 100 Square Feet
    • Dimensions: 10 x 10
    Heating
    • Heat Pump
    Cooling
    • Has cooling: Yes
    Appliances
    • Included: Dishwasher, Dryer, Electric Water Heater, Disposal, MicroHood, Double Oven, Electric Oven, Refrigerator, Washer, Water Softener Owned
    Features
    • Attic Access, Pantry, Breakfast Bar, Walk-In Closet(s), High Speed Internet, Hardwood Floors, Ceiling Fan(s)
    • Flooring: Hardwood
    • Windows: Windows Thermal
    • Has basement: No
    • Attic: Access Only
    Interior area
    • Total structure area: 1,864
    • Total interior livable area: 1,864 sqft

    Property

    Parking
    • Total spaces: 2
    • Parking features: Attached, Concrete, Garage Door Opener
    • Attached garage spaces: 2
    Features
    • Levels: One
    • Stories: 1
    • Patio & porch: Deck, Covered
    • Has view: Yes
    • View description: Pond
    • Water view: Pond
    Lot
    • Size: 6,534 Square Feet
    • Features: Sidewalks, Mature Trees
    Details
    • Parcel number: 291109010001000013
    • Horse amenities: None

    Construction

    Type & style
    • Home type: SingleFamily
    • Architectural style: Ranch
    • Property subtype: Residential, Single Family Residence
    • Attached to another structure: Yes
    Materials
    • Brick, Cement Siding
    • Foundation: Slab
    Condition
    • New construction: No
    • Year built: 2012

    Utilities & green energy

    • Water: Municipal/City

    Community & HOA

    Community
    • Features: Sidewalks, Pool, Street Lights
    • Subdivision: Chapel Woods
    HOA
    • Has HOA: Yes
    • Amenities included: Maintenance, Snow Removal
    • Services included: Lawncare, Maintenance, Snow Removal
    • HOA fee: $102 monthly
    • HOA phone: 317-558-5389
    Location
    • Region: Noblesville

    Financial & listing details

    • Price per square foot: $185/sqft
    • Tax assessed value: $327,500
    • Annual tax amount: $3,806
    • Date on market: 6/28/2024
    • Cumulative days on market: 17 days

    Price history

    DateEventPrice
    9/13/2024Sold$344,500-1.5%$185/sqft
    Source: MIBOR as distributed by MLS GRID #21987791 Report a problem
    7/15/2024Pending sale$349,900$188/sqft
    Source: MIBOR as distributed by MLS GRID #21987791 Report a problem
    6/28/2024Listed for sale$349,900$188/sqft
    Source: MIBOR as distributed by MLS GRID #21987791 Report a problem

    Public tax history

    YearProperty taxesTax assessment
    2025$3,722 -1.3%$327,500 +8.3%
    2024$3,771 +10%$302,300 -1%
    2023$3,430 +14.6%$305,200 +13.4%
    2022$2,993 +9.1%$269,100 +13.7%
    2021$2,742 -0.3%$236,700 +11.5%
    2020$2,751 +3.2%$212,300 -4.5%
    2019$2,666 +21.6%$222,300 +6.6%
    2018$2,194 +2.3%$208,500 +16%
    2017$2,144 +0.1%$179,800 +1.2%
    2016$2,143 +1.6%$177,700 +0.5%
    2014$2,108 +2.8%$176,900 -0.8%
    2013$2,050 $178,400 +29633.3%
    2012-- $600
    2011$14 +0.7%$600
    2010$14 $600
    Find assessor info on the county website

    Neighborhood: 46060

    Nearby schools

    GreatSchools rating
    Schools provided by the listing agent
    • Elementary: Promise Road Elementary
    • Middle: Noblesville East Middle School
    • High: Noblesville High School

    Source: MIBOR as distributed by MLS GRID. This data may not be complete. We recommend contacting the local school district to confirm school assignments for this home.

    Get a cash offer in 3 minutes
    Find out how much your home could sell for in as little as 3 minutes with a no-obligation cash offer.
    Estimated market value
    $359,600
    Get a cash offer in 3 minutes
    Find out how much your home could sell for in as little as 3 minutes with a no-obligation cash offer.
    Estimated market value
    $359,600