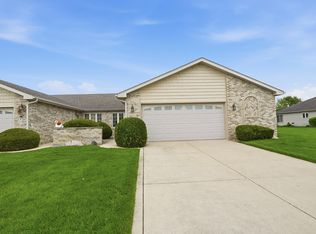
Thoughtfully cared for and move-in ready, this inviting townhome combines comfort, convenience, and room to grow. The bright and open main living area is designed for easy everyday living, while the adjoining sunroom offers a peaceful retreat to enjoy year-round. Downstairs, the daylight basement is a blank canvas already roughed in for a future bathroom, making it ideal for expanding your living space, creating a hobby area, or simply adding valuable storage. The attached 2-car garage provides practical convenience, and the location places shopping, restaurants, and major roadways within easy reach. Whether you're looking for a low-maintenance lifestyle or a home with future potential, this townhome delivers the best of both.
Active
$385,000
10877 Mathias Dr, Saint John, IN 46373
2beds
1,896sqft
Half Duplex
Built in 2006
6,969 Square Feet Lot
$376,500 Zestimate®
$203/sqft
$280/mo HOA
What's special
Daylight basement
- 67 days |
- 559 |
- 12 |
Likely to sell faster than
Zillow last checked:
Listing updated:
Listed by:
Jeremy Barzycki,
Better Homes and Gardens Real 219-365-8000
Source: NIRA as distributed by MLS GRID,MLS#: 840657
Facts & features
Interior
Bedrooms & bathrooms
- Bedrooms: 2
- Bathrooms: 2
- Full bathrooms: 1
- 3/4 bathrooms: 1
Rooms
- Room types: Bedroom 2, Primary Bedroom, Living Room, Laundry, Kitchen, Dining Room
Primary bedroom
- Level: Main
- Area: 294
- Dimensions: 21.0 x 14.0
Bedroom 2
- Level: Main
- Area: 154
- Dimensions: 14.0 x 11.0
Breakfast room
- Level: Main
- Area: 156
- Dimensions: 13.0 x 12.0
Dining room
- Level: Main
- Area: 120
- Dimensions: 12.0 x 10.0
Foyer
- Level: Main
- Area: 150
- Dimensions: 15.0 x 10.0
Kitchen
- Level: Main
- Area: 154
- Dimensions: 14.0 x 11.0
Laundry
- Level: Main
- Area: 77
- Dimensions: 11.0 x 7.0
Living room
- Level: Main
- Area: 266
- Dimensions: 19.0 x 14.0
Sunroom
- Level: Main
- Area: 144
- Dimensions: 12.0 x 12.0
Heating
- Natural Gas
Appliances
- Included: Dryer, Water Softener Owned, Washer, Refrigerator, Dishwasher
- Laundry: Gas Dryer Hookup, Main Level, Laundry Room
Features
- Cathedral Ceiling(s), Walk-In Closet(s), High Ceilings, Eat-in Kitchen, Entrance Foyer, Crown Molding, Ceiling Fan(s)
- Basement: Daylight,Storage Space
- Has fireplace: No
Interior area
- Total structure area: 1,896
- Total interior livable area: 1,896 sqft
- Finished area above ground: 1,896
Property
Parking
- Total spaces: 2
- Parking features: Attached, Garage Door Opener
- Attached garage spaces: 2
Features
- Levels: One
- Has view: Yes
- View description: Neighborhood
Lot
- Size: 6,969 Square Feet
- Features: Back Yard, Landscaped, Front Yard, Cul-De-Sac
Details
- Parcel number: 451505455026000015
- Special conditions: Standard
Construction
Type & style
- Home type: SingleFamily
- Property subtype: Half Duplex
- Attached to another structure: Yes
Condition
- New construction: No
- Year built: 2006
Utilities & green energy
- Sewer: Public Sewer
- Water: Public
Community & HOA
Community
- Security: Security System
- Subdivision: Woods/Weston Rdg 02
HOA
- Has HOA: Yes
- Amenities included: Landscaping, Snow Removal, Maintenance Grounds
- Services included: Maintenance Grounds, Snow Removal
- HOA fee: $1,680 semi-annually
- HOA name: Woods of Weston Ridge
- HOA phone: 708-899-0060
Location
- Region: Saint John
Financial & listing details
- Price per square foot: $203/sqft
- Tax assessed value: $351,700
- Annual tax amount: $3,432
- Date on market: 6/14/2026
- Listing agreement: Exclusive Agency
- Listing terms: Cash,VA Loan,FHA,Conventional
Estimated market value
$376,500
$358,000 - $395,000
$2,687/mo
Price history
| Date | Event | Price |
|---|---|---|
| 6/14/2026 | Listed for sale | $385,000+0.8%$203/sqft |
Source:  NIRA as distributed by MLS GRID #840657 Report a problem NIRA as distributed by MLS GRID #840657 Report a problem | ||
| 4/24/2026 | Sold | $381,900-0.8%$201/sqft |
Source: NIRA as distributed by MLS GRID #835900 Report a problem | ||
| 4/7/2026 | Pending sale | $385,000$203/sqft |
Source: NIRA as distributed by MLS GRID #835900 Report a problem | ||
| 3/24/2026 | Listed for sale | $385,000$203/sqft |
Source: NIRA as distributed by MLS GRID #835900 Report a problem | ||
Public tax history
| Year | Property taxes | Tax assessment |
|---|---|---|
| 2025 | $3,432 +1.6% | $376,000 +6.9% |
| 2024 | $3,378 -4.1% | $351,700 +2.3% |
| 2023 | $3,522 +14.9% | $343,700 +7.5% |
| 2022 | $3,066 -2.2% | $319,800 +13.1% |
| 2021 | $3,136 +5.8% | $282,700 +2.1% |
| 2020 | $2,964 -0.9% | $276,900 +4.6% |
| 2019 | $2,990 -0.5% | $264,700 +3.7% |
| 2018 | $3,005 +21.7% | $255,200 +4% |
| 2017 | $2,470 | $245,400 +8.2% |
| 2016 | $2,470 +40.5% | $226,800 +23% |
| 2014 | $1,758 -4.3% | $184,400 -0.3% |
| 2013 | $1,837 -14.9% | $184,900 -2.6% |
| 2012 | $2,158 -7% | $189,800 +0.9% |
| 2011 | $2,319 +29.9% | $188,200 +2% |
| 2010 | $1,784 | $184,600 -9.2% |
| 2009 | -- | $203,400 +203300% |
| 2007 | -- | $100 |
Find assessor info on the county website
Monthly payment
Est. payment
Payment breakdown
Explore the cost of this home by adjusting the details. Changes won't be saved.Climate risks
Neighborhood: 46373
Nearby schools
GreatSchools rating
- NALincoln Elementary SchoolGrades: K-2Distance: 0.2 mi
- 6/10Hanover Central Middle SchoolGrades: 6-8Distance: 4.6 mi
- 7/10Hanover Central High SchoolGrades: 9-12Distance: 3.2 mi
- $397,8003 bd2 ba1.7k sqft10883 Mathias Dr, Saint John, IN 46373Off Market
- $378,1003 bd2 ba1.4k sqft10873 Mathias Dr, Saint John, IN 46373Off Market
- $362,5003 bd2 ba1.5k sqft10867 Mathias Dr, Saint John, IN 46373Off Market
- $100-- bd-- ba-- sqftMathias Dr, Saint john, IN 46373Off Market
- $398,6003 bd2 ba1.7k sqft10887 Mathias Dr, Saint John, IN 46373Off Market
- $402,6002 bd2 ba3.2k sqft10863 Mathias Dr, Saint John, IN 46373Off Market
- $377,4003 bd1 ba1.6k sqft10888 Mathias Dr, Saint John, IN 46373Off Market
- $312,4003 bd2 ba1.6k sqft10888 Matthias Dr, Saint John, IN 46373Off Market
A local agent can set up tours, give advice and negotiate with sellers.
Similar homes
- $379,9003 bd2 ba1.6k sqft9874 Hart St, Saint John, IN 46373For Sale

 MLS ID #842873, Margaret Kubascik, BHHS Executive Realty. NIRA as distributed by MLS GRID
 - $339,0004 bd2 ba1.9k sqft10624 Bailey St, Saint John, IN 46373For Sale
 MLS ID #842687, Joellen Pavnica, Better Homes and Gardens Real. NIRA as distributed by MLS GRID
 - $335,9003 bd2 ba1.4k sqft9831 Hart St, Saint John, IN 46373For Sale
 MLS ID #838153, Nicholas Oosting, Listing Leaders Northwest. NIRA as distributed by MLS GRID
 - $420,0004 bd3 ba2.3k sqft13947 N Annapolis Ct, Cedar Lake, IN 46303For Sale
 MLS ID #843875, Megan Mellis, Realty Executives Premier. NIRA as distributed by MLS GRID
 - $335,0002 bd2 ba1.4k sqft1081 Wildwood Ln, Schererville, IN 46375For SaleMLS ID #843786, Julie Varnes, McColly Real Estate. NIRA as distributed by MLS GRID
- $369,9003 bd2 ba2.5k sqft8805 Lee St, Crown Point, IN 46307For SaleMLS ID #843021, Randall Hoyle, American Classic, Hoyle & Co.. NIRA as distributed by MLS GRID
- $479,5005 bd3 ba2.6k sqft13921 Bluff View Rd, Dyer, IN 46311For SaleMLS ID #842957, Sarah Eenigenburg, Better Homes and Gardens Real. NIRA as distributed by MLS GRID
- $359,0003 bd2 ba1.7k sqft1525 Schaller Ln, Dyer, IN 46311For SaleMLS ID #843379, Colleen Johnston-Hatami, McColly Real Estate. NIRA as distributed by MLS GRID
- $415,0003 bd2 ba2.3k sqft6587 Arrowhead Dr, Schererville, IN 46375For SaleMLS ID #838027, Amanda Damsch, Realty Executives Premier. NIRA as distributed by MLS GRID
- $399,0004 bd3 ba2.2k sqft7745 E 122nd Pl, Winfield, IN 46307For SaleMLS ID #843828, Anthony Sobczak, VIA Realty. NIRA as distributed by MLS GRID
- $359,9003 bd2 ba1.6k sqft901 Veterans Ln, Crown Point, IN 46307For SaleMLS ID #843836, James Beecher, Realty Executives Premier. NIRA as distributed by MLS GRID
- $315,9002 bd2 ba1.5k sqft1138 Cherrywood Ln, Schererville, IN 46375For SaleMLS ID #841485, Carol Allegretti, RE/MAX 10 Schererville. NIRA as distributed by MLS GRID
- $385,0003 bd2 ba1.8k sqft1911 Windfield Dr, Munster, IN 46321For SaleMLS ID #843683, Janet Hanrahan, Coldwell Banker Realty. NIRA as distributed by MLS GRID
- $439,9003 bd2 ba1.6k sqft503 Ohagan Dr, Crown Point, IN 46307For SaleMLS ID #842535, Claudia Forrest, Century 21 Circle. NIRA as distributed by MLS GRID
- $423,0004 bd3 ba2.5k sqft12819 Grant St, Crown Point, IN 46307For SaleMLS ID #835134, Jason Moon, Trueblood Real Estate, LLC. NIRA as distributed by MLS GRID
- $344,9993 bd2 ba1.8k sqft1449 Crooked Creek Dr, Beecher, IL 60401ActiveMLS ID #12724779, Kim Van Ordstrand, CRIS Realty. MRED as distributed by MLS GRID
- $361,5004 bd3 ba2k sqft1636 Mallards Cv, Beecher, IL 60401ActiveMLS ID #12710359, Catherine Gonzalez, Village Realty, Inc.. MRED as distributed by MLS GRID
- $349,9004 bd4 ba1.9k sqft5037 W Herbert Ct, Monee, IL 60449ActiveMLS ID #12715762, Cathy Peters-Hallow, Hallow Homes. MRED as distributed by MLS GRID
- $334,0003 bd2 ba2.1k sqft9915 Monroe St, Crown Point, IN 46307Price ChangeMLS ID #12713251, Lisa Soltesz, Opendoor Brokerage, LLC. MRED as distributed by MLS GRID
- $468,9994 bd3 ba2.4k sqft9396 Calumet St, Dyer, IN 46311For SaleMLS ID #835536, David Jacinto, Realty Executives Premier. NIRA as distributed by MLS GRID
