A home with character, room to breathe, and a setting that feels like a retreat. Nestled on 3 beautiful acres in Pataskala, this distinctive steel-frame home offers a rare blend of architectural charm, spacious living, and the comforts of home. The striking stone exterior, metal roof, and unique design create an inviting first impression, while 3,136 square feet of above-grade living space offers plenty of room to gather, unwind, and make lasting memories.
Inside, you’ll find 4 bedrooms, 2.5 bathrooms, and thoughtfully arranged living spaces that balance everyday comfort with opportunities for entertaining. Picture evenings gathered around the fireplace, family dinners in the formal dining room, and slow mornings in the kitchen’s adjoining breakfast nook. With a spacious living room, a separate family room, main-level laundry, and a full basement offering additional possibilities, there’s room for life’s many seasons.
Beyond the home, the 3-acre property invites you to enjoy the beauty of the outdoors, with open lawn and mature trees creating a peaceful backdrop for relaxing, entertaining, or simply enjoying a little extra space. The attached garage adds convenience, while the home’s distinctive construction and architectural details set it apart from the ordinary.
Some homes have a way of feeling special the moment you arrive. With its unique character, generous space, and beautiful setting, this Pataskala property is ready to welcome its next owners and the memories they’ll create here.
Contingent
$480,000
10877 Mill Street Rd, Pataskala, OH 43062
4beds
3,291sqft
Single Family Residence
Built in 1989
3 Acres Lot
$-- Zestimate®
$146/sqft
$-- HOA
What's special
Attached garageSeparate family roomSteel-frame homeUnique designThoughtfully arranged living spacesOpen lawnStriking stone exterior
- 30 days
- 3,665
- 387
Likely to sell faster than
Zillow last checked:
Listing updated:
Listed by:
Brandi Brown 330-324-1339 brandi@davidsonhg.com,
The Davidson Home Group
Source: MLS Now,MLS#: 5253406 Originating MLS: East Central Association of REALTORS
Facts & features
Interior
Bedrooms & bathrooms
- Bedrooms: 4
- Bathrooms: 3
- Full bathrooms: 2
- 1/2 bathrooms: 1
- Main level bathrooms: 2
- Main level bedrooms: 2
Heating
- Forced Air, Gas, Wood
Cooling
- Central Air
Appliances
- Included: Dishwasher, Range, Refrigerator
- Laundry: Main Level
Features
- Basement: Full,Unfinished
- Number of fireplaces: 1
- Fireplace features: Family Room, Wood Burning
Interior area
- Total structure area: 3,291
- Total interior livable area: 3,291 sqft
- Finished area above ground: 2,870
- Finished area below ground: 421
Video & virtual tour
Property
Parking
- Total spaces: 2
- Parking features: Driveway
- Garage spaces: 1
- Carport spaces: 1
- Covered spaces: 2
Features
- Levels: Two
- Stories: 2
Lot
- Size: 3 Acres
Details
- Additional structures: Carport(s)
- Parcel number: 06415274200.001
Construction
Type & style
- Home type: SingleFamily
- Architectural style: Conventional
- Property subtype: Single Family Residence
Materials
- Stone, Stucco
- Roof: Metal
Condition
- Year built: 1989
Utilities & green energy
- Sewer: Septic Tank
- Water: Well
Community & HOA
HOA
- Has HOA: No
Location
- Region: Pataskala
Financial & listing details
- Price per square foot: $146/sqft
- Tax assessed value: $380,000
- Annual tax amount: $5,454
- Date on market: 10/15/2026
- Cumulative days on market: 30 days
Estimated market value
Not available
Estimated sales range
Not available
Not available
Price history
| Date | Event | Price |
|---|---|---|
| 10/15/2026 | Listed for sale | $480,000+146.2%$146/sqft |
Source:  MLS Now #5253406 Report a problem | ||
| 12/17/2018 | Sold | $195,000$59/sqft |
Source: Public Record Report a problem | ||
Public tax history
| Year | Property taxes | Tax assessment |
|---|---|---|
| 2025 | $5,860 +5.9% | $133,000 |
| 2024 | $5,535 +0.1% | $133,000 |
| 2023 | $5,530 +2.2% | $133,000 |
| 2022 | $5,413 -2.9% | -- |
| 2021 | $5,575 -1.5% | -- |
| 2020 | $5,661 +12.5% | -- |
| 2019 | $5,033 +10.1% | -- |
| 2018 | $4,569 -27% | -- |
| 2017 | $6,258 +68.5% | -- |
| 2016 | $3,713 -2.2% | -- |
| 2015 | $3,796 | -- |
| 2014 | $3,796 +1.7% | -- |
| 2013 | $3,731 -23.1% | -- |
| 2012 | $4,849 0% | -- |
| 2011 | $4,851 +0.2% | -- |
| 2010 | $4,839 | $73,090 |
| 2009 | -- | $73,090 |
| 2008 | $3,591 -2% | $73,090 +0.9% |
| 2007 | $3,666 +1% | $72,460 |
| 2006 | $3,628 -5% | $72,460 |
| 2005 | $3,818 +19.8% | $72,460 +1.5% |
| 2004 | $3,187 +1.7% | $71,370 |
| 2003 | $3,133 -0.1% | $71,370 |
| 2002 | $3,136 | $71,370 |
Find assessor info on the county website
Monthly payment
Est. payment
Payment breakdown
Explore the cost of this home by adjusting the details. Changes won't be saved.Climate risks
Neighborhood: 43062
Nearby schools
Schools provided by the listing agent
- District: Southwest Licking LS - 4510
Source: MLS Now. This data may not be complete. We recommend contacting the local school district to confirm school assignments for this home.
- $353,3004 bd2 ba1.7k sqft10826 Mill Street Ave, Pataskala, OH 43062Off Market

- $229,5006 bd3 ba3.6k sqft10832 Mill Street Ave, Pataskala, OH 43062Off Market

- $268,9003 bd1 ba1.2k sqft10932 Mill Street Ave, Pataskala, OH 43062Off Market
- $386,0004 bd2 ba2.8k sqft10914 Mill Street Rd, Pataskala, OH 43062Off Market
Similar homes
- $444,9004 bd3 ba2.1k sqft159 Glen Crossing Dr, Etna, OH 43062For Sale
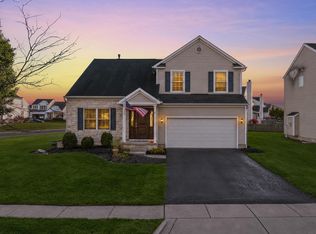
 MLS ID #226042560, Gracie Linebaugh, Glasshouse Realty Group. Columbus and Central Ohio Regional MLS
- $458,0004 bd3 ba3k sqft19 Spike Rush Ct, Etna, OH 43062For Sale
 MLS ID #226029189, Gretchen Rigsby, Century 21 Frank Frye. Columbus and Central Ohio Regional MLS
- $529,9003 bd2 ba1.9k sqft5289 Hazelton Etna Rd SW, Pataskala, OH 43062For Sale
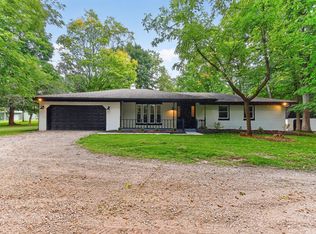 MLS ID #226033146, Bradley Clarizio, Red 1 Realty. Columbus and Central Ohio Regional MLS
- from $481,3004 bd3 ba2.8k sqftBradford Plan, Willow Bend, Pataskala, OH 43062New Construction
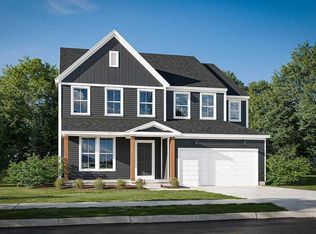 Rockford Homes
- $474,9004 bd4 ba2.9k sqft134 Broadmoore Blvd, Pataskala, OH 43062For SaleMLS ID #226034440, Kimberly A Kovacs, Coldwell Banker Realty. Columbus and Central Ohio Regional MLS
- $399,9004 bd3 ba2.4k sqft264 Essex Pl, Pataskala, OH 43062For SaleMLS ID #226041178, Debbie A Temesvary, Coldwell Banker Realty. Columbus and Central Ohio Regional MLS
- $464,9994 bd3 ba2.2k sqft136 Heron Ave, Pataskala, OH 43062For SaleMLS ID #226041595, Ganja Tamang, Howard Hanna Real Estate Svcs. Columbus and Central Ohio Regional MLS
- $495,0004 bd4 ba2.8k sqft155 Heron Ave, Pataskala, OH 43062For SaleMLS ID #226037602, Kumar K Dhital, Adventure Realty Group, LLC. Columbus and Central Ohio Regional MLS
- $470,0014 bd4 ba2.8k sqft104 Palmetto Ct, Etna, OH 43062For SaleMLS ID #226030464, Jayla Johnson, Redfin Corporation. Columbus and Central Ohio Regional MLS
- $554,9004 bd3 ba2.9k sqft442 Trail West SW, Etna, OH 43062For SaleMLS ID #226031685, Tara Khanal, Red 1 Realty. Columbus and Central Ohio Regional MLS
- $450,0004 bd4 ba3.1k sqft178 Old Bay Dr, Pataskala, OH 43062For SaleMLS ID #226015352, Khadija Farah, Coldwell Banker Realty. Columbus and Central Ohio Regional MLS
- $649,9004 bd4 ba2.4k sqft8297 Blacks Rd SW, Pataskala, OH 43062For SaleMLS ID #226037757, Tonya M Knoblauch, Red 1 Realty. Columbus and Central Ohio Regional MLS
- $579,9004 bd2 ba3.5k sqft245 S Main St, Pataskala, OH 43062For SaleMLS ID #226024729, Brandon Galik, EXP Realty, LLC. Columbus and Central Ohio Regional MLS
- $415,0003 bd3 ba2.1k sqft188 Glen Crossing Dr, Etna, OH 43062For SaleMLS ID #226039379, Christina M Wedebrook, RE/MAX Connection. Columbus and Central Ohio Regional MLS
