Skip main navigation
Sold for $505,000
  • $505,000

    10877 Stone Hill Ln, Manassas, VA 20109

    3beds
    1,759sqft
    Townhouse
    Built in 1988
    2,278 Square Feet Lot
    $507,200 Zestimate®
    $287/sqft
    $2,742 Estimated rent

    Home value

    $507,200

    $482,000 - $533,000

    $2,742/mo

    Zestimate® history
    Loading
    Loading...

    Owner options

    List your home for rent

    $2,742/mo

    Rent Zestimate®

    Find your next renter with Zillow Rental Manager. Plus, with online applications, you can quickly screen prospective tenants – for free.

    Learn more

    $2,742/mo

    Rent Zestimate®

    Refinance and save

    $3,201/mo

    Est. payment

    Refinancing to a lower rate could help reduce your monthly payments and save thousands over the life of the loan.

    See today's rates

    $3,201/mo

    Est. payment

    Explore your selling options

    Work with a Zillow partner agent

    Leverage their expertise and Zillow's premium Showcase listings to get your home seen by more buyers.

    Get started

    List with your own agent

    Get your home in front of millions of buyers by listing it on Zillow.

    Learn how to do it

    Sell it yourself

    Take full control of how buyers see your home on Zillow by listing For Sale by Owner (FSBO).

    List your home

    What's special

    Private oasisNew stone patioUpgraded bathroomsFreshly stained deckBasketball courtsTennis courtsNew kitchen pantry
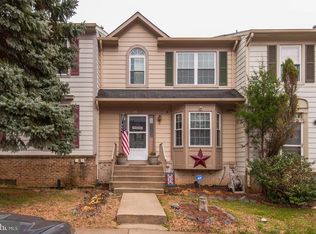
    Multiple offers received. Newly, renovated end-unit townhome in the Bull Run-Stonebridge community. This cozy townhome offers the perfect blend of comfort and style boasting upgraded bathrooms and a renovated kitchen featuring 42" white cabinetry, granite countertops, luxury vinyl plank throughout entire main level, new stainless steel LG kitchen appliances, hex mosaic tile backsplash, recessed lighting in the kitchen, and a new kitchen pantry. Vaulted ceilings can be found on the top level in the owners suite with ample natural light entering the space. This home comes complete with a walkout basement leading onto the new stone patio combined with a freshly stained deck. The basement also has a plumbing rough-in for an additional bathroom. In the fenced backyard with freshly planted grass, this home is sure to present a private oasis ideal for relaxing and entertaining your guests. HOA fee includes access to the community center, pool, and fitness center. Clubhouse can be rented for private parties and special events. HOA fee also includes tennis courts, basketball courts, and more. Conveniently located near shopping, dining, and commuter routes including Rte. 66, PW Parkway, and Sudley Road. 25-30 year Roof installed in 2013, water heater 2016, and windows 2021. Don't miss out on this one!

    Zillow last checked:

    Listing updated:

    Listed by:

    Vincent Knight 703-554-4130,

    Redfin Corporation

    Bought with:

    Ken Tully, 0225154591

    RE/MAX Allegiance

    Source: Bright MLS,MLS#: VAPW2065448MLS Logo

    Facts & features

    Interior

    Bedrooms & bathrooms
    • Bedrooms: 3
    • Bathrooms: 3
    • Full bathrooms: 2
    • 1/2 bathrooms: 1
    • Main level bathrooms: 1
    Basement
    • Area: 702
    Heating
    • Forced Air, Natural Gas
    Cooling
    • Ceiling Fan(s), Central Air, Electric
    Appliances
    • Included: Dishwasher, Disposal, Exhaust Fan, Oven/Range - Electric, Refrigerator, Stainless Steel Appliance(s), Microwave, Gas Water Heater
    Features
    • Breakfast Area, Kitchen - Country, Kitchen - Table Space, Dining Area, Primary Bath(s), Floor Plan - Traditional, Vaulted Ceiling(s)
    • Flooring: Luxury Vinyl, Carpet
    • Windows: Bay/Bow, Double Pane Windows, Screens, Window Treatments
    • Basement: Full
    • Has fireplace: No
    Interior area
    • Total structure area: 2,110
    • Total interior livable area: 1,759 sqft
    • Finished area above ground: 1,408
    • Finished area below ground: 351

    Property

    Parking
    • Parking features: None
    Accessibility
    • Accessibility features: Accessible Entrance
    Features
    • Levels: Three
    • Stories: 3
    • Patio & porch: Deck, Patio, Porch
    • Exterior features: Sidewalks
    • Pool features: Community
    • Fencing: Back Yard
    • Has view: Yes
    • View description: Garden, Trees/Woods
    Lot
    • Size: 2,278 sqft
    Details
    • Additional structures: Above Grade, Below Grade
    • Parcel number: 7696197352
    • Zoning: R6
    • Special conditions: Standard

    Construction

    Type & style
    • Home type: Townhouse
    • Architectural style: Colonial
    • Property subtype: Townhouse
    Materials
    • Aluminum Siding
    • Foundation: Permanent
    Condition
    • Excellent
    • New construction: No
    • Year built: 1988
    • Major remodel year: 2024
    Details
    • Builder model: EARLY
    • Builder name: FOSTER BROTHERS

    Utilities & green energy

    • Sewer: Public Sewer
    • Water: Public
    • Utilities for property: Cable Available

    Community & neighborhood

    Location
    • Region: Manassas
    • Subdivision: Bull Run

    HOA & financial

    HOA
    • Has HOA: Yes
    • HOA fee: $121 monthly
    • Amenities included: Basketball Court, Bike Trail, Community Center, Fitness Center, Jogging Path, Pool Mem Avail, Recreation Facilities
    • Services included: Common Area Maintenance, Pool(s), Snow Removal, Trash

    Other

    Other facts
    • Listing agreement: Exclusive Right To Sell
    • Listing terms: Conventional,Cash,FHA,VA Loan,Negotiable,VHDA
    • Ownership: Fee Simple
    • Road surface type: Black Top

    Price history

    DateEventPrice
    3/26/2024Sold$505,000+18.8%$287/sqft
    Source: Bright MLS #VAPW2065448 Report a problem
    3/6/2024Pending sale$425,000$242/sqft
    Source: Bright MLS #VAPW2065448 Report a problem
    2/29/2024Listed for sale$425,000+162.5%$242/sqft
    Source: Bright MLS #VAPW2065448 Report a problem
    10/1/2001Sold$161,900+33.8%$92/sqft
    Source: Public Record Report a problem
    1/20/1999Sold$121,000$69/sqft
    Source: Public Record Report a problem

    Public tax history

    YearProperty taxesTax assessment
    2025$4,326 +6%$441,200 +7.6%
    2024$4,079 +0%$410,200 +4.6%
    2023$4,079 +5.8%$392,000 +15.5%
    2022$3,855 +5.3%$339,400 +13.9%
    2021$3,661 +4%$298,000 +5%
    2020$3,519 +128.4%$283,800 +11.2%
    2019$1,541 -48.8%$255,200 +2.4%
    2018$3,008 +2.3%$249,100 +2.2%
    2017$2,941 +2.4%$243,700 +4.8%
    2016$2,872 +8.9%$232,600 -0.6%
    2015$2,637 $234,000 +12.3%
    2014$2,637 $208,400 +9.3%
    2013-- $190,600 +6.9%
    2012-- $178,300 +32.8%
    2010-- $134,300 -9.1%
    2009-- $147,800 -39.8%
    2008-- $245,500 -17.7%
    2007-- $298,400 -1.8%
    2006-- $303,900 +18.6%
    2005-- $256,300 +34.4%
    2004-- $190,700 +10.6%
    2003-- $172,400 +11.2%
    2002-- $155,100 +21%
    2001-- $128,200

    Find assessor info on the county website

    Neighborhood: Bull Run

    Nearby schools

    GreatSchools rating
    Schools provided by the listing agent
    • Elementary: Mullen
    • Middle: Unity Braxton
    • High: Unity Reed
    • District: Prince William County Public Schools

    Source: Bright MLS. This data may not be complete. We recommend contacting the local school district to confirm school assignments for this home.

    Get a cash offer in 3 minutes
    Find out how much your home could sell for in as little as 3 minutes with a no-obligation cash offer.
    Estimated market value
    $507,200
    Get a cash offer in 3 minutes
    Find out how much your home could sell for in as little as 3 minutes with a no-obligation cash offer.
    Estimated market value
    $507,200