PRICE REDUCED, $5,100 ON THIS BEAUTY!! Roof replaced Jan 2024, HVAC original (Trane) on a twice yearly maintenance plan. The best way to describe this well maintained home? Its in the details! First time on the market, fully furnished, 2 bedrooms, plus den, 2 baths, big kitchen with additional butlers pantry built in what would have been the laundry room. Awesome large lanai for entertaining and enjoying FL weather, with beautiful view of the 14th hole. 12 ft ceilings, coffered in dining room, curved walls, eyebrow windows in living room and master bedroom (Upgrade). Master offers additional flex space currently used for crafting. Wood cabinets in kitchen. Porcelain tile flooring throughout main living areas was installed with laminate laid first to keep tiles from cracking. Additional storage in garage along with attic access. Built in queen size murphy bed in the den offers additional sleeping space needed. Located in Eagles Point, Oak Run is highly sought 55+ community in Ocala FL. The amenities are second to none, offering 6 pools (1 heated) 3 club houses, 18 hole golf course, restaurant, over 100+ clubs to join. Plenty of outdoor activities to enjoy in Ocala plus the World Equestrian Center is only a 15 minute drive. Central FL is the place to be!
Sold for $305,000
$305,000
10878 SW 71ST CIR, OCALA, FL 34476
2beds
1,752sqft
Single Family Residence
Built in 2004
8,712 Square Feet Lot
$306,400 Zestimate®
$174/sqft
$1,811 Estimated rent
Home value
$306,400
$279,000 - $337,000
$1,811/mo
Zestimate® history
Owner options
List your home for rent
$1,811/mo
Rent Zestimate®
Find your next renter with Zillow Rental Manager. Plus, with online applications, you can quickly screen prospective tenants – for free.
$1,811/mo
Rent Zestimate®
Refinance and save
$2,408/mo
Est. payment
Refinancing to a lower rate could help reduce your monthly payments and save thousands over the life of the loan.
$2,408/mo
Est. payment
Explore your selling options
Work with a Zillow partner agent
Leverage their expertise and Zillow's premium Showcase listings to get your home seen by more buyers.
Get startedList with your own agent
Get your home in front of millions of buyers by listing it on Zillow.
Learn how to do itSell it yourself
Take full control of how buyers see your home on Zillow by listing For Sale by Owner (FSBO).
List your homeWhat's special
Additional storage in garageFully furnishedCurved wallsWood cabinets in kitchen
Zillow last checked:
Listing updated:
Listed by:
Dawn Williams 931-308-6054,
WORTH CLARK REALTY 352-988-7777
Bought with:
Dawn Padot, 0681325
HOMERUN REALTY
Source: Stellar MLS,MLS#: OM716863 Originating MLS: Orlando Regional
Originating MLS: Orlando Regional
Facts & features
Interior
Bedrooms & bathrooms
- Bedrooms: 2
- Bathrooms: 2
- Full bathrooms: 2
Rooms
- Room types: Den/Library/Office, Florida Room
Primary bedroom
- Description: Room2
- Features: Ceiling Fan(s), En Suite Bathroom, Walk-In Closet(s)
- Level: First
- Area: 175.56 Square Feet
- Dimensions: 13.3x13.2
Bedroom 2
- Description: Room3
- Features: Built-in Closet
- Level: First
- Area: 140.36 Square Feet
- Dimensions: 11.6x12.1
Den
- Description: Room4
- Features: No Closet
- Level: First
- Area: 160.29 Square Feet
- Dimensions: 11.7x13.7
Dining room
- Description: Room5
- Features: No Closet
- Level: First
- Area: 250.04 Square Feet
- Dimensions: 18.8x13.3
Kitchen
- Description: Room1
- Features: No Closet
- Level: First
- Area: 189.24 Square Feet
- Dimensions: 11.4x16.6
Living room
- Description: Room6
- Features: Ceiling Fan(s), No Closet
- Level: First
- Area: 305.89 Square Feet
- Dimensions: 18.1x16.9
Heating
- Electric, Heat Pump
Cooling
- Central Air
Appliances
- Included: Dishwasher, Disposal, Dryer, Electric Water Heater, Microwave, Refrigerator, Washer
- Laundry: Electric Dryer Hookup, In Garage, Washer Hookup
Features
- Ceiling Fan(s), Coffered Ceiling(s), Eating Space In Kitchen, Open Floorplan, Primary Bedroom Main Floor, Split Bedroom, Stone Counters, Thermostat, Vaulted Ceiling(s), Walk-In Closet(s)
- Flooring: Laminate, Porcelain Tile
- Doors: Sliding Doors
- Windows: Window Treatments
- Has fireplace: No
- Furnished: Yes
Interior area
- Total structure area: 2,458
- Total interior livable area: 1,752 sqft
Property
Parking
- Total spaces: 2
- Parking features: Driveway, Garage Door Opener
- Attached garage spaces: 2
- Has uncovered spaces: Yes
Features
- Levels: One
- Stories: 1
- Patio & porch: Enclosed, Rear Porch, Screened
- Exterior features: Irrigation System, Private Yard, Rain Gutters
- Has view: Yes
- View description: Golf Course
Lot
- Size: 8,712 Square Feet
- Features: Landscaped, Near Golf Course
- Residential vegetation: Mature Landscaping, Trees/Landscaped
Details
- Parcel number: 7025054000
- Zoning: PUD
- Special conditions: None
Construction
Type & style
- Home type: SingleFamily
- Property subtype: Single Family Residence
Materials
- Block, Stucco
- Foundation: Slab
- Roof: Shingle
Condition
- New construction: No
- Year built: 2004
Details
- Builder model: Tahiti
- Builder name: DECCA
Utilities & green energy
- Sewer: Public Sewer
- Water: Public
- Utilities for property: Electricity Connected, Sewer Connected, Underground Utilities, Water Connected
Community & HOA
Community
- Features: Clubhouse, Deed Restrictions, Dog Park, Fitness Center, Gated Community - No Guard, Golf, Pool, Restaurant, Special Community Restrictions, Tennis Court(s)
- Security: Gated Community, Smoke Detector(s)
- Pet fee: $0 monthly
- Senior community: Yes
- Subdivision: OAK RUN COUNTRY CLUB
HOA
- Has HOA: Yes
- Amenities included: Basketball Court, Cable TV, Clubhouse, Fence Restrictions, Fitness Center, Gated, Golf Course, Pickleball Court(s), Pool, Recreation Facilities, Sauna, Security, Shuffleboard Court, Spa/Hot Tub, Storage, Tennis Court(s), Vehicle Restrictions
- Services included: Cable TV, Community Pool, Pool Maintenance, Recreational Facilities, Security, Trash
- HOA fee: $204 monthly
- HOA name: Oak Run Associates LLC/Tanya Sappleton
- HOA phone: 352-854-6010
Location
- Region: Ocala
Financial & listing details
- Price per square foot: $174/sqft
- Tax assessed value: $241,674
- Annual tax amount: $4,225
- Date on market: 1/19/2026
- Cumulative days on market: 46 days
- Listing terms: Cash,Conventional,FHA,VA Loan
- Ownership: Fee Simple
- Total actual rent: 0
- Electric utility on property: Yes
- Road surface type: Paved
Price history
| Date | Event | Price |
|---|---|---|
| 4/1/2026 | Sold | $305,000-6.1%$174/sqft |
Source:  Stellar MLS #OM716863 Report a problem Stellar MLS #OM716863 Report a problem | ||
| 3/7/2026 | Pending sale | $324,900$185/sqft |
Source: Stellar MLS #OM716863 Report a problem | ||
| 2/23/2026 | Price change | $324,900-1.5%$185/sqft |
Source: Stellar MLS #OM716863 Report a problem | ||
| 1/19/2026 | Listed for sale | $330,000$188/sqft |
Source: Stellar MLS #OM716863 Report a problem | ||
Public tax history
| Year | Property taxes | Tax assessment |
|---|---|---|
| 2025 | $4,224 +0.4% | $241,674 -0.5% |
| 2024 | $4,209 +2.5% | $242,820 +10% |
| 2023 | $4,106 +12.2% | $220,745 +10% |
| 2022 | $3,660 +11.2% | $200,677 +10% |
| 2021 | $3,291 +7.3% | $182,434 +9% |
| 2020 | $3,065 +7.6% | $167,402 +9.6% |
| 2019 | $2,850 | $152,720 +5.9% |
| 2018 | $2,850 +13.5% | $144,149 +4.8% |
| 2017 | $2,511 +3.9% | $137,537 +1.1% |
| 2016 | $2,417 | $136,018 +5.2% |
| 2015 | $2,417 +6.8% | $129,241 +2.2% |
| 2014 | $2,262 +5.1% | $126,471 +4.5% |
| 2013 | $2,152 +3.9% | $121,077 +4% |
| 2012 | $2,072 -8.9% | $116,423 -9.9% |
| 2011 | $2,275 -6.1% | $129,207 -6.3% |
| 2010 | $2,423 -8.4% | $137,946 -12% |
| 2009 | $2,645 -23% | $156,841 -26.4% |
| 2008 | $3,434 +6.4% | $212,987 +7.3% |
| 2007 | $3,228 +5.2% | $198,425 +17.3% |
| 2006 | $3,069 +921% | $169,194 +1.7% |
| 2005 | $301 | $166,395 +983.6% |
| 2004 | $301 | $15,356 |
| 2002 | -- | -- |
Find assessor info on the county website
Neighborhood: 34476
Nearby homes
- $345,0003 bd2 ba2.1k sqft10870 SW 71st Cir, Ocala, FL 34476Off Market
- $270,0003 bd2 ba1.5k sqft10886 SW 71st Cir, Ocala, FL 34476Sold
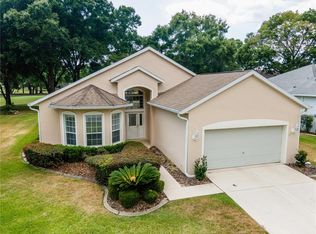
- $429,1003 bd2 ba2.5k sqft7050 SW 106th Pl, Ocala, FL 34476Off Market
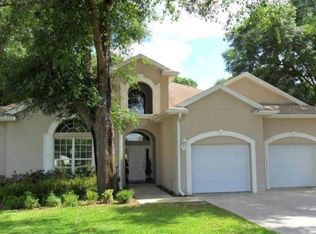
- $320,1003 bd2 ba2k sqft10862 SW 71st Cir, Ocala, FL 34476Off Market
- $339,2003 bd2 ba2.4k sqft10894 SW 71st Cir, Ocala, FL 34476Off Market
- $266,8002 bd2 ba1.6k sqft10877 SW 71st Cir, Ocala, FL 34476Off Market
- $274,3003 bd2 ba1.5k sqft10885 SW 71st Cir, Ocala, FL 34476Off Market
- $315,0003 bd2 ba1.7k sqft10869 SW 71st Cir, Ocala, FL 34476Sold
Nearby schools
GreatSchools rating
- 4/10Marion Oaks Elementary SchoolGrades: PK-5Distance: 3.5 mi
- 3/10Horizon Academy At Marion OaksGrades: 6-8Distance: 5.2 mi
- 4/10West Port High SchoolGrades: 9-12Distance: 6 mi
Get a cash offer in 3 minutes
Find out how much your home could sell for in as little as 3 minutes with a no-obligation cash offer.
Estimated market value
$306,400
Get a cash offer in 3 minutes
Find out how much your home could sell for in as little as 3 minutes with a no-obligation cash offer.
Estimated market value
$306,400
- Florida
- Marion County
- Ocala
- 34476
- 10878 SW 71ST CIR
