Skip main navigation
Active
  • $415,000

    10878 Store House Ct, Davidson, NC 28036

    3beds
    1,762sqft
    : 
    $2,497/mo
    Get pre-qualified
    Single Family Residence
    Built in 2005
    0.31 Acres Lot
    $408,100 Zestimate®
    $236/sqft
    $-- HOA

    What's special

    Located on a cul-de-sacBeautifully updated kitchenBreakfast nookLarge fenced backyardExtended patioConvenient upstairs laundryPeaceful wooded backdrop
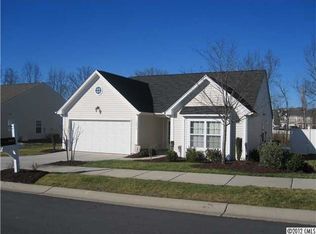
    *Seller will entertain offers of $400,000–$415,000 or above. Beautiful move-in-ready 3-bedroom, 2.5-bath home in the desirable Farm at Riverpointe community in Davidson! Located on a cul-de-sac, this home offers one of the *** LARGEST lots in the neighborhood as well as many updates! The first floor features a versatile flex space with French doors, perfect for a dining room, home office, or whatever best fits your needs. The beautifully updated kitchen is highlighted by a custom brick arch opening to the living room, quartz countertops, tile backsplash, bar-top seating, and a breakfast nook. Upstairs, find a spacious primary suite with walk-in closet, two additional bedrooms, and convenient upstairs laundry. Outside enjoy one of the home's standout features, large fenced backyard with an extended patio, providing plenty of room to enjoy the peaceful wooded backdrop. Recent updates include a **NEW ROOF in 2026, HVAC in April 2022, an HUGE EXTENDED PATIO added in 2024, and a beautifully updated kitchen. The Farm at Riverpointe offers many ammenities: including a community pool, tennis courts, soccer field, dog park, clubhouse, sidewalks, and more. Conveniently located just minutes from Highway 73, with new grocery stores, shopping, dining, and everyday conveniences nearby. Don't miss the opportunity to make this beautiful Davidson home yours!
    12 days
    640
    76

    Likely to sell faster than

    Zillow last checked:

    Listing updated:

    Listed by:

    Joy Hartis Joy.Hartis@howardhannatate.com,

    Howard Hanna Allen Tate Concord

    Source: Canopy MLS as distributed by MLS GRID,MLS#: 4416220MLS Logo

      Facts & features

      Interior

      Bedrooms & bathrooms
      • Bedrooms: 3
      • Bathrooms: 3
      • Full bathrooms: 2
      • 1/2 bathrooms: 1
      Primary bedroom
      • Level: Upper
      Bedroom s
      • Level: Upper
      Bathroom full
      • Level: Upper
      Bathroom half
      • Level: Main
      Breakfast
      • Level: Main
      Dining room
      • Level: Main
      Kitchen
      • Level: Main
      Laundry
      • Level: Upper
      Living room
      • Level: Main
      Heating
      • Central, Natural Gas
      Cooling
      • Central Air
      Appliances
      • Included: Disposal, Microwave, Oven, Refrigerator with Ice Maker, Washer/Dryer
      • Laundry: Laundry Closet, Upper Level
      Features
      • Breakfast Bar
      • Flooring: Carpet, Laminate, Tile
      • Doors: French Doors, Storm Door(s)
      • Has basement: No
      Interior area
      • Total structure area: 1,762
      • Total interior livable area: 1,762 sqft
      • Finished area above ground: 1,762
      • Finished area below ground: 0

      Property

      Parking
      • Total spaces: 6
      • Parking features: Driveway, Attached Garage, Garage on Main Level
      • Attached garage spaces: 2
      • Uncovered spaces: 4
      Accessibility
      • Accessibility features: Two or More Access Exits
      Features
      • Levels: Two
      • Stories: 2
      • Patio & porch: Front Porch, Patio
      • Exterior features: In-Ground Irrigation
      • Pool features: Community
      • Fencing: Back Yard
      Lot
      • Size: 0.31 Acres
      • Features: Cleared
      Details
      • Additional structures: Shed(s)
      • Parcel number: 46724761340000
      • Zoning: R4
      • Special conditions: Standard

      Construction

      Type & style
      • Home type: SingleFamily
      • Architectural style: Transitional
      • Property subtype: Single Family Residence
      Materials
      • Vinyl
      • Foundation: Slab
      Condition
      • New construction: No
      • Year built: 2005

      Utilities & green energy

      • Sewer: Public Sewer
      • Water: City
      • Utilities for property: Cable Available

      Community & HOA

      Community
      • Features: Clubhouse, Dog Park, Playground, Recreation Area, Sidewalks, Street Lights, Tennis Court(s), Other
      • Subdivision: The Farm At Riverpointe
      HOA
      • Has HOA: Yes
      Location
      • Region: Davidson

      Financial & listing details

      • Price per square foot: $236/sqft
      • Tax assessed value: $371,770
      • Annual tax amount: $4,221
      • Date on market: 8/24/2026
      • Cumulative days on market: 12 days
      • Listing terms: Cash,Conventional,FHA,VA Loan
      • Road surface type: Concrete, Paved

        Estimated market value

        $408,100

        $388,000 - $429,000

        $2,184/mo

        Price history

        DateEventPrice
        8/24/2026Listed for sale$415,000+83.2%$236/sqft
        Source: Canopy MLS as distributed by MLS GRID #4416220 Report a problem
        2/19/2018Sold$226,500+0.7%$129/sqft
        Source: Canopy MLS as distributed by MLS GRID #3352765 Report a problem
        1/20/2018Pending sale$224,900$128/sqft
        Source: NHB Group, Inc #3352765 Report a problem
        1/19/2018Listed for sale$224,900+9.7%$128/sqft
        Source: NHB Group, Inc #3352765 Report a problem
        11/6/2015Sold$205,000+16.5%$116/sqft
        Source: Canopy MLS as distributed by MLS GRID #9584387 Report a problem
        2/20/2006Sold$176,000$100/sqft
        Source: Public Record Report a problem

        Public tax history

        YearProperty taxesTax assessment
        2025$4,221 $371,770
        2024$4,221 +38.3%$371,770 +66.9%
        2023$3,052 -0.3%$222,780 -0.3%
        2022$3,060 $223,370
        2021$3,060 +34.3%$223,370 +34.3%
        2019$2,279 +3%$166,380
        2018$2,213 $166,380
        2017$2,213 $166,380 +9.5%
        2016$2,213 $151,920
        2015$2,213 +15.6%$151,920
        2014$1,914 $151,920
        2013-- $151,920
        2012-- $151,920 -16.1%
        2011-- $180,970
        2010-- $180,970
        2009-- $180,970 +1.5%
        2008-- $178,330 +19.6%
        2007-- $149,160 +71%
        2006-- $87,240 +190.8%
        2005-- $30,000
        Find assessor info on the county website

        Monthly payment

        Est. payment

        Payment breakdown

        Explore the cost of this home by adjusting the details. Changes won't be saved.
        All calculations are estimates and provided by Zillow, Inc. for informational purposes only. Actual amounts may vary.
        HOA fees may include property taxes on listings classified as Co-Ops. Contact the listing agent and/or owner for fee details.
        See how much you could borrow to make a competitive offer.

        Climate risks

        Neighborhood: 28036

        Getting around

        0 / 100
        Car-Dependent
        8 / 100
        Somewhat Bikeable

        Nearby schools

        GreatSchools rating
        Schools provided by the listing agent
        • Elementary: W.R. Odell
        • Middle: Northwest Cabarrus
        • High: Northwest Cabarrus

        Source: Canopy MLS as distributed by MLS GRID. This data may not be complete. We recommend contacting the local school district to confirm school assignments for this home.

        A local agent can set up tours, give advice and negotiate with sellers.

        Browse local experts