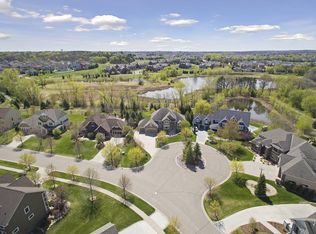
Nestled on a premium, private wooded lot in the prestigious Dancing Waters community, this custom-built, original-owner home backing to Fish Lake and scenic wetlands defines luxury living. Impeccable craftsmanship shines throughout, from the striking cedar shake siding and copper gutters to the rich hickory floors and custom alder wood trim. The open main level hosts a grand formal living room with vaulted coffered ceilings, an elegant sunroom, and a true chef’s kitchen equipped with quartz surfaces, a massive island, a KitchenAid Proline appliance suite, and a dedicated wine fridge. You will find a convenient mudroom and laundry room just off the kitchen. Retreat to the main-level primary suite, a lavish oasis featuring a tray ceiling, heated tile bathroom floors, and a custom walk-in closet. Designed for unforgettable hosting, the walkout lower level features radiant heated floors, a spacious family room, a game room with custom wainscoting, and a high-end entertainer's wet bar. The bar seamlessly blends indoor-outdoor living via a pass-through window out to a backyard Dekton serving counter. Step outside into a resort-style sanctuary featuring a heated saltwater pool, newer built-in hot tub, stone waterfall, and a massive, partially covered paver patio. With professional landscaping and mature trees, it truly is a private oasis. Complete with an upper-level private office with extensive built-ins, a finished 3-car garage with epoxy floors, and a unique backyard sub-garage with built-in storage and workbenches, this architectural masterpiece offers an unparalleled lifestyle. See it today!
Closed
$1,265,000
10879 Bentwater Ln, Woodbury, MN 55129
4beds
4,250sqft
Single Family
Built in 2004
0.41 Acres Lot
$1,265,100 Zestimate®
$298/sqft
$4,643 Estimated rent
Home value
$1,265,100
$1.20M - $1.34M
$4,643/mo
Zestimate® history
Owner options
List your home for rent
$4,643/mo
Rent Zestimate®
Find your next renter with Zillow Rental Manager. Plus, with online applications, you can quickly screen prospective tenants – for free.
$4,643/mo
Rent Zestimate®
Refinance and save
$7,964/mo
Est. payment
Refinancing to a lower rate could help reduce your monthly payments and save thousands over the life of the loan.
$7,964/mo
Est. payment
Explore your selling options
Work with a Zillow partner agent
Leverage their expertise and Zillow's premium Showcase listings to get your home seen by more buyers.
Get startedList with your own agent
Get your home in front of millions of buyers by listing it on Zillow.
Learn how to do itSell it yourself
Take full control of how buyers see your home on Zillow by listing For Sale by Owner (FSBO).
List your homeWhat's special
Zillow last checked:
Listing updated:
Listed by:
Anne Marie Velte 612-940-6337,
Keller Williams Premier Realty
Bought with:
Kimberly Ziton, CLHMS
Keller Williams Premier Realty
Source: NorthstarMLS as distributed by MLS GRID,MLS#: 7074541
Facts & features
Interior
Bedrooms & bathrooms
- Bedrooms: 4
- Bathrooms: 4
- Full bathrooms: 2
- 3/4 bathrooms: 1
- 1/2 bathrooms: 1
Bedroom
- Level: Main
- Area: 257.4 Square Feet
- Dimensions: 14.3x18
Bedroom 2
- Level: Lower
- Area: 239.36 Square Feet
- Dimensions: 13.6x17.6
Bedroom 3
- Level: Lower
- Area: 203.05 Square Feet
- Dimensions: 13.10x15.5
Bedroom 4
- Level: Lower
- Area: 164.92 Square Feet
- Dimensions: 13.3x12.4
Primary bathroom
- Level: Main
- Area: 177.32 Square Feet
- Dimensions: 14.3x12.4
Other
- Level: Lower
- Area: 174.84 Square Feet
- Dimensions: 12.4x14.10
Deck
- Level: Main
- Area: 178.5 Square Feet
- Dimensions: 15x11.9
Dining room
- Level: Main
- Area: 228.78 Square Feet
- Dimensions: 12.3x18.6
Family room
- Level: Lower
- Area: 485.39 Square Feet
- Dimensions: 25.4x19.11
Foyer
- Level: Main
- Area: 168.67 Square Feet
- Dimensions: 10.10x16.7
Game room
- Level: Lower
- Area: 267.9 Square Feet
- Dimensions: 19x14.1
Garage
- Level: Lower
- Area: 581.49 Square Feet
- Dimensions: 21.3x27.3
Informal dining room
- Level: Main
- Area: 147.74 Square Feet
- Dimensions: 17.8x8.3
Kitchen
- Level: Main
- Area: 289.8 Square Feet
- Dimensions: 20.7x14
Laundry
- Level: Main
- Area: 64.68 Square Feet
- Dimensions: 6.6x9.8
Living room
- Level: Main
- Area: 357.75 Square Feet
- Dimensions: 22.5x15.9
Mud room
- Level: Main
- Area: 76.44 Square Feet
- Dimensions: 7.8x9.8
Office
- Level: Upper
- Area: 233.18 Square Feet
- Dimensions: 17.8x13.1
Patio
- Level: Lower
- Area: 625 Square Feet
- Dimensions: 25x25
Porch
- Level: Main
- Area: 185.31 Square Feet
- Dimensions: 21.3x8.7
Sun room
- Level: Main
- Area: 137.64 Square Feet
- Dimensions: 12.4x11.1
Walk in closet
- Level: Main
- Area: 124.41 Square Feet
- Dimensions: 14.3x8.7
Heating
- Forced Air, Fireplace(s), In-Floor Heating
Cooling
- Central Air
Appliances
- Included: Central Vacuum, Cooktop, Dishwasher, Disposal, Double Oven, Dryer, Electric Water Heater, Exhaust Fan, Humidifier, Microwave, Refrigerator, Stainless Steel Appliance(s), Wall Oven, Washer, Water Softener Owned, Wine Cooler
- Laundry: Gas Dryer Hookup, Laundry Room, Main Level, Sink, Washer Hookup
Features
- Central Vacuum
- Basement: Drain Tiled,Egress Window(s),Finished,Full,Sump Pump,Tile Shower,Walk-Out Access
- Number of fireplaces: 2
- Fireplace features: Family Room, Gas, Living Room, Stone
Interior area
- Total structure area: 4,250
- Total interior livable area: 4,250 sqft
- Finished area above ground: 2,450
- Finished area below ground: 1,800
Property
Parking
- Total spaces: 3
- Parking features: Attached, Concrete, Garage, Garage Door Opener, Multiple Garages
- Attached garage spaces: 3
- Has uncovered spaces: Yes
- Details: Garage Dimensions (41x27), Garage Door Height (7), Garage Door Width (16)
Accessibility
- Accessibility features: None
Features
- Levels: One
- Stories: 1
- Patio & porch: Composite Decking, Covered, Deck, Front Porch, Patio, Porch
- Has private pool: Yes
- Pool features: In Ground, Heated, Outdoor Pool
- Fencing: Full,Split Rail
Lot
- Size: 0.41 Acres
- Dimensions: 97 x 188 x 102 x 165
- Features: Tree Coverage - Heavy
Details
- Foundation area: 1800
- Parcel number: 1102821410017
- Zoning description: Residential-Single Family
Construction
Type & style
- Home type: SingleFamily
- Property subtype: Single Family
Materials
- Roof: Age 8 Years or Less,Architectural Shingle
Condition
- New construction: No
- Year built: 2004
Utilities & green energy
- Electric: Circuit Breakers, 200+ Amp Service, Power Company: Xcel Energy
- Gas: Natural Gas
- Sewer: City Sewer/Connected
- Water: City Water/Connected
Community & HOA
Community
- Subdivision: Dancing Waters
HOA
- Has HOA: Yes
- Services included: Professional Mgmt, Sanitation, Shared Amenities
- HOA fee: $110 monthly
- HOA name: First Service Residential
- HOA phone: 952-253-3305
Location
- Region: Woodbury
Financial & listing details
- Price per square foot: $298/sqft
- Tax assessed value: $1,133,200
- Annual tax amount: $15,205
- Date on market: 5/21/2026
- Cumulative days on market: 3 days
Price history
| Date | Event | Price |
|---|---|---|
| 7/2/2026 | Sold | $1,265,000+10%$298/sqft |
Source:  NorthstarMLS as distributed by MLS GRID #7074541 Report a problem NorthstarMLS as distributed by MLS GRID #7074541 Report a problem | ||
| 6/1/2026 | Pending sale | $1,150,000$271/sqft |
Source: NorthstarMLS as distributed by MLS GRID #7074541 Report a problem | ||
| 5/29/2026 | Listed for sale | $1,150,000+4.7%$271/sqft |
Source: NorthstarMLS as distributed by MLS GRID #7074541 Report a problem | ||
| 11/22/2004 | Sold | $1,098,497+348.4%$258/sqft |
Source: Public Record Report a problem | ||
| 4/6/2004 | Sold | $245,000$58/sqft |
Source: Public Record Report a problem | ||
Public tax history
| Year | Property taxes | Tax assessment |
|---|---|---|
| 2025 | $15,260 +1.2% | $1,133,200 -4.3% |
| 2024 | $15,080 +6.3% | $1,183,500 +8% |
| 2023 | $14,186 +6.7% | $1,096,200 +19% |
| 2022 | $13,290 +0% | $921,500 |
| 2021 | $13,284 -3.6% | $921,500 -2.4% |
| 2020 | $13,782 | $944,000 |
| 2019 | $13,782 | $944,000 +0.3% |
| 2018 | $13,782 -3.4% | $941,600 -0.1% |
| 2017 | $14,264 +546% | $942,800 +2.1% |
| 2016 | $2,208 -84.5% | $923,300 +1.1% |
| 2015 | $14,256 | $913,700 +9.8% |
| 2013 | $14,256 +22.2% | $832,100 -1.6% |
| 2012 | $11,664 | $845,500 +5.5% |
| 2011 | $11,664 -5.8% | $801,400 -15.2% |
| 2010 | $12,384 -4.7% | $944,900 |
| 2009 | $12,998 +0.8% | -- |
| 2008 | $12,892 -2% | -- |
| 2007 | $13,152 +16.2% | -- |
| 2006 | $11,318 +1124.9% | -- |
| 2005 | $924 +2.9% | -- |
| 2004 | $898 | -- |
Find assessor info on the county website
Neighborhood: 55129
Nearby homes
- $1,121,6006 bd4 ba6k sqft10869 Bentwater Ln, Woodbury, MN 55129Off Market
- $1,010,7005 bd5 ba5.3k sqft10893 Bentwater Ln, Woodbury, MN 55129Off Market
- $901,0005 bd5 ba3.3k sqft10907 Bentwater Ln, Woodbury, MN 55129Off Market
- $1,200,0005 bd5 ba6.5k sqft10859 Bentwater Ln, Woodbury, MN 55129Sold
- $820,5006 bd5 ba4.6k sqft10852 Bentwater Ln, Woodbury, MN 55129Sold
- $905,6004 bd4 ba3.1k sqft10852 Bent Water Ln, Woodbury, MN 55129Off Market
- $1,175,0006 bd4 ba5.7k sqft10864 Bentwater Ln, Woodbury, MN 55129Sold
- $1,064,8005 bd5 ba3.8k sqft10838 Bentwater Ln, Woodbury, MN 55129Off Market
Nearby schools
GreatSchools rating
- 9/10Valley Crossing ElementaryGrades: PK-5Distance: 1.1 mi
- 7/10Woodbury Middle SchoolGrades: 6-8Distance: 4.3 mi
- 10/10Woodbury Senior High SchoolGrades: 9-12Distance: 3.8 mi
Get a cash offer in 3 minutes
Find out how much your home could sell for in as little as 3 minutes with a no-obligation cash offer.
Estimated market value
$1,265,100
Get a cash offer in 3 minutes
Find out how much your home could sell for in as little as 3 minutes with a no-obligation cash offer.
Estimated market value
$1,265,100
- Minnesota
- Washington County
- Woodbury
- 55129
- 10879 Bentwater Ln
Nearby cities
Nearby zip codes
Other Woodbury Topics
