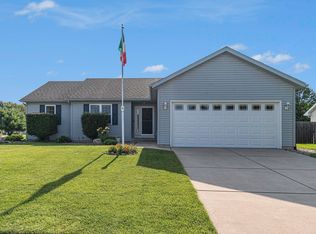
This home truly shines with new updates throughout—a testament to the exceptional care the owner has given this property. Nearly everything has been refreshed: new siding, roof, gutters, landscaping, and exterior lighting create a crisp, welcoming first impression. Step inside through the new front door and you’re greeted by fresh paint, new lighting, and updated bathroom mirrors. Even the details have been thoughtfully improved, including a new thermostat and new doorbell. The lower level offers fantastic additional living space, complete with plumbing ready for a future bar, a convenient half bath, and a huge family room perfect for gaming, cards, reading, or movie nights. The main level is a true great room—open, airy, and filled with natural daylight. The kitchen, dining area, and living space flow seamlessly together. A new sliding glass door with built-in blinds leads to the back patio, and new blinds have been added to all windows. Outside, you’ll appreciate the side-load garage, sprinkler system, and fenced yard—features that add both convenience and curb appeal. This home shows beautifully and offers the peace of mind that comes with thoughtful, quality updates throughout. Enjoy your visit.
Closed
$367,500
10879 Gorden Setter Dr, Osceola, IN 46561
3beds
2,566sqft
Single Family Residence
Built in 2000
0.31 Acres Lot
$367,600 Zestimate®
$--/sqft
$2,807 Estimated rent
Home value
$367,600
$342,000 - $393,000
$2,807/mo
Zestimate® history
Owner options
List your home for rent
$2,807/mo
Rent Zestimate®
Find your next renter with Zillow Rental Manager. Plus, with online applications, you can quickly screen prospective tenants – for free.
$2,807/mo
Rent Zestimate®
Refinance and save
$2,307/mo
Est. payment
Refinancing to a lower rate could help reduce your monthly payments and save thousands over the life of the loan.
$2,307/mo
Est. payment
Explore your selling options
Work with a Zillow partner agent
Leverage their expertise and Zillow's premium Showcase listings to get your home seen by more buyers.
Get startedList with your own agent
Get your home in front of millions of buyers by listing it on Zillow.
Learn how to do itSell it yourself
Take full control of how buyers see your home on Zillow by listing For Sale by Owner (FSBO).
List your homeWhat's special
Zillow last checked:
Listing updated:
Listed by:
Sandie Nelson VM:574-235-3280,
Coldwell Banker Real Estate Group
Bought with:
Megan R Hunter, RB23002312
Brick Built Real Estate
Source: IRMLS,MLS#: 202626464
Facts & features
Interior
Bedrooms & bathrooms
- Bedrooms: 3
- Bathrooms: 3
- Full bathrooms: 2
- 1/2 bathrooms: 1
- Main level bedrooms: 3
Bedroom 1
- Level: Main
Bedroom 2
- Level: Main
Heating
- Natural Gas, Forced Air
Cooling
- Central Air
Appliances
- Included: Range/Oven Hook Up Gas, Dishwasher, Microwave, Refrigerator, Washer, Dryer-Electric, Convection Oven, Gas Oven, Gas Range, Gas Water Heater, Water Softener Owned
- Laundry: Electric Dryer Hookup
Features
- 1st Bdrm En Suite, Vaulted Ceiling(s), Walk-In Closet(s), Stone Counters, Crown Molding, Eat-in Kitchen, Entrance Foyer, Kitchen Island, Open Floorplan, Split Br Floor Plan, Double Vanity, Main Level Bedroom Suite
- Flooring: Laminate, Ceramic Tile
- Windows: Window Treatments, Blinds
- Basement: Finished,Concrete
- Attic: Storage
- Has fireplace: No
- Fireplace features: None
Interior area
- Total structure area: 2,732
- Total interior livable area: 2,566 sqft
- Finished area above ground: 1,366
- Finished area below ground: 1,200
Property
Parking
- Total spaces: 2
- Parking features: Attached, Garage Door Opener, Concrete
- Attached garage spaces: 2
- Has uncovered spaces: Yes
Accessibility
- Accessibility features: Chair Rail
Features
- Levels: One
- Stories: 1
- Patio & porch: Covered, Porch Covered
- Exterior features: Irrigation System
- Fencing: Full,Picket,Wood
Lot
- Size: 0.31 Acres
- Dimensions: 98 x137
- Features: Corner Lot, City/Town/Suburb, Landscaped
Details
- Parcel number: 711004353019.000031
Construction
Type & style
- Home type: SingleFamily
- Architectural style: Ranch
- Property subtype: Single Family Residence
Materials
- Vinyl Siding
- Roof: Dimensional Shingles
Condition
- New construction: No
- Year built: 2000
Utilities & green energy
- Gas: NIPSCO
- Sewer: Septic Tank
- Water: City, Mishawaka Utility
- Utilities for property: Cable Available
Green energy
- Energy efficient items: Doors, Thermostat
Community & HOA
Community
- Features: None
- Subdivision: Pheasant Pointe
Location
- Region: Osceola
Financial & listing details
- Tax assessed value: $315,400
- Annual tax amount: $2,516
- Date on market: 7/3/2026
- Listing terms: Cash,Conventional,FHA
Price history
| Date | Event | Price |
|---|---|---|
| 8/6/2026 | Sold | $367,500-2% |
Source:  IRMLS #202626464 Report a problem IRMLS #202626464 Report a problem | ||
| 7/16/2026 | Pending sale | $375,000 |
Source: IRMLS #202626464 Report a problem | ||
| 7/12/2026 | Price change | $375,000-5.9% |
Source: IRMLS #202626464 Report a problem | ||
| 7/6/2026 | Listed for sale | $398,500 |
Source: IRMLS #202626464 Report a problem | ||
Public tax history
| Year | Property taxes | Tax assessment |
|---|---|---|
| 2025 | $2,463 +22.2% | $315,400 +13.4% |
| 2024 | $2,016 -10.2% | $278,200 +11.5% |
| 2023 | $2,244 +32% | $249,400 |
| 2022 | $1,700 +14.3% | $249,400 +31.5% |
| 2021 | $1,488 +0.2% | $189,600 +8.2% |
| 2020 | $1,485 +16% | $175,300 +0.9% |
| 2019 | $1,280 -2.6% | $173,700 +7.9% |
| 2018 | $1,314 -2.6% | $161,000 +3% |
| 2017 | $1,349 +13.6% | $156,300 -1% |
| 2016 | $1,187 -61.2% | $157,900 +12.5% |
| 2014 | $3,057 -9.8% | $140,400 -1.1% |
| 2013 | $3,390 +13.7% | $141,900 +4.8% |
| 2012 | $2,983 +17% | $135,400 +5.3% |
| 2011 | $2,550 -8.7% | $128,600 -14.7% |
| 2010 | $2,792 -3.4% | $150,700 |
| 2009 | $2,891 | $150,700 +8.6% |
| 2007 | -- | $138,800 -43.6% |
| 2006 | $1,703 +10.8% | $246,200 |
| 2004 | $1,537 -2.3% | $246,200 -21.6% |
| 2003 | $1,573 | $314,000 +1289.4% |
| 2001 | -- | $22,600 |
Find assessor info on the county website
Neighborhood: 46561
Nearby homes
- $348,0003 bd2 ba2.3k sqft55868 Black Pheasant Dr, Osceola, IN 46561Sold

- $397,6004 bd2 ba2.3k sqft55883 Ringneck Dr, Osceola, IN 46561Off Market
- $315,0003 bd2 ba2.2k sqft55856 Black Pheasant Dr, Osceola, IN 46561Sold
- $328,1003 bd2 ba1.5k sqft55881 Black Pheasant Dr, Osceola, IN 46561Off Market
- $384,7003 bd2 ba2.1k sqft10884 Gorden Setter Dr, Osceola, IN 46561Off Market
- $337,6003 bd2 ba1.5k sqft10898 Gorden Setter Dr, Osceola, IN 46561Off Market
- $373,6003 bd3 ba2.5k sqft55869 Black Pheasant Dr, Osceola, IN 46561Off Market
- $320,0003 bd2 ba1.6k sqft55871 Ringneck Dr, Osceola, IN 46561Off Market
Nearby schools
GreatSchools rating
- 9/10Moran Elementary SchoolGrades: K-5Distance: 1.1 mi
- 8/10Schmucker Middle SchoolGrades: 6-8Distance: 1.7 mi
- 10/10Penn High SchoolGrades: 9-12Distance: 1.4 mi
Schools provided by the listing agent
- Elementary: Bittersweet
- Middle: Schmucker
- High: Penn
- District: Penn-Harris-Madison School Corp.
Source: IRMLS. This data may not be complete. We recommend contacting the local school district to confirm school assignments for this home.


Get pre-qualified for a loan
At Zillow Home Loans, we can pre-qualify you in as little as 5 minutes with no impact to your credit score.An equal housing lender. NMLS #10287.
- Indiana
- Saint Joseph County
- Osceola
- 46561
- 10879 Gorden Setter Dr
Nearby cities
Nearby zip codes
Other Osceola Topics
