NW Portland/Bonny Slope/Cedar Hills Neighborhood -Cedar Park Middle and Sunset High School. - Available: August 10, 2018
Pets: OK with Increase Deposit
Approximate Sq Ft: 2678
Bedrooms: 4+Bonus Room
Bathrooms: 3
Heating: Gas Heat/Air Conditioning
Terms:12 month lease
Rent: $3000.00
Security Deposit: $2975.00
Screening Charge: $50.00 per person 18 years and older
County: Washington
Description:
Approximately 2678 square feet. Beautiful single family home situated in the Bonny Slope neighborhood. Four bedrooms, three full baths, large bonus room and ample storage. Home features a vaulted ceiling in the family room, hardwood floors, bosch dishwasher, open fireplace, A/C, laundry room with front loading washer/dryer, fenced yard, sprinkler system and two car garage. Schools - Bonny Slope Elementary, Cedar Park Middle, and Sunset High.
Appliances: Stove, Refrigerator, Microwave, Dishwasher, Sink Disposal, Washer and Dryer
Parking: 2-Car Garage and extra-long drive way
Special Terms: No Smoking.
Utilities included in rent: None
Utilities paid by tenant: All others
Renter's Insurance: Proof of insurance is required prior to move in.
Contact: Bb Management Group 503-620-1333 or email us at leasing@bbpdx.com
Disclaimer: All information, regardless of source, is not guaranteed and should be independently verified.
(RLNE1828520)
Sold for $816,000
Street View
$816,000
10879 NW Supreme Ct, Portland, OR 97229
4beds
2,678sqft
SingleFamily
Built in 1997
6,098 Square Feet Lot
$788,400 Zestimate®
$305/sqft
$3,604 Estimated rent
Home value
$788,400
$749,000 - $828,000
$3,604/mo
Zestimate® history
Owner options
List your home for rent
$3,604/mo
Rent Zestimate®
Find your next renter with Zillow Rental Manager. Plus, with online applications, you can quickly screen prospective tenants – for free.
$3,604/mo
Rent Zestimate®
Refinance and save
$5,307/mo
Est. payment
Refinancing to a lower rate could help reduce your monthly payments and save thousands over the life of the loan.
$5,307/mo
Est. payment
Explore your selling options
Work with a Zillow partner agent
Leverage their expertise and Zillow's premium Showcase listings to get your home seen by more buyers.
Get startedList with your own agent
Get your home in front of millions of buyers by listing it on Zillow.
Learn how to do itSell it yourself
Take full control of how buyers see your home on Zillow by listing For Sale by Owner (FSBO).
List your homeWhat's special
Facts & features
Interior
Bedrooms & bathrooms
- Bedrooms: 4
- Bathrooms: 3
- Full bathrooms: 3
Heating
- Forced air
Cooling
- Central
Appliances
- Included: Dishwasher, Dryer, Freezer, Garbage disposal, Microwave, Range / Oven, Refrigerator, Washer
Features
- Flooring: Carpet, Hardwood, Linoleum / Vinyl
- Has fireplace: Yes
Interior area
- Total interior livable area: 2,678 sqft
Property
Parking
- Parking features: Garage - Attached
Features
- Exterior features: Other, Wood
- Has view: Yes
- View description: Territorial
Lot
- Size: 6,098 Square Feet
Details
- Parcel number: 1N127AD06900
Construction
Type & style
- Home type: SingleFamily
Materials
- wood frame
- Roof: Composition
Condition
- Year built: 1997
Community & HOA
HOA
- Has HOA: Yes
- HOA fee: $8 monthly
Location
- Region: Portland
Financial & listing details
- Price per square foot: $305/sqft
- Tax assessed value: $858,600
- Annual tax amount: $8,640
Price history
| Date | Event | Price |
|---|---|---|
| 9/2/2026 | Sold | $816,000+58.4%$305/sqft |
Source: Public Record Report a problem | ||
| 6/9/2018 | Listing removed | $3,000$1/sqft |
Source: BB Management Group, Inc. Report a problem | ||
| 5/11/2018 | Listed for rent | $3,000+5.3%$1/sqft |
Source: BB Management Group, Inc. Report a problem | ||
| 11/17/2015 | Listing removed | $2,850$1/sqft |
Source: BB Management Group, LLC Report a problem | ||
| 11/4/2015 | Price change | $2,850-5%$1/sqft |
Source: BB Management Group, LLC Report a problem | ||
| 9/16/2015 | Price change | $3,000-6.3%$1/sqft |
Source: BB Management Group, LLC Report a problem | ||
| 8/19/2015 | Listed for rent | $3,200$1/sqft |
Source: BB Management Group, LLC Report a problem | ||
| 8/24/2007 | Sold | $515,000+77.9%$192/sqft |
Source: Public Record Report a problem | ||
| 6/26/2002 | Sold | $289,500+11.3%$108/sqft |
Source: Public Record Report a problem | ||
| 1/31/1997 | Sold | $259,999+382.4%$97/sqft |
Source: Public Record Report a problem | ||
| 6/13/1996 | Sold | $53,900$20/sqft |
Source: Public Record Report a problem | ||
Public tax history
| Year | Property taxes | Tax assessment |
|---|---|---|
| 2025 | $8,640 +4.3% | $454,920 +3% |
| 2024 | $8,284 +6.5% | $441,670 +3% |
| 2023 | $7,775 +3.3% | $428,810 +3% |
| 2022 | $7,524 +3.7% | $416,330 |
| 2021 | $7,252 +3.1% | -- |
| 2020 | $7,033 +6.1% | $392,440 +5.7% |
| 2019 | $6,626 +3.4% | $371,220 |
| 2018 | $6,410 | $371,220 +6.1% |
| 2017 | $6,410 +7.6% | $349,920 +3% |
| 2016 | $5,958 | $339,730 +3% |
| 2015 | $5,958 +3.9% | $329,840 +3% |
| 2014 | $5,734 +4% | $320,240 +3% |
| 2013 | $5,515 +12.2% | $310,920 +3% |
| 2012 | $4,916 +2.9% | $301,870 -25.8% |
| 2011 | $4,778 +2.6% | $406,780 -0.8% |
| 2010 | $4,655 +2.1% | $410,200 -7.7% |
| 2009 | $4,560 +8.3% | $444,620 -8.3% |
| 2008 | $4,208 +2.5% | $484,650 -7.7% |
| 2007 | $4,105 +11.5% | $525,220 +5.4% |
| 2006 | $3,680 -10.1% | $498,500 +27.1% |
| 2005 | $4,095 +18.6% | $392,170 +33.1% |
| 2004 | $3,452 -6.1% | $294,610 +3.4% |
| 2003 | $3,675 +13.1% | $284,980 +5.8% |
| 2002 | $3,251 +3% | $269,450 +3% |
| 2001 | $3,157 +10.4% | $261,600 +1.7% |
| 2000 | $2,858 | $257,320 |
Find assessor info on the county website
Neighborhood: Cedar Mill
Nearby homes
- $740,0004 bd3 ba2.5k sqft10871 NW Supreme Ct, Portland, OR 97229Off Market
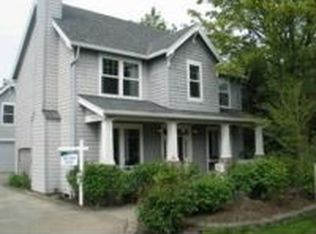
- $676,0004 bd3 ba2.1k sqft10887 NW Supreme Ct, Portland, OR 97229Off Market
- $779,0004 bd2 ba1.8k sqft3426 NW 109th Ter, Portland, OR 97229Off Market
- $686,8004 bd2 ba1.9k sqft10859 NW Supreme Ct, Portland, OR 97229Off Market

- $679,7004 bd2 ba2k sqft10899 NW Supreme Ct, Portland, OR 97229Off Market
- $723,9001 bd1 ba640 sqft10862 NW Malia Ln, Portland, OR 97229Off Market
- $674,7003 bd3 ba2.1k sqft10847 NW Supreme Ct, Portland, OR 97229Off Market
- $886,5003 bd3 ba1.8k sqft10705 NW McDaniel Rd, Portland, OR 97229Off Market
Nearby schools
GreatSchools rating
- 9/10Bonny Slope Elementary SchoolGrades: K-5Distance: 0.6 mi
- 9/10Tumwater Middle SchoolGrades: 6-8Distance: 1.5 mi
- 9/10Sunset High SchoolGrades: 9-12Distance: 1.9 mi
Get a cash offer in 3 minutes
Find out how much your home could sell for in as little as 3 minutes with a no-obligation cash offer.
Estimated market value
$788,400
Get a cash offer in 3 minutes
Find out how much your home could sell for in as little as 3 minutes with a no-obligation cash offer.
Estimated market value
$788,400
- Oregon
- Washington County
- Portland
- 97229
- Cedar Mill
- 10879 NW Supreme Ct
