Skip main navigation
Off market
  • $2,209,900

    10879 Patowmack Dr, Great Falls, VA 22066

    6beds
    7,715sqft
    SingleFamily
    Built in 2001
    2.33 Acres Lot
    $2,209,900 Zestimate®
    $286/sqft
    $6,051 Estimated rent

    Home value

    $2,209,900

    $2.03M - $2.41M

    $6,051/mo

    Zestimate® history
    Loading
    Loading...

    Owner options

    List your home for rent

    $6,051/mo

    Rent Zestimate®

    Find your next renter with Zillow Rental Manager. Plus, with online applications, you can quickly screen prospective tenants – for free.

    Learn more

    $6,051/mo

    Rent Zestimate®

    Refinance and save

    $11,366/mo

    Est. payment

    Refinancing to a lower rate could help reduce your monthly payments and save thousands over the life of the loan.

    See today's rates

    $11,366/mo

    Est. payment

    Explore your selling options

    Work with a Zillow partner agent

    Leverage their expertise and Zillow's premium Showcase listings to get your home seen by more buyers.

    Get started

    List with your own agent

    Get your home in front of millions of buyers by listing it on Zillow.

    Learn how to do it

    Sell it yourself

    Take full control of how buyers see your home on Zillow by listing For Sale by Owner (FSBO).

    List your home

    What's special

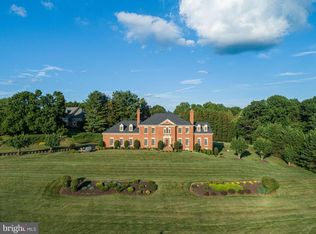

    ***BE SURE TO CHECK TOUR LINK FOR 3D VIRTUAL TOUR!***FRESHLY PAINTED!!! Magnificent All brick mansion stretching across perhaps the neighborhood's finest 2.3+ AC lot. Walk into the foyer with view of the huge great room! Spacious Dining & Living Rooms, light-filled Esquires retreat/Library, and Office that feature gorgeous Vista Bay windows. Great room features two-story stone front fireplace, perfect for family gatherings. Second front entrance from the brick courtyard porch that leads to the Chef's Caliber island kitchen (Renovated 2015). Casual dining off kitchen with french doors that go out to the vista deck with chippendale railings, overlooking yard. Beautiful glass wooden doors for the second front entrance and pantry doors (2016). Main Level Laundry. Upper level includes HUGE master suite and 3 additional bedrooms, all with own private bathrooms. The master suite covers more than half of the upper level, including cozy sitting area by the fireplace, two spacious walk in closets, octagonal dressing area, ultra bath (spa tub, shower, twin vanities, & private water closet). Fully finished self-contained walkout lower level that can easily convert to a separate in-law's domain with kitchen, dining room, living room, and more! Gorgeous lower level patio outside overlooking the backyard.

    This property is off market, which means it's not currently listed for sale or rent on Zillow. This may be different from what's available on other websites or public sources.

    Facts & features

    Interior

    Bedrooms & bathrooms
    • Bedrooms: 6
    • Bathrooms: 8
    • Full bathrooms: 5
    • 1/2 bathrooms: 3
    Heating
    • Heat pump
    Appliances
    • Included: Dishwasher, Dryer, Microwave, Refrigerator, Washer
    Features
    • Ceiling Fan(s), Kitchen Island, Central Vacuum, Crown Molding, Skylight(s), 2nd Kitchen, Curved Staircase
    • Flooring: Hardwood
    • Basement: Y
    • Has fireplace: Yes
    Interior area
    • Total interior livable area: 7,715 sqft
    • Finished area below ground: 1870

    Property

    Parking
    • Total spaces: 3
    • Parking features: Garage - Attached
    Features
    • Exterior features: Brick
    Lot
    • Size: 2.33 Acres
    Details
    • Parcel number: 0033120001
    • Special conditions: Standard

    Construction

    Type & style
    • Home type: SingleFamily
    • Architectural style: Colonial
    Materials
    • brick
    • Roof: Composition
    Condition
    • Year built: 2001

    Community & neighborhood

    Location
    • Region: Great Falls

    HOA & financial

    HOA
    • Has HOA: Yes
    • HOA fee: $200 monthly

    Other

    Other facts
    • Appliances: Dishwasher, Refrigerator, Disposal, Built-in Microwave, Dryer, Washer, Cooktop, Oven - Wall, Bar Fridge
    • AssociationYN: true
    • FireplaceYN: true
    • InteriorFeatures: Ceiling Fan(s), Kitchen Island, Central Vacuum, Crown Molding, Skylight(s), 2nd Kitchen, Curved Staircase
    • GarageYN: true
    • AttachedGarageYN: true
    • HeatingYN: true
    • CoolingYN: true
    • StructureType: Detached
    • ConstructionMaterials: Brick
    • Heating: Heat Pump
    • Cooling: Heat Pump
    • StoriesTotal: 3
    • ArchitecturalStyle: Colonial
    • SpecialListingConditions: Standard
    • ParkingFeatures: Storage, Attached Garage, Garage Faces Side
    • CoveredSpaces: 3
    • BelowGradeFinishedArea: 1870
    • Basement: Y
    • MlsStatus: Active

    Price history

    DateEventPrice
    9/15/2020Sold$1,579,000-2.8%$205/sqft
    Source: Public Record Report a problem
    8/11/2020Pending sale$1,625,000$211/sqft
    Source: Long & Foster Real Estate, Inc. #VAFX1118606 Report a problem
    7/10/2020Listed for sale$1,625,000$211/sqft
    Source: Long & Foster Real Estate, Inc. #VAFX1118606 Report a problem
    6/22/2020Pending sale$1,625,000$211/sqft
    Source: Long & Foster Real Estate, Inc. #VAFX1118606 Report a problem
    6/18/2020Price change$1,625,000-4.4%$211/sqft
    Source: Long & Foster Real Estate, Inc. #VAFX1118606 Report a problem
    4/22/2020Price change$1,699,500-2.8%$220/sqft
    Source: Long & Foster Real Estate, Inc. #VAFX1118606 Report a problem
    3/20/2020Listed for sale$1,749,000$227/sqft
    Source: Long & Foster Real Estate, Inc. #VAFX1118606 Report a problem

    Public tax history

    YearProperty taxesTax assessment
    2025$22,481 +4.1%$1,944,700 +4.4%
    2024$21,589 +9.4%$1,863,560 +6.5%
    2023$19,742 +4.2%$1,749,420 +5.6%
    2022$18,939 $1,656,210 +5.1%
    2021-- $1,576,210 +4.4%
    2020$17,869 +1.3%$1,509,880 +1.3%
    2019$17,643 $1,490,780
    2018$17,643 +1.9%$1,490,780
    2017$17,308 -4.8%$1,490,780 -5%
    2016$18,180 +5.3%$1,569,260 +1.4%
    2015$17,272 +3.3%$1,547,630 +3.1%
    2014$16,715 $1,501,130 +4.3%
    2013-- $1,438,970 +2.6%
    2012-- $1,402,330 +8.4%
    2011-- $1,294,100 -8.9%
    2010-- $1,420,490 -6.6%
    2009-- $1,521,480 -1%
    2008-- $1,537,520 +3.1%
    2007-- $1,491,610 +50.4%
    2003-- $991,900 +18.1%
    2002-- $840,000

    Find assessor info on the county website

    Neighborhood: 22066

    Nearby schools

    GreatSchools rating
    Schools provided by the listing agent
    • Elementary: GREAT FALLS
    • Middle: COOPER
    • High: LANGLEY
    • District: FAIRFAX COUNTY PUBLIC SCHOOLS

    Source: The MLS. This data may not be complete. We recommend contacting the local school district to confirm school assignments for this home.

    Get a cash offer in 3 minutes
    Find out how much your home could sell for in as little as 3 minutes with a no-obligation cash offer.
    Estimated market value
    $2,209,900
    Get a cash offer in 3 minutes
    Find out how much your home could sell for in as little as 3 minutes with a no-obligation cash offer.
    Estimated market value
    $2,209,900