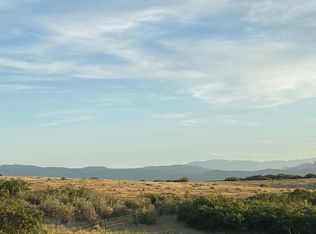
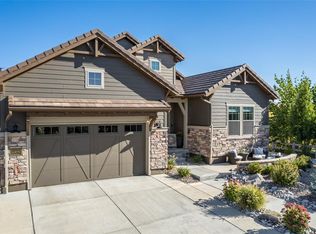
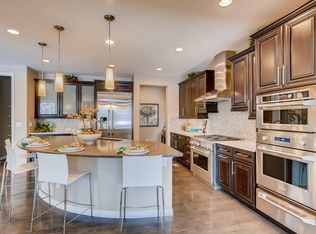
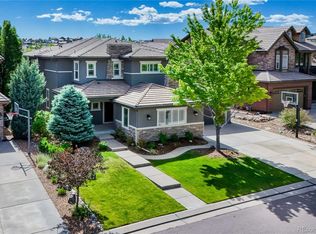
For the first time since BackCountry was developed, one of BackCountry's most coveted open-space homesites is being offered to the public. This exceptional residence enjoys a premier setting backing to protected open space with breathtaking mountain views. Beautifully reimagined with extensive custom upgrades throughout, this home offers a level of finish and craftsmanship rarely found, even within BackCountry. At the heart of the home, the chef-inspired kitchen features a built-in refrigerator, professional gas range with designer hood, dramatic full-height quartz backsplash, & oversized quartz island. The great room is anchored by a beautiful fireplace & windows framing uninterrupted views of protected open space & the Front Range. A private main-floor office &thoughtfully selected upgrades create the perfect balance of sophistication and comfort. Upstairs, four spacious bedrooms include a luxurious primary suite designed as a true retreat. Wake each morning to peaceful open-space views before unwinding in the spa-inspired bath featuring dual shower heads, a rainfall shower, dual walk-in closets, and finishes that create everyday luxury. The lower level offers exceptional flexibility with a home gym, recreation space, abundant storage, and a beautifully appointed bath featuring its own dual-head rainfall shower. Step outside to experience what truly sets this home apart. Thoughtfully designed outdoor living spaces embrace Colorado's natural beauty, with an expansive patio, dual gas connections, outdoor speakers, and breathtaking mountain views creating an unforgettable setting for entertaining or quiet evenings. Beyond the home, BackCountry offers one of Colorado's premier gated lifestyles with exclusive access to the Sundial House, Campus Lounge, Lost Coffee, a resort-style pool, state-of-the-art fitness center, miles of scenic trails, parks, and year-round community events. A remarkable home. An irreplaceable homesite. An exceptional BackCountry lifestyle.
For sale
$1,700,000
10879 Red Sun Court, Highlands Ranch, CO 80126
5beds
4,234sqft
Single Family Residence
Built in 2019
9,453 Square Feet Lot
$-- Zestimate®
$402/sqft
$418/mo HOA
What's special
- 4 days |
- 789 |
- 55 |
Zillow last checked:
Listing updated:
Listed by:
David Armayor 303-669-1854 David.Armayor@CBrealty.com,
Coldwell Banker Realty 24,
Shannon Pace 303-919-2611,
Coldwell Banker Realty 24
Source: REcolorado as distributed by MLS GRID,MLS#: 5095765
Loading...
Facts & features
Interior
Bedrooms & bathrooms
- Bedrooms: 5
- Bathrooms: 5
- Full bathrooms: 3
- 3/4 bathrooms: 1
- 1/2 bathrooms: 1
- Main level bathrooms: 1
Bedroom
- Features: Primary Suite
- Level: Upper
Bedroom
- Level: Upper
Bedroom
- Level: Upper
Bedroom
- Level: Upper
Bedroom
- Description: Non Conforming (Currently No Closet)
- Level: Basement
Bathroom
- Features: En Suite Bathroom, Primary Suite
- Level: Upper
Bathroom
- Level: Upper
Bathroom
- Description: Powder Room
- Level: Main
Bathroom
- Level: Basement
Bathroom
- Description: Dual Head And Rain Shower
- Level: Basement
Laundry
- Level: Main
Loft
- Level: Upper
Media room
- Level: Basement
Office
- Level: Main
Heating
- Forced Air
Cooling
- Central Air
Appliances
- Included: Dishwasher, Dryer, Microwave, Oven, Range, Refrigerator, Washer
Features
- Audio/Video Controls, Ceiling Fan(s), Eat-in Kitchen, Entrance Foyer, Five Piece Bath, High Ceilings, High Speed Internet, Jack & Jill Bathroom, Kitchen Island, Open Floorplan, Pantry, Primary Suite, Quartz Counters, Radon Mitigation System, Smoke Free, Sound System, Vaulted Ceiling(s), Walk-In Closet(s), Wet Bar, Wired for Data
- Flooring: Carpet, Tile, Vinyl, Wood
- Windows: Window Coverings
- Basement: Finished
- Number of fireplaces: 2
- Fireplace features: Basement, Electric, Family Room, Gas
Interior area
- Total structure area: 4,234
- Total interior livable area: 4,234 sqft
- Finished area above ground: 2,877
- Finished area below ground: 1,357
Property
Parking
- Total spaces: 3
- Parking features: Concrete, Dry Walled
- Attached garage spaces: 3
Features
- Levels: Two
- Stories: 2
- Patio & porch: Front Porch
- Exterior features: Garden, Gas Valve, Private Yard
- Fencing: Full
Lot
- Size: 9,453 Square Feet
- Features: Cul-De-Sac, Landscaped, Master Planned, Open Space, Sprinklers In Front, Sprinklers In Rear
Details
- Parcel number: R0489083
- Special conditions: Standard
Construction
Type & style
- Home type: SingleFamily
- Property subtype: Single Family Residence
Materials
- Frame, Stone
Condition
- Updated/Remodeled
- Year built: 2019
Details
- Builder model: Autumnsong
- Builder name: Shea Homes
Utilities & green energy
- Electric: 220 Volts in Garage
- Sewer: Public Sewer
- Water: Public
Community & HOA
Community
- Security: Carbon Monoxide Detector(s), Smart Cameras, Smoke Detector(s)
- Subdivision: Backcountry
HOA
- Has HOA: Yes
- Amenities included: Clubhouse, Fitness Center, Gated, Park, Parking, Playground, Pond Seasonal, Spa/Hot Tub, Trail(s)
- Services included: Reserve Fund, Maintenance Grounds, Recycling, Trash
- HOA fee: $360 monthly
- HOA name: Associa/Backcountry
- HOA phone: 303-346-2800
- Second HOA fee: $174 quarterly
- Second HOA name: HRCA
- Second HOA phone: 303-791-2500
Location
- Region: Highlands Ranch
Financial & listing details
- Price per square foot: $402/sqft
- Tax assessed value: $1,401,473
- Annual tax amount: $9,166
- Date on market: 7/9/2026
- Listing terms: Cash,Conventional,VA Loan
- Exclusions: Sellers Personal Property.
- Ownership: Individual
Estimated market value
Not available
Estimated sales range
Not available
Not available
Price history
| Date | Event | Price |
|---|---|---|
| 7/6/2026 | Listed for sale | $1,700,000+84.4%$402/sqft |
Source:  REcolorado as distributed by MLS GRID #5095765 Report a problem REcolorado as distributed by MLS GRID #5095765 Report a problem | ||
| 5/24/2026 | Listing removed | $6,450$2/sqft |
Source: Zillow Rentals Report a problem | ||
| 5/23/2026 | Listed for rent | $6,450$2/sqft |
Source: Zillow Rentals Report a problem | ||
| 8/9/2019 | Sold | $921,911$218/sqft |
Source: Public Record Report a problem | ||
Public tax history
| Year | Property taxes | Tax assessment |
|---|---|---|
| 2025 | $8,563 +0.2% | $87,590 -7.3% |
| 2024 | $8,547 +45.1% | $94,530 -1% |
| 2023 | $5,892 -3.8% | $95,460 +48% |
| 2022 | $6,128 | $64,490 -2.8% |
| 2021 | -- | $66,340 +17.4% |
| 2020 | $5,241 +38.8% | $56,510 -8.6% |
| 2019 | $3,775 0% | $61,860 +27.9% |
| 2018 | $3,775 -4% | $48,350 +5.8% |
| 2017 | $3,932 +223% | $45,690 +670.5% |
| 2016 | $1,217 +475.4% | $5,930 |
| 2015 | $212 | $5,930 |
Find assessor info on the county website
Monthly payment
Est. payment$--/mo
Payment breakdown
Explore the cost of this home by adjusting the details. Changes won't be saved.All calculations are estimates and provided by Zillow, Inc. for informational purposes only. Actual amounts may vary.
HOA fees may include property taxes on listings classified as Co-Ops. Contact the listing agent and/or owner for fee details.
Mortgage interest rates are dependent on a number of factors, including credit score, down payment, and repayment length. Interest rate data provided by Zillow Group Marketplace, Inc. as of 1/1/1970 from various mortgage lenders with which we have lead or other similar arrangements; the Estimated Payment is an average of those rates.
See how much you could borrow to make a competitive offer.
Climate risks
Neighborhood: 80126
Nearby schools
GreatSchools rating
- 9/10Stone Mountain Elementary SchoolGrades: PK-6Distance: 1.8 mi
- 6/10Ranch View Middle SchoolGrades: 7-8Distance: 2.3 mi
- 9/10Thunderridge High SchoolGrades: 9-12Distance: 2.3 mi
Schools provided by the listing agent
- Elementary: Stone Mountain
- Middle: Ranch View
- High: Thunderridge
- District: Douglas RE-1
Source: REcolorado as distributed by MLS GRID. This data may not be complete. We recommend contacting the local school district to confirm school assignments for this home.
A local agent can set up tours, give advice and negotiate with sellers.



- Colorado
- Douglas County
- Highlands Ranch
- 80126
- 10879 Red Sun Court
Nearby cities
Nearby zip codes
Other Highlands Ranch Topics
