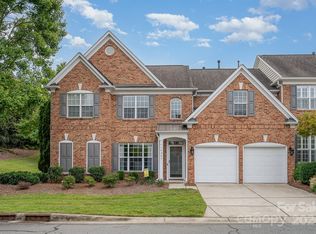
*** BOM with new flooring throughout the main level *** Experience refined living in the heart of Ballantyne with this stunning full-brick, end-unit home, ideally located just moments from Ballantyne Village, The Bowl, Corporate Park, and The Quad. This townhomes extra-wide footprint gives you the feel of a single family home and offers the perfect balance of style with convenience.
Step inside to an inviting open-concept layout highlighted by soaring ceilings, abundant natural light and a warm gas fireplace that anchors the spacious Great Room—ideal for entertaining or quiet evenings at home. Freshly painted throughout, providing a neutral palette that feels bright, updated, and truly move-in ready. The main-level Primary Suite provides a serene retreat, complete with a tray ceiling, spa-inspired bath featuring a soaking tub, walk-in shower, and generous walk-in closet.
The well-appointed Kitchen showcases granite countertops, tile backsplash, stainless steel appliances, pantry storage, and a bright breakfast area overlooking the expansive private patio. The Dining Room features classic architectural details.
Upstairs, you’ll find two spacious bedrooms, a versatile loft perfect for a home office, media space, or fitness area, plus ample walk-in attic storage.
Enjoy outdoor living on your private patio—perfect for grilling or relaxing on Carolina evenings. This end unit enjoys expansive side green space adding to it's privacy. With walkability to premier dining, shopping, greenways, and community amenities, this exceptional home offers the lifestyle today’s buyers are seeking.
Closed
$629,900
10879 Rogalla Dr, Charlotte, NC 28277
3beds
2,460sqft
Townhouse
Built in 2002
0.09 Acres Lot
$630,400 Zestimate®
$256/sqft
$2,685 Estimated rent
Home value
$630,400
$599,000 - $662,000
$2,685/mo
Zestimate® history
Owner options
List your home for rent
$2,685/mo
Rent Zestimate®
Find your next renter with Zillow Rental Manager. Plus, with online applications, you can quickly screen prospective tenants – for free.
$2,685/mo
Rent Zestimate®
Refinance and save
$4,028/mo
Est. payment
Refinancing to a lower rate could help reduce your monthly payments and save thousands over the life of the loan.
$4,028/mo
Est. payment
Explore your selling options
Work with a Zillow partner agent
Leverage their expertise and Zillow's premium Showcase listings to get your home seen by more buyers.
Get startedList with your own agent
Get your home in front of millions of buyers by listing it on Zillow.
Learn how to do itSell it yourself
Take full control of how buyers see your home on Zillow by listing For Sale by Owner (FSBO).
List your homeWhat's special
Soaring ceilingsWarm gas fireplaceAbundant natural lightFreshly painted throughoutWalk-in showerFull-brick end-unit homeWell-appointed kitchen
Zillow last checked:
Listing updated:
Listed by:
Brian Hamelink brian@linkrealtyllc.com,
Link Realty
Bought with:
Lauren Schwaiger
Schwaiger Realty Group
Source: Canopy MLS as distributed by MLS GRID,MLS#: 4350330
Facts & features
Interior
Bedrooms & bathrooms
- Bedrooms: 3
- Bathrooms: 3
- Full bathrooms: 2
- 1/2 bathrooms: 1
- Main level bedrooms: 1
Primary bedroom
- Level: Main
Bedroom s
- Level: Upper
Bathroom full
- Level: Main
Bathroom half
- Level: Main
Bathroom full
- Level: Upper
Dining room
- Level: Main
Great room
- Level: Main
Kitchen
- Level: Main
Laundry
- Level: Main
Loft
- Level: Upper
Heating
- Forced Air, Natural Gas
Cooling
- Central Air
Appliances
- Included: Dishwasher, Disposal, Electric Cooktop, Gas Water Heater, Microwave, Oven, Refrigerator, Washer/Dryer
- Laundry: Laundry Room
Features
- Soaking Tub, Kitchen Island, Pantry, Walk-In Closet(s)
- Flooring: Carpet, Laminate, Tile
- Doors: Storm Door(s)
- Windows: Window Treatments
- Has basement: No
- Attic: Pull Down Stairs,Walk-In
- Fireplace features: Great Room
Interior area
- Total structure area: 2,460
- Total interior livable area: 2,460 sqft
- Finished area above ground: 2,460
- Finished area below ground: 0
Property
Parking
- Total spaces: 2
- Parking features: Driveway, Attached Garage, Garage Faces Front, Garage on Main Level
- Attached garage spaces: 2
- Has uncovered spaces: Yes
Features
- Levels: Two
- Stories: 2
- Entry location: Main
- Patio & porch: Front Porch, Patio
- Exterior features: Lawn Maintenance
- Has private pool: Yes
- Pool features: Community, Outdoor Pool
- Fencing: Back Yard
Lot
- Size: 0.09 Acres
- Features: End Unit
Details
- Parcel number: 22354283
- Zoning: CC
- Special conditions: Standard
Construction
Type & style
- Home type: Townhouse
- Architectural style: Transitional
- Property subtype: Townhouse
Materials
- Brick Full
- Foundation: Slab
Condition
- New construction: No
- Year built: 2002
Utilities & green energy
- Sewer: Public Sewer
- Water: City
Community & HOA
Community
- Features: Clubhouse, Sidewalks, Street Lights
- Subdivision: Ivy Ridge At Ballantyne
HOA
- Has HOA: Yes
- HOA fee: $315 monthly
- HOA name: Cusick Mgmt
- HOA phone: 704-544-7779
Location
- Region: Charlotte
Financial & listing details
- Price per square foot: $256/sqft
- Tax assessed value: $499,600
- Date on market: 3/7/2026
- Cumulative days on market: 120 days
- Listing terms: Cash,Conventional,FHA,VA Loan
- Road surface type: Concrete, Paved
Price history
| Date | Event | Price |
|---|---|---|
| 7/31/2026 | Sold | $629,900-1.6%$256/sqft |
Source:  Canopy MLS as distributed by MLS GRID #4350330 Report a problem Canopy MLS as distributed by MLS GRID #4350330 Report a problem | ||
| 7/15/2026 | Pending sale | $639,900$260/sqft |
Source: Canopy MLS as distributed by MLS GRID #4350330 Report a problem | ||
| 7/1/2026 | Price change | $639,900-1.5%$260/sqft |
Source: Canopy MLS as distributed by MLS GRID #4350330 Report a problem | ||
| 4/17/2026 | Price change | $649,900-0.8%$264/sqft |
Source: Canopy MLS as distributed by MLS GRID #4350330 Report a problem | ||
| 4/4/2026 | Listed for sale | $654,900+0.8%$266/sqft |
Source: Canopy MLS as distributed by MLS GRID #4350330 Report a problem | ||
| 3/26/2026 | Listing removed | $649,900$264/sqft |
Source: Canopy MLS as distributed by MLS GRID #4350330 Report a problem | ||
| 3/20/2026 | Price change | $649,900-1.5%$264/sqft |
Source: Canopy MLS as distributed by MLS GRID #4350330 Report a problem | ||
| 3/7/2026 | Listed for sale | $659,900+134%$268/sqft |
Source: Canopy MLS as distributed by MLS GRID #4350330 Report a problem | ||
| 9/7/2004 | Sold | $282,000+4.4%$115/sqft |
Source: Public Record Report a problem | ||
| 4/23/2003 | Sold | $270,000$110/sqft |
Source: Public Record Report a problem | ||
Public tax history
| Year | Property taxes | Tax assessment |
|---|---|---|
| 2025 | -- | $499,600 |
| 2024 | -- | $499,600 |
| 2023 | -- | $499,600 +35.7% |
| 2022 | -- | $368,300 |
| 2021 | -- | $368,300 |
| 2020 | -- | $368,300 |
| 2019 | $3,588 +7.8% | $368,300 +46.4% |
| 2018 | $3,327 +1.6% | $251,500 |
| 2017 | $3,276 | $251,500 |
| 2016 | $3,276 | $251,500 |
| 2015 | $3,276 +0.2% | $251,500 |
| 2014 | $3,269 | $251,500 |
| 2013 | -- | $251,500 |
| 2012 | -- | $251,500 |
| 2011 | -- | $251,500 +7.4% |
| 2010 | -- | $234,200 |
| 2009 | -- | $234,200 |
| 2008 | -- | $234,200 |
| 2007 | -- | $234,200 |
| 2006 | -- | $234,200 |
| 2005 | -- | $234,200 |
| 2004 | -- | $234,200 |
Find assessor info on the county website
Neighborhood: Ballantyne West
Nearby homes
- $667,9003 bd3 ba2.7k sqft10875 Rogalla Dr, Charlotte, NC 28277Off Market

- $581,2003 bd2 ba2.3k sqft10871 Rogalla Dr, Charlotte, NC 28277Off Market
- $665,0003 bd3 ba2.4k sqft10807 Rogalla Dr, Charlotte, NC 28277Sold
- $611,0003 bd3 ba2.7k sqft11552 Corliss Ave, Charlotte, NC 28277Sold

- $635,2003 bd2 ba2.7k sqft10811 Rogalla Dr, Charlotte, NC 28277Off Market
- $596,1003 bd2 ba2.3k sqft10815 Rogalla Dr, Charlotte, NC 28277Off Market
- $698,6003 bd3 ba3.9k sqft11633 Mersington Ln, Charlotte, NC 28277Off Market
- $629,5003 bd3 ba2.8k sqft10867 Rogalla Dr, Charlotte, NC 28277Off Market
Nearby schools
GreatSchools rating
- 8/10Ballantyne ElementaryGrades: K-5Distance: 1.2 mi
- 10/10Community House MiddleGrades: 6-8Distance: 2.3 mi
- 9/10Ardrey Kell HighGrades: 9-12Distance: 2.5 mi
Schools provided by the listing agent
- Elementary: Ballantyne
- Middle: Community House
- High: Ardrey Kell
Source: Canopy MLS as distributed by MLS GRID. This data may not be complete. We recommend contacting the local school district to confirm school assignments for this home.
Get a cash offer in 3 minutes
Find out how much your home could sell for in as little as 3 minutes with a no-obligation cash offer.
Estimated market value
$630,400
Get a cash offer in 3 minutes
Find out how much your home could sell for in as little as 3 minutes with a no-obligation cash offer.
Estimated market value
$630,400
- North Carolina
- Mecklenburg County
- Charlotte
- 28277
- Ballantyne West
- 10879 Rogalla Dr
Nearby cities
Nearby neighborhoods
Nearby zip codes
Other Charlotte Topics
