This beautifully updated ranch-style home, nestled against a peaceful rural backdrop and offering the perfect blend of comfort, style, and functionality, is ready to be called yours! Featuring three spacious bedrooms and two full bathrooms, the home has an inviting open-concept main level with a warm and modern feel throughout. The updated kitchen includes newer cabinetry, a peninsula-style island, and a dedicated dining space. The living room offers a cozy fireplace and a comfortable area to relax and unwind. The finished lower level provides additional living space, a versatile flex area ideal for a home office or gym, a large laundry room, a full bathroom, and ample storage. Take advantage of the convenient two-car attached garage with tall ceilings and storage, plus an oversized one-car detached garage outfitted with heat and updated electrical, perfect for a workshop or hobby area. Spend time outdoors on the charming front porch or entertain guests on the large stamped concrete back patio, ideal for outdoor dining, relaxing, or gathering around a fire pit. Additional highlights include a newer steel roof, vinyl windows, new LVP flooring and carpet, radon mitigation system, new washer and dryer, and all appliances included. This move-in ready home combines quality updates with a serene setting, don’t miss the opportunity to make it yours! Offered at $284,900 10879 Rte 136, Dyersville, IA 52040 Call your agent today for a private showing!
Sold for $309,869
$309,869
10879 Route 136, Dyersville, IA 52040
3beds
2,188sqft
Single Family Residence
Built in 1972
0.34 Acres Lot
$309,500 Zestimate®
$142/sqft
$1,807 Estimated rent
Home value
$309,500
$285,000 - $337,000
$1,807/mo
Zestimate® history
Owner options
List your home for rent
$1,807/mo
Rent Zestimate®
Find your next renter with Zillow Rental Manager. Plus, with online applications, you can quickly screen prospective tenants – for free.
$1,807/mo
Rent Zestimate®
Refinance and save
$1,604/mo
Est. payment
Refinancing to a lower rate could help reduce your monthly payments and save thousands over the life of the loan.
$1,604/mo
Est. payment
Explore your selling options
Work with a Zillow partner agent
Leverage their expertise and Zillow's premium Showcase listings to get your home seen by more buyers.
Get startedList with your own agent
Get your home in front of millions of buyers by listing it on Zillow.
Learn how to do itSell it yourself
Take full control of how buyers see your home on Zillow by listing For Sale by Owner (FSBO).
List your homeWhat's special
Cozy fireplaceFinished lower levelPeaceful rural backdropUpdated kitchenNew lvp flooringCharming front porchNewer steel roof
Zillow last checked:
Listing updated:
Listed by:
Ashley Cosselman 563-599-9842,
American Realty of Dubuque, Inc.
Bought with:
Theresa Neuhaus
American Realty of Dubuque, Inc.
Source: East Central Iowa AOR as distributed by MLS GRID,MLS#: 152379
Facts & features
Interior
Bedrooms & bathrooms
- Bedrooms: 3
- Bathrooms: 2
- Full bathrooms: 2
- Main level bathrooms: 1
- Main level bedrooms: 3
Bedroom 1
- Level: Main
- Area: 182.44 Square Feet
- Dimensions: 15'9x11'7
Bedroom 2
- Level: Main
- Area: 122.84 Square Feet
- Dimensions: 11'1x11'1
Bedroom 3
- Level: Main
- Area: 149.63 Square Feet
- Dimensions: 15'9x9'6
Dining room
- Level: Main
- Area: 211.5 Square Feet
- Dimensions: 15'8x13'6
Family room
- Level: Lower
- Area: 892.56 Square Feet
- Dimensions: 38'8x23'1
Kitchen
- Level: Main
- Area: 245.28 Square Feet
- Dimensions: 20'7x11'11
Living room
- Level: Main
- Area: 696.84 Square Feet
- Dimensions: 27'5x25'5
Heating
- Forced Air
Cooling
- Central Air
Appliances
- Included: Refrigerator, Range, Dishwasher, Microwave, Disposal, Washer, Dryer, Water Softener
- Laundry: Lower Level
Features
- Central Vacuum
- Windows: Window Treatments
- Basement: Full,Partial
- Number of fireplaces: 1
- Fireplace features: Living Room, One
Interior area
- Total interior livable area: 2,188 sqft
- Finished area above ground: 1,488
Property
Parking
- Total spaces: 2
- Parking features: Attached, Detached, Off Site
- Has attached garage: Yes
- Details: Electricity, Floor Drain, Heat, Service Entry, Water, Remote Garage Door Opener
Features
- Levels: One
- Stories: 1
- Patio & porch: Patio, Porch
Lot
- Size: 0.34 Acres
- Dimensions: 4810
Details
- Additional structures: Shed(s), Outbuilding
- Parcel number: 1207202006
- Zoning: A-2
Construction
Type & style
- Home type: SingleFamily
- Architectural style: Raised Ranch
- Property subtype: Single Family Residence
Materials
- Vinyl
- Foundation: Concrete Perimeter
- Roof: Steel
Condition
- New construction: No
- Year built: 1972
Utilities & green energy
- Sewer: Private Sewer, Septic Tank
- Water: Well
Community & HOA
Community
- Subdivision: LOT 6 LONGVIEW SUB;
Location
- Region: Dyersville
Financial & listing details
- Price per square foot: $142/sqft
- Tax assessed value: $281,300
- Annual tax amount: $2,564
- Date on market: 6/26/2025
- Cumulative days on market: 4 days
- Listing terms: Cash,Financing
Price history
| Date | Event | Price |
|---|---|---|
| 7/21/2025 | Sold | $309,869+8.8%$142/sqft |
Source:  East Central Iowa AOR as distributed by MLS GRID #152379 Report a problem East Central Iowa AOR as distributed by MLS GRID #152379 Report a problem | ||
| 6/29/2025 | Pending sale | $284,900$130/sqft |
Source:  Northeast Iowa Regional BOR as distributed by MLS GRID #20253020 Report a problem Northeast Iowa Regional BOR as distributed by MLS GRID #20253020 Report a problem | ||
| 6/29/2025 | Contingent | $284,900$130/sqft |
Source: East Central Iowa AOR as distributed by MLS GRID #152379 Report a problem | ||
| 6/26/2025 | Listed for sale | $284,900+52.4%$130/sqft |
Source: East Central Iowa AOR as distributed by MLS GRID #152379 Report a problem | ||
| 6/17/2019 | Sold | $187,000+19.5%$85/sqft |
Source: Public Record Report a problem | ||
| 11/26/2013 | Sold | $156,500-5.2%$72/sqft |
Source: Public Record Report a problem | ||
| 8/10/2013 | Listed for sale | $165,000$75/sqft |
Source: American Realty of Dubuque, Inc. #124139 Report a problem | ||
Public tax history
| Year | Property taxes | Tax assessment |
|---|---|---|
| 2025 | $2,564 +4.4% | $281,300 +12.6% |
| 2024 | $2,456 +16.3% | $249,800 |
| 2023 | $2,112 -0.3% | $249,800 +36% |
| 2022 | $2,118 -4.5% | $183,630 |
| 2021 | $2,218 -3.2% | $183,630 +1.7% |
| 2020 | $2,292 +1.6% | $180,540 |
| 2019 | $2,257 +3.8% | $180,540 +4.7% |
| 2018 | $2,174 +3.5% | $172,410 |
| 2017 | $2,100 +3% | $172,410 +5.9% |
| 2016 | $2,038 | $162,780 |
| 2015 | $2,038 +8.2% | $162,780 +11.4% |
| 2014 | $1,884 | $146,110 |
| 2012 | -- | $146,110 |
| 2011 | -- | $146,110 +8.4% |
| 2010 | -- | $134,800 |
| 2009 | -- | $134,800 |
| 2008 | -- | $134,800 |
| 2006 | $1,440 | -- |
| 2005 | -- | $136,500 |
| 2004 | -- | $136,500 +13.6% |
| 2003 | -- | $120,121 +7% |
| 2002 | -- | $112,263 |
| 2001 | -- | $112,263 +14% |
| 2000 | -- | $98,476 |
Find assessor info on the county website
Neighborhood: 52040
Nearby homes
- $270,8003 bd2 ba1.8k sqft10863 Route 136, Dyersville, IA 52040Off Market
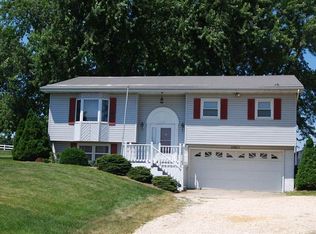
- $298,8003 bd2 ba1.4k sqft32283 Nature Trl, Dyersville, IA 52040Off Market
- $168,000-- bd-- ba-- sqft32283 Nature Trl, Dyersville, IA 52040Off Market
- $301,4004 bd2 ba1.5k sqft10925 Route 136, Dyersville, IA 52040Off Market
- $285,0003 bd3 ba2.5k sqft32279 Nature Trl, Dyersville, IA 52040Sold
- $424,2003 bd2 ba1.1k sqft10931 Route 136, Dyersville, IA 52040Off Market
- $179,8003 bd2 ba1.3k sqft32286 Nature Trl, Dyersville, IA 52040Off Market
- $355,800-- bd-- ba-- sqft32286 Nature Trl, Dyersville, IA 52040Off Market
Nearby schools
GreatSchools rating
- 5/10Dyersville Elementary SchoolGrades: PK-5Distance: 1.7 mi
- 9/10Drexler Middle- Intermediate SchoolGrades: 6-8Distance: 6 mi
- 9/10Western Dubuque High SchoolGrades: 9-12Distance: 8.8 mi


Get pre-qualified for a loan
At Zillow Home Loans, we can pre-qualify you in as little as 5 minutes with no impact to your credit score.An equal housing lender. NMLS #10287.
Sell for more on Zillow
Get a Zillow Showcase℠ listing at no additional cost and you could sell for .
$309,500
2% more
+$6,190
With Zillow Showcase(estimated)
$315,690
- Iowa
- Dubuque County
- Dyersville
- 52040
- 10879 Route 136
Nearby cities
Nearby zip codes
Other Dyersville Topics
