Skip main navigation
Off market
  • $449,100

    10879 Scotch Rose St, Henderson, NV 89052

    4beds
    2,056sqft
    Single Family Residential
    Built in 2005
    3,920 Square Feet Lot
    $449,100 Zestimate®
    $218/sqft
    $2,334 Estimated rent

    Home value

    $449,100

    $427,000 - $472,000

    $2,334/mo

    Zestimate® history
    Loading
    Loading...

    Owner options

    List your home for rent

    $2,334/mo

    Rent Zestimate®

    Find your next renter with Zillow Rental Manager. Plus, with online applications, you can quickly screen prospective tenants – for free.

    Learn more

    $2,334/mo

    Rent Zestimate®

    Refinance and save

    $2,641/mo

    Est. payment

    Refinancing to a lower rate could help reduce your monthly payments and save thousands over the life of the loan.

    See today's rates

    $2,641/mo

    Est. payment

    Explore your selling options

    Work with a Zillow partner agent

    Leverage their expertise and Zillow's premium Showcase listings to get your home seen by more buyers.

    Get started

    List with your own agent

    Get your home in front of millions of buyers by listing it on Zillow.

    Learn how to do it

    Sell it yourself

    Take full control of how buyers see your home on Zillow by listing For Sale by Owner (FSBO).

    List your home

    What's special

    Talk about a great location! This home has 4 bedrooms and 3 full bathrooms. Even better, it has a bedroom and full bathroom downstairs. You're sure to be pleased by the floorplan, architecture, and the small, but ample sized backyard of this home. This home is literally down the street from Costco, Raiders Training Facility, and about 10 minutes from the 215 and 15 freeway, plus close to tons of other shopping areas. Make this home yours and add your own personal touch. Buyers can use Keller Mortgage ZeroPlus - $0 Lender Fees - $0 Origination Fee + $1,000 Credit toward 3rd party costs!

    This property is off market, which means it's not currently listed for sale or rent on Zillow. This may be different from what's available on other websites or public sources.
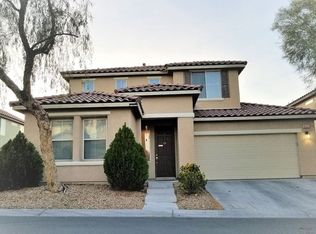
    Facts & features

    Interior

    Bedrooms & bathrooms
    • Bedrooms: 4
    • Bathrooms: 3
    • Full bathrooms: 3
    Heating
    • Forced air, Gas
    Cooling
    • Central
    Appliances
    • Included: Garbage disposal
    • Laundry: Separate Laundry Room, 1st Floor
    Features
    • Flooring: Tile, Carpet
    • Windows: Double Pane Windows, Blinds
    Interior area
    • Total interior livable area: 2,056 sqft

    Property

    Parking
    • Total spaces: 2
    • Parking features: Garage - Attached
    Features
    • Patio & porch: Patio
    • Exterior features: Stucco
    • Fencing: Vinyl, Back Yard, COMMUNITY Wall
    Lot
    • Size: 3,920 sqft
    • Features: Landscaped, Under 1/4 Acre, Sprinklers In Rear
    • Residential vegetation: Brush
    Details
    • Parcel number: 17734611026
    • Zoning description: Single Family

    Construction

    Type & style
    • Home type: SingleFamily
    • Property subtype: Single Family Residential
    Materials
    • Frame
    • Roof: Tile
    Condition
    • Year built: 2005

    Utilities & green energy

    • Sewer: Public Sewer
    • Water: Public
    • Utilities for property: Underground Utilities

    Community & neighborhood

    Location
    • Region: Henderson

    HOA & financial

    HOA
    • Has HOA: Yes
    • HOA fee: $44 monthly
    • Amenities included: CC&RS
    • Services included: Maintenance Grounds, Management

    Other

    Other facts
    • Sewer: Public Sewer
    • WaterSource: Public
    • Flooring: Carpet, Tile
    • Roof: Tile
    • GarageYN: true
    • AttachedGarageYN: true
    • ZoningDescription: Single Family
    • HeatingYN: true
    • CoolingYN: true
    • Heating: Natural Gas, Central
    • PatioAndPorchFeatures: Patio
    • RoomsTotal: 10
    • AssociationFeeIncludes: Maintenance Grounds, Management
    • CurrentFinancing: Conventional, FHA, VA, Cash
    • WindowFeatures: Double Pane Windows, Blinds
    • Utilities: Underground Utilities
    • DirectionFaces: East
    • BedroomsPossible: 5
    • SeniorCommunityYN: 0
    • ParkingFeatures: Attached, Garage Door Opener, Direct Access, Garage/Private
    • Fencing: Vinyl, Back Yard, COMMUNITY Wall
    • CoveredSpaces: 2
    • PublicSurveySection: 34
    • Cooling: Central Air, Electric
    • Appliances: Stove(G)
    • LotFeatures: Landscaped, Under 1/4 Acre, Sprinklers In Rear
    • PublicSurveyTownship: 22
    • YearBuiltDetails: Resale
    • Vegetation: Brush
    • ExteriorFeatures: Back Yard Access
    • PublicSurveyRange: 61
    • LaundryFeatures: Separate Laundry Room, 1st Floor
    • AssociationAmenities: CC&RS
    • ConstructionMaterials: Frame & Stucco
    • AssociationPhone: 702-515-2042
    • PropertySubType: Single Family Residential
    • MlsStatus: Under Contract - Show
    • AssociationName: Crimson Heights HOA
    • TaxAnnualAmount: 1469

    Price history

    DateEventPrice
    10/2/2020Sold$317,500$154/sqft
    Source: LVR #2197965 Report a problem
    8/14/2020Pending sale$317,500$154/sqft
    Source: Keller Williams Market Place #2197965 Report a problem
    6/6/2020Price change$317,500-0.2%$154/sqft
    Source: Keller Williams Market Place #2197965 Report a problem
    5/21/2020Listed for sale$318,000-18.4%$155/sqft
    Source: Keller Williams Market Place #2197965 Report a problem
    11/2/2004Sold$389,632$190/sqft
    Source: Public Record Report a problem

    Public tax history

    YearProperty taxesTax assessment
    2026$2,299 -5.1%$126,440 -2.4%
    2025$2,423 +7.3%$129,600 +13.4%
    2024$2,258 +23.7%$114,255 +14%
    2023$1,826 +8%$100,235 +3.8%
    2022$1,691 +7.7%$96,532 +5%
    2021$1,569 +6.7%$91,973 +1.4%
    2020$1,470 +4.8%$90,668 +9.5%
    2019$1,403 +6.9%$82,816
    2018$1,313 $82,816 +2%
    2017$1,313 $81,183 +22.2%
    2016$1,313 +0.2%$66,422 +11.5%
    2015$1,309 +3.2%$59,567 +42%
    2014$1,269 $41,960
    2013-- $41,960 -9.3%
    2012-- $46,248 -11.1%
    2011-- $52,035 +2.7%
    2010-- $50,646 -31.2%
    2009-- $73,623
    2008-- $73,623 -37.4%
    2007-- $117,555 -1.3%
    2006-- $119,044 +67.7%
    2005-- $70,987

    Find assessor info on the county website

    Neighborhood: Westgate

    Nearby schools

    GreatSchools rating
    Schools provided by the listing agent
    • Elementary: Barber Shirley A Es
    • Middle: Silvestri
    • High: Liberty

    Source: The MLS. This data may not be complete. We recommend contacting the local school district to confirm school assignments for this home.

    Get a cash offer in 3 minutes
    Find out how much your home could sell for in as little as 3 minutes with a no-obligation cash offer.
    Estimated market value
    $449,100
    Get a cash offer in 3 minutes
    Find out how much your home could sell for in as little as 3 minutes with a no-obligation cash offer.
    Estimated market value
    $449,100