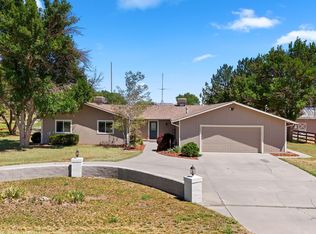
Discover an incredible opportunity in one of the Grand Valley’s most desirable rural corridors between Fruita and Grand Junction. Situated on expansive irrigated acreage with development potential, this versatile property offers freedom, flexibility, and breathtaking 360-degree views of the Colorado National Monument, Mount Garfield, and the Grand Mesa. Bordered by the Grand Valley irrigation canal and positioned on a corner lot, this property offers exceptional potential for future improvements, additional shops, animals, hobby farming, recreation, investment opportunities, or possible subdivision potential. With no HOA and room to grow, this is the type of property buyers wait years to find. The home itself is comfortable, functional, and move-in ready with newer flooring, newer windows, a newer roof, brand-new stainless steel kitchen appliances, and washer/dryer included. The upper level features 2 bedrooms and 2 bathrooms along with spacious living areas and abundant natural light. The basement includes 3 additional non-conforming rooms ideal for guests, offices, hobbies, workout areas, storage, or flex space, plus a massive cellar/storage area. Outside, the oversized detached shop/garage provides excellent space for projects, vehicles, toys, equipment, or workshop use. Additional outbuildings and open ground offer flexibility for animals, equipment storage, or future expansion. Located approximately 10 minutes from both Fruita and Grand Junction, this property combines peaceful country living with convenient access to shopping, dining, schools, recreation, and interstate access. Rarely does a property offer this much flexibility, water access, acreage potential, views, and location all in one package.
For sale
Price cut: $14.5K (9/8)
$634,825
1088 20th Rd, Fruita, CO 81521
4beds
2baths
2,656sqft
Single Family Residence
Built in 1959
9.5 Acres Lot
$621,200 Zestimate®
$239/sqft
$-- HOA
What's special
Newer roofCorner lotAdditional outbuildingsExpansive irrigated acreageAbundant natural lightNewer windowsNewer flooring
- 129 days
- 778
- 40
Zillow last checked:
Listing updated:
Listed by:
THE JOE REED TEAM 970-270-7505,
REED REAL ESTATE GROUP, LLC
Source: GJARA,MLS#: 20262150
Facts & features
Interior
Bedrooms & bathrooms
- Bedrooms: 4
- Bathrooms: 2
Rooms
- Room types: None
Primary bedroom
- Level: Main
- Dimensions: 14 x 20
Bedroom 2
- Level: Main
- Dimensions: 12 x 11
Bedroom 3
- Level: Basement
- Dimensions: 16 x 15
Bedroom 4
- Level: Basement
- Dimensions: 20 x 11
Dining room
- Level: Main
- Dimensions: 12 x 13
Family room
- Dimensions: 0
Kitchen
- Level: Main
- Dimensions: 23 x 14
Laundry
- Level: Main
- Dimensions: 5 x 6
Living room
- Level: Main
- Dimensions: 26 x 16
Heating
- Forced Air, Natural Gas
Cooling
- None
Appliances
- Included: Dryer, Dishwasher, Electric Oven, Electric Range, Refrigerator, Washer
Features
- Ceiling Fan(s), Kitchen/Dining Combo, Main Level Primary, Pantry, Walk-In Closet(s)
- Flooring: Carpet, Laminate, Linoleum, Simulated Wood
- Basement: Finished
- Has fireplace: Yes
- Fireplace features: Living Room, Wood Burning Stove
Interior area
- Total structure area: 2,656
- Total interior livable area: 2,656 sqft
Video & virtual tour
Property
Parking
- Total spaces: 2
- Parking features: Detached, Garage, RV Access/Parking
- Garage spaces: 2
Accessibility
- Accessibility features: None
Features
- Patio & porch: Covered, Deck, Open, Patio
- Exterior features: Sprinkler/Irrigation
- Fencing: None
Lot
- Size: 9.5 Acres
- Dimensions: 9.5 acres
- Features: Landscaped, Sprinkler System
Details
- Parcel number: 269714200189
- Zoning description: AG
Construction
Type & style
- Home type: SingleFamily
- Architectural style: Ranch
- Property subtype: Single Family Residence
Materials
- Wood Siding, Wood Frame
- Roof: Asphalt,Composition
Condition
- Year built: 1959
- Major remodel year: 2020
Utilities & green energy
- Sewer: Septic Tank
- Water: Public
Community & HOA
Community
- Subdivision: Area 27
HOA
- Has HOA: No
- Services included: None
Location
- Region: Fruita
- Elevation: 4500
Financial & listing details
- Price per square foot: $239/sqft
- Tax assessed value: $220,100
- Annual tax amount: $428
- Date on market: 5/3/2026
- Road surface type: Paved
Estimated market value
$621,200
$590,000 - $652,000
$2,294/mo
Price history
| Date | Event | Price |
|---|---|---|
| 9/8/2026 | Price change | $634,825-2.2%$239/sqft |
Source: GJARA #20262150 Report a problem | ||
| 8/5/2026 | Price change | $649,325-4.4%$244/sqft |
Source: GJARA #20262150 Report a problem | ||
| 6/16/2026 | Price change | $679,555-2.8%$256/sqft |
Source: GJARA #20262150 Report a problem | ||
| 5/28/2026 | Price change | $699,450-6.7%$263/sqft |
Source: GJARA #20262150 Report a problem | ||
| 5/7/2026 | Listed for sale | $749,999$282/sqft |
Source: GJARA #20262150 Report a problem | ||
Public tax history
| Year | Property taxes | Tax assessment |
|---|---|---|
| 2025 | $428 +0.6% | $18,180 +53.7% |
| 2024 | $426 -35.1% | $11,830 -2.4% |
| 2023 | $656 -2.6% | $12,120 -19.2% |
| 2022 | $674 +12.6% | $15,000 -4.2% |
| 2021 | $598 | $15,650 +8.8% |
| 2020 | $598 -8.5% | $14,380 -0.6% |
| 2019 | $654 | $14,460 +1.4% |
| 2018 | $654 +23.3% | $14,260 |
| 2017 | $530 | $14,260 -0.2% |
| 2016 | $530 -1.4% | $14,290 |
| 2015 | $538 +5.2% | $14,290 +3.7% |
| 2014 | $511 | $13,780 |
| 2013 | -- | $13,780 -7.6% |
| 2012 | $855 | $14,910 |
| 2011 | -- | $14,910 -25.2% |
| 2010 | -- | $19,940 +0.1% |
| 2009 | -- | $19,930 +26.9% |
| 2008 | $978 -9.9% | $15,700 |
| 2007 | $1,085 +16.4% | $15,700 +17.3% |
| 2006 | $933 -9.3% | $13,390 |
| 2005 | $1,028 +11.5% | $13,390 +4% |
| 2004 | $922 -12.5% | $12,880 -10.3% |
| 2003 | $1,054 +9.1% | $14,360 +3.5% |
| 2002 | $966 | $13,880 |
Find assessor info on the county website
Monthly payment
Est. payment
Payment breakdown
Explore the cost of this home by adjusting the details. Changes won't be saved.Climate risks
Neighborhood: 81521
Nearby schools
Schools provided by the listing agent
- Elementary: Rim Rock
- Middle: Fruita
- High: Fruita Monument
Source: GJARA. This data may not be complete. We recommend contacting the local school district to confirm school assignments for this home.
Similar homes
- $595,0003 bd2 ba1.5k sqft1221-17 1/2 Rd, Fruita, CO 81521For Sale
 MLS ID #20262697, NICOLE PARENTICE, RE/MAX 4000, INC. GJARA
 - $489,9004 bd2 ba1.8k sqft1008 Frontage Rd, Fruita, CO 81521For Sale
 MLS ID #20263364, CHRISTY ANDERSON, BRAY REAL ESTATE. GJARA
 - $840,0003 bd3 ba3.6k sqft1176-17 1/2 Rd, Fruita, CO 81521For Sale
 MLS ID #20262135, MANDY RUSH, RE/MAX 4000, INC. GJARA
 - $769,0003 bd3 ba2.5k sqft1195-17 1/2 Rd, Fruita, CO 81521For Sale
 MLS ID #20260048, WATKINS CHELSEA, COLDWELL BANKER DISTINCTIVE PROPERTIES. GJARA
