Nestled in Nottingham Greens subdivision, this charming 1,126 sq. ft. home offers 3 bedrooms and 2 baths, perfect for comfortable living. Situated on a cul-de-sac, the property boasts several recent upgrades, including a new HVAC system installed in 2023, new stainless steel appliances, and a new garage door opener. The interior received a fresh coat of paint in 2021, giving the home a modern and inviting feel. The kitchen, featuring a gas stove, tile flooring, and a convenient breakfast bar, is perfect for casual dining. New flooring is being installed in both bathrooms, adding to the home’s fresh appeal. The sizable backyard offers potential for RV parking, adding versatility to the outdoor space. As well as extra driveway parking.Conveniently located near I-84 and local shopping.
Sold
Price Unknown
1088 Abbey Ct, Middleton, ID 83644
3beds
2baths
1,126sqft
Single Family Residence
Built in 2002
7,405 Square Feet Lot
$359,800 Zestimate®
$--/sqft
$2,005 Estimated rent
Home value
$359,800
$342,000 - $378,000
$2,005/mo
Zestimate® history
Owner options
List your home for rent
$2,005/mo
Rent Zestimate®
Find your next renter with Zillow Rental Manager. Plus, with online applications, you can quickly screen prospective tenants – for free.
$2,005/mo
Rent Zestimate®
Refinance and save
$190/mo
Est. payment
Refinancing to a lower rate could help reduce your monthly payments and save thousands over the life of the loan.
$190/mo
Est. payment
Explore your selling options
Work with a Zillow partner agent
Leverage their expertise and Zillow's premium Showcase listings to get your home seen by more buyers.
Get startedList with your own agent
Get your home in front of millions of buyers by listing it on Zillow.
Learn how to do itSell it yourself
Take full control of how buyers see your home on Zillow by listing For Sale by Owner (FSBO).
List your homeWhat's special
Rv parkingExtra driveway parkingFresh coat of paintSizable backyard
Zillow last checked:
Listing updated:
Listed by:
Julie Beeson 208-921-6457,
Homes of Idaho
Bought with:
Megan Smith
Homes of Idaho
Source: IMLS,MLS#: 98924558
Facts & features
Interior
Bedrooms & bathrooms
- Bedrooms: 3
- Bathrooms: 2
- Main level bathrooms: 2
- Main level bedrooms: 3
Primary bedroom
- Level: Main
- Area: 182
- Dimensions: 13 x 14
Bedroom 2
- Level: Main
Bedroom 3
- Level: Main
Kitchen
- Level: Main
Living room
- Level: Main
- Area: 225
- Dimensions: 15 x 15
Heating
- Forced Air, Natural Gas
Cooling
- Central Air
Appliances
- Included: Gas Water Heater, Dishwasher, Disposal, Microwave, Oven/Range Freestanding, Refrigerator, Gas Range
Features
- Bath-Master, Bed-Master Main Level, Split Bedroom, Breakfast Bar, Pantry, Number of Baths Main Level: 2
- Flooring: Tile, Carpet, Vinyl
- Has basement: No
- Has fireplace: No
Interior area
- Total structure area: 1,126
- Total interior livable area: 1,126 sqft
- Finished area above ground: 1,126
Property
Parking
- Total spaces: 2
- Parking features: Attached, Driveway
- Attached garage spaces: 2
- Has uncovered spaces: Yes
Features
- Levels: One
- Fencing: Full,Wood
Lot
- Size: 7,405 Square Feet
- Features: Standard Lot 6000-9999 SF, Irrigation Available, Cul-De-Sac, Auto Sprinkler System, Full Sprinkler System
Details
- Parcel number: R0445211100
Construction
Type & style
- Home type: SingleFamily
- Property subtype: Single Family Residence
Materials
- Frame, Vinyl Siding
- Foundation: Crawl Space
- Roof: Composition
Condition
- Year built: 2002
Utilities & green energy
- Water: Public
- Utilities for property: Sewer Connected
Community & HOA
Community
- Subdivision: Nottingham Grns
HOA
- Has HOA: Yes
- HOA fee: $190 annually
Location
- Region: Middleton
Financial & listing details
- Tax assessed value: $304,700
- Annual tax amount: $2,158
- Date on market: 9/20/2024
- Listing terms: Cash,Conventional,FHA,VA Loan
- Ownership: Less Than Fee Simple
- Road surface type: Paved
Price history
Price history is unavailable.
Public tax history
| Year | Property taxes | Tax assessment |
|---|---|---|
| 2025 | $1,102 -9.8% | $304,700 -1.8% |
| 2024 | $1,222 -43.4% | $310,200 -0.9% |
| 2023 | $2,159 -6.9% | $312,900 -9.6% |
| 2022 | $2,318 +78.4% | $346,300 +45.9% |
| 2021 | $1,300 -50.8% | $237,400 +23.6% |
| 2020 | $2,643 -9.5% | $192,100 +12.9% |
| 2019 | $2,922 +15.7% | $170,200 +26.7% |
| 2017 | $2,525 +114.9% | $134,300 |
| 2016 | $1,175 | -- |
| 2015 | $1,175 +9.4% | -- |
| 2014 | $1,074 | $104,300 |
| 2013 | -- | -- |
| 2012 | -- | -- |
| 2011 | -- | -- |
| 2010 | -- | -- |
| 2007 | -- | -- |
| 2006 | -- | -- |
| 2005 | -- | $88,900 |
| 2004 | -- | $88,900 |
| 2003 | -- | $88,900 |
| 2002 | -- | $88,900 |
Find assessor info on the county website
Neighborhood: 83644
Nearby homes
- $339,8003 bd2 ba1.1k sqft1074 Abbey Ct, Middleton, ID 83644Off Market
- $350,0003 bd2 ba1.1k sqft1120 Abbey Ct, Middleton, ID 83644Off Market
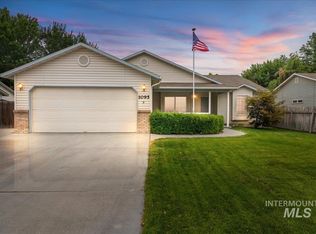
- $--3 bd2 ba1.4k sqft1095 Manchester Ct, Middleton, ID 83644Sold
- $358,5004 bd2 ba1.3k sqft1052 Abbey Ct, Middleton, ID 83644Off Market
- $349,6003 bd2 ba1.1k sqft1067 Manchester Ct, Middleton, ID 83644Off Market
- $353,5003 bd2 ba1.1k sqft1109 Manchester Ct, Middleton, ID 83644Off Market
- $331,1003 bd2 ba1.1k sqft1097 Abbey Ct, Middleton, ID 83644Off Market
- $--3 bd2 ba1.1k sqft1069 Abbey Ct, Middleton, ID 83644Sold
Nearby schools
GreatSchools rating
- 7/10Middleton Heights Elementary SchoolGrades: PK-5Distance: 0.5 mi
- NAMiddleton Middle SchoolGrades: 6-8Distance: 0.5 mi
- 8/10Middleton High SchoolGrades: 9-12Distance: 1 mi
Schools provided by the listing agent
- Elementary: Middleton Heights
- Middle: Middleton Jr
- High: Middleton
- District: Middleton School District #134
Source: IMLS. This data may not be complete. We recommend contacting the local school district to confirm school assignments for this home.
Get a cash offer in 3 minutes
Find out how much your home could sell for in as little as 3 minutes with a no-obligation cash offer.
Estimated market value
$359,800
Get a cash offer in 3 minutes
Find out how much your home could sell for in as little as 3 minutes with a no-obligation cash offer.
Estimated market value
$359,800
- Idaho
- Canyon County
- Middleton
- 83644
- 1088 Abbey Ct
