***FIRST AMERICAN HOME WARRANTY INCLUDED*** This beautifully updated 4-bedroom, 3-bath home has fresh interior paint & an open floor plan that creates a bright & inviting space. The updated kitchen shines with stainless steel appliances, ample cabinetry & a seamless connection to the dining room, making it perfect for hosting. Upstairs, the primary suite features large windows, dual sliding door closets & an ensuite bath with a walk-in shower. The two additional upstairs bedrooms offer comfortable living space with large windows & generous size closets. The shared full bath has been beautifully updated with a linen closet just outside for added storage. On the lower level, the spacious living room is filled with natural light from large windows, offering plenty of room to relax or entertain while a wood-burning fireplace adds warmth & charm. The fourth bedroom is also on the lower level next to a bathroom & laundry room, offering flexibility for guests or a home office. The finished basement provides a large recreation space that could easily be converted into a fifth bedroom with a closet. With central A/C for summer & a cozy fireplace for winter, this home is designed for year-round comfort. The backyard is a true highlight, featuring raised garden beds, a fire pit & a mature tree providing shade & privacy. A covered patio is perfect for outdoor dining, while the storage shed & separate workshop off the garage offer plenty of space for tools, projects, & hobbies. RV & boat parking add extra convenience-especially with Boyd Lake just minutes away for boating, fishing, paddle boarding, & lakeside fun. Nestled in a prime location with NO HOA or Metro tax, this home offers easy access to Benson Sculpture Garden, Woodmere Park, downtown Loveland, & the Orchards Shopping Center. Outdoor enthusiasts will love the proximity to parks, trails, & recreation. Don't miss out on this beautiful gem and schedule a showing today!
Sold for $500,000
$500,000
1088 Banyan Ct, Loveland, CO 80538
4beds
2,022sqft
Single Family Residence
Built in 1974
9,019 Square Feet Lot
$495,400 Zestimate®
$247/sqft
$2,428 Estimated rent
Home value
$495,400
$471,000 - $525,000
$2,428/mo
Zestimate® history
Owner options
List your home for rent
$2,428/mo
Rent Zestimate®
Find your next renter with Zillow Rental Manager. Plus, with online applications, you can quickly screen prospective tenants – for free.
$2,428/mo
Rent Zestimate®
Refinance and save
$2,959/mo
Est. payment
Refinancing to a lower rate could help reduce your monthly payments and save thousands over the life of the loan.
$2,959/mo
Est. payment
Explore your selling options
Work with a Zillow partner agent
Leverage their expertise and Zillow's premium Showcase listings to get your home seen by more buyers.
Get startedList with your own agent
Get your home in front of millions of buyers by listing it on Zillow.
Learn how to do itSell it yourself
Take full control of how buyers see your home on Zillow by listing For Sale by Owner (FSBO).
List your homeWhat's special
Zillow last checked:
Listing updated:
Listed by:
Blanche Boren & Brittany Lozano 970-213-9394,
Better Homes and Gardens Real Estate - Neuhaus
Bought with:
Seth Baker, 100098163
Sears Real Estate
Source: IRES as distributed by MLS GRID,MLS#: 1028442
Facts & features
Interior
Bedrooms & bathrooms
- Bedrooms: 4
- Bathrooms: 3
- Full bathrooms: 1
- 3/4 bathrooms: 2
Primary bedroom
- Description: Carpet
- Features: 3/4 Primary Bath
- Level: Upper
- Area: 143 Square Feet
- Dimensions: 11 x 13
Bedroom 2
- Description: Carpet
- Level: Upper
- Area: 126 Square Feet
- Dimensions: 14 x 9
Bedroom 3
- Description: Carpet
- Level: Upper
- Area: 110 Square Feet
- Dimensions: 10 x 11
Bedroom 4
- Description: Carpet
- Level: Lower
- Area: 121 Square Feet
- Dimensions: 11 x 11
Dining room
- Description: Laminate
- Level: Main
- Area: 154 Square Feet
- Dimensions: 11 x 14
Kitchen
- Description: Laminate
- Level: Main
- Area: 104 Square Feet
- Dimensions: 13 x 8
Laundry
- Description: Luxury Vinyl
- Level: Lower
- Area: 32 Square Feet
- Dimensions: 8 x 4
Living room
- Description: Laminate
- Level: Lower
- Area: 315 Square Feet
- Dimensions: 15 x 21
Recreation room
- Description: Laminate
- Level: Basement
- Area: 336 Square Feet
- Dimensions: 24 x 14
Heating
- Forced Air
Cooling
- Central Air, Ceiling Fan(s)
Appliances
- Included: Electric Range, Dishwasher, Refrigerator, Disposal
- Laundry: Washer/Dryer Hookup
Features
- Separate Dining Room, Open Floorplan, Workshop, Pantry
- Windows: Window Coverings, Bay or Bow Window
- Basement: Full
- Number of fireplaces: 1
- Fireplace features: Living Room, Masonry, One
Interior area
- Total structure area: 1,632
- Total interior livable area: 2,022 sqft
- Finished area above ground: 1,632
Property
Parking
- Total spaces: 2
- Parking features: Garage Door Opener, RV Access/Parking, Attached, Oversized
- Attached garage spaces: 2
- Details: Attached
Features
- Levels: Tri-Level
- Patio & porch: Deck
- Exterior features: Sprinkler System
- Fencing: Fenced,Wood,Wire
Lot
- Size: 9,019 Square Feet
- Features: Deciduous Trees, Paved, Curbs, Gutters, Sidewalks
Details
- Additional structures: Storage
- Parcel number: R0461725
- Zoning: R1
- Special conditions: Private Owner
- Other equipment: Fireplace Tools Included
Construction
Type & style
- Home type: SingleFamily
- Architectural style: Contemporary
- Property subtype: Single Family Residence
Materials
- Frame
- Roof: Composition
Condition
- New construction: No
- Year built: 1974
Utilities & green energy
- Electric: City Loveland
- Gas: Xcel Energy
- Sewer: Public Sewer
- Water: City
- Utilities for property: Natural Gas Available, Electricity Available, Cable Available, Satellite Avail, High Speed Avail
Community & HOA
Community
- Features: Playground, Park, Trail(s)
- Security: Fire Alarm
- Subdivision: Woodmere
HOA
- Has HOA: No
Location
- Region: Loveland
Financial & listing details
- Price per square foot: $247/sqft
- Tax assessed value: $453,100
- Annual tax amount: $2,262
- Date on market: 3/13/2025
- Listing terms: Cash,Conventional,FHA,VA Loan
- Exclusions: Seller's Personal Property, Refrigerator in Garage
- Electric utility on property: Yes
- Road surface type: Asphalt
Price history
| Date | Event | Price |
|---|---|---|
| 4/18/2025 | Sold | $500,000+3.4%$247/sqft |
Source:  IRES as distributed by MLS GRID #1028442 Report a problem IRES as distributed by MLS GRID #1028442 Report a problem | ||
| 3/17/2025 | Pending sale | $483,500$239/sqft |
Source:  REcolorado as distributed by MLS GRID #IR1028442 Report a problem REcolorado as distributed by MLS GRID #IR1028442 Report a problem | ||
| 3/14/2025 | Listed for sale | $483,500+9.9%$239/sqft |
Source: IRES as distributed by MLS GRID #1028442 Report a problem | ||
| 9/16/2021 | Sold | $440,000+1.1%$218/sqft |
Source: IRES as distributed by MLS GRID #947285 Report a problem | ||
| 8/9/2021 | Contingent | $435,000$215/sqft |
Source: IRES as distributed by MLS GRID #947285 Report a problem | ||
| 8/6/2021 | Price change | $435,000-3.3%$215/sqft |
Source: IRES as distributed by MLS GRID #947285 Report a problem | ||
| 7/30/2021 | Listed for sale | $450,000+92.1%$223/sqft |
Source: IRES as distributed by MLS GRID #947285 Report a problem | ||
| 11/7/2014 | Sold | $234,200-0.3%$116/sqft |
Source: Public Record Report a problem | ||
| 9/22/2014 | Listed for sale | $235,000+27%$116/sqft |
Source: Resident Realty #747531 Report a problem | ||
| 4/6/2012 | Sold | $185,000-1.3%$91/sqft |
Source: Agent Provided Report a problem | ||
| 2/2/2012 | Listed for sale | $187,500+6.5%$93/sqft |
Source: Blue Tree Real Estate, Ltd #672581 Report a problem | ||
| 12/3/2001 | Sold | $176,000$87/sqft |
Source: Public Record Report a problem | ||
Public tax history
| Year | Property taxes | Tax assessment |
|---|---|---|
| 2025 | $2,422 +7.1% | $28,319 -11.6% |
| 2024 | $2,262 +19.2% | $32,033 -1% |
| 2023 | $1,897 -2.7% | $32,344 +35.6% |
| 2022 | $1,950 +1.2% | $23,845 -2.8% |
| 2021 | $1,927 +1.7% | $24,532 +1.2% |
| 2020 | $1,895 +15.3% | $24,239 -0.7% |
| 2019 | $1,643 | $24,408 +22.2% |
| 2018 | $1,643 | $19,966 |
| 2017 | $1,643 +16.1% | $19,966 +15% |
| 2016 | $1,415 +12% | $17,361 +0% |
| 2015 | $1,263 +17.8% | $17,360 +21.7% |
| 2014 | $1,072 | $14,260 |
| 2013 | -- | $14,260 -1.9% |
| 2012 | -- | $14,540 |
| 2011 | -- | $14,540 +0.1% |
| 2010 | -- | $14,530 |
| 2009 | -- | $14,530 -7.5% |
| 2008 | -- | $15,710 |
| 2007 | -- | $15,710 +5.3% |
| 2006 | -- | $14,920 |
| 2005 | -- | $14,920 -2% |
| 2004 | -- | $15,230 +2.8% |
| 2002 | -- | $14,820 |
| 2001 | -- | $14,820 |
Find assessor info on the county website
Neighborhood: 80538
Nearby homes
- $448,8004 bd2 ba2k sqft3804 Banyan Ct, Loveland, CO 80538Off Market
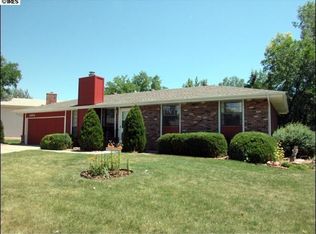
- $521,4004 bd2 ba2.4k sqft1064 Banyan Ct, Loveland, CO 80538Off Market

- $434,5003 bd2 ba1.6k sqft3751 Chestnut Ct, Loveland, CO 80538Off Market
- $451,6003 bd1 ba1.6k sqft3750 Banyan Ct, Loveland, CO 80538Off Market
- $398,1002 bd1 ba1.6k sqft1040 Banyan Ct, Loveland, CO 80538Off Market
- $424,6003 bd2 ba1.6k sqft1089 Banyan Ct, Loveland, CO 80538Off Market
- $530,0004 bd3 ba2.4k sqft3763 Chestnut Ct, Loveland, CO 80538Sold
- $503,5004 bd3 ba2.4k sqft3829 Banyan Ct, Loveland, CO 80538Off Market
Nearby schools
GreatSchools rating
- 7/10Lincoln Elementary SchoolGrades: PK-5Distance: 0.4 mi
- 4/10Lucile Erwin Middle SchoolGrades: 6-8Distance: 1.2 mi
- 6/10Loveland High SchoolGrades: 9-12Distance: 0.8 mi
Schools provided by the listing agent
- Elementary: Lincoln
- Middle: Erwin, Lucile
- High: Loveland
Source: IRES as distributed by MLS GRID. This data may not be complete. We recommend contacting the local school district to confirm school assignments for this home.
Get a cash offer in 3 minutes
Find out how much your home could sell for in as little as 3 minutes with a no-obligation cash offer.
Estimated market value
$495,400
Get a cash offer in 3 minutes
Find out how much your home could sell for in as little as 3 minutes with a no-obligation cash offer.
Estimated market value
$495,400
- Colorado
- Larimer County
- Loveland
- 80538
- 1088 Banyan Ct
Nearby cities
Nearby zip codes
Other Loveland Topics
