Skip main navigation
Sold for $630,000
  • $630,000

    1088 Belvoir Way, Spring Hill, FL 34609

    4beds
    2,843sqft
    Single Family Residence
    Built in 2018
    0.6 Acres Lot
    $610,200 Zestimate®
    $222/sqft
    $3,782 Estimated rent

    Home value

    $610,200

    $537,000 - $690,000

    $3,782/mo

    Zestimate® history
    Loading
    Loading...

    Owner options

    List your home for rent

    $3,782/mo

    Rent Zestimate®

    Find your next renter with Zillow Rental Manager. Plus, with online applications, you can quickly screen prospective tenants – for free.

    Learn more

    $3,782/mo

    Rent Zestimate®

    Refinance and save

    $4,438/mo

    Est. payment

    Refinancing to a lower rate could help reduce your monthly payments and save thousands over the life of the loan.

    See today's rates

    $4,438/mo

    Est. payment

    Explore your selling options

    Work with a Zillow partner agent

    Leverage their expertise and Zillow's premium Showcase listings to get your home seen by more buyers.

    Get started

    List with your own agent

    Get your home in front of millions of buyers by listing it on Zillow.

    Learn how to do it

    Sell it yourself

    Take full control of how buyers see your home on Zillow by listing For Sale by Owner (FSBO).

    List your home

    What's special

    Large islandLarge porticoGranite countertopsSparkling heated saltwater poolFamily roomUltimate backyard oasisStunning curb appeal
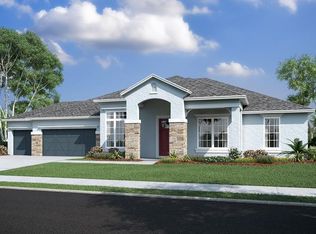
    Rare Opportunity for a Luxury Pool Home in Carlisle Place in the Villages at Avalon! This stunning 4-bedroom, 3-bath home with an extended 3-car garage sits on a beautifully landscaped 0.6-acre lot. This 2018 built home offers privacy, elegance, and modern upgrades throughout. Residents of Carlisle Place enjoy a private coded-gate entry, along with access to the community pool, fitness center and playgrounds, as well as winding sidewalks throughout the neighborhood. When you approach the home, you'll notice the stunning curb appeal and loving attention the owners have given the yard. The front entrance is framed by a large portico, giving both character to the home and protection from the rain when guests arrive. As you enter the home you will love the spacious, thoughtfully designed split floor plan. The formal living room welcomes you at the entrance, providing ample space for memorable gatherings. The chef's kitchen is a dream, featuring granite countertops, oversized wood cabinets, a stylish backsplash, a large island, a walk-in pantry, and stainless-steel appliances. The dining room overlooks the pool and private backyard. The family room is perfect for relaxation, with plenty of room for a large sectional, entertainment center, and your favorite recliner. The primary suite is a true retreat, offering space for all your furniture, a sitting area, a luxurious en-suite with granite countertops, dual sinks, a huge walk-in closet, and a spacious shower. On the opposite side of the home, you'll find three generously sized bedrooms and two additional full baths. Need a home office or extra entertainment space? The dedicated office/den is perfect for remote work, a game room, or a recreation area. Once you step out the large sliding doors, you'll find your ultimate backyard oasis—from the large covered sitting area, the recently added sparkling heated saltwater pool with an oversized sun shelf, to the massive pool deck under the screened enclosure, you'll find no shortage of spaces for relaxation and entertaining. Whether you're looking for a place to soak up the sun, a quiet corner to read a book and enjoy a cup of coffee or space to host a BBQ party, you can do it all! This home is loaded with premium upgrades including oversized tile flooring & crown molding, upgraded insulation & oversized baseboards, Ceiling fans throughout, Mitsubishi Mini-Split AC in the garage, insulated garage doors with epoxy floors, irrigation system for the front yard. With plenty of space, luxury features, and a prime location, this home is truly a rare find. Don't miss your chance to own this exceptional property—schedule your showing today!

    Zillow last checked:

    Listing updated:

    Listed by:

    Bill Muchler,

    eXp Realty LLC

    Bought with:

    Laurie Johnson, 3099893

    Floridas A Team Realty

    Source: HCMLS,MLS#: 2251994MLS Logo

    Facts & features

    Interior

    Bedrooms & bathrooms
    • Bedrooms: 4
    • Bathrooms: 3
    • Full bathrooms: 3
    Primary bedroom
    • Description: Carpet
    • Level: Main
    • Area: 264
    • Dimensions: 22x12
    Bedroom 2
    • Description: Carpet
    • Level: Main
    • Area: 154
    • Dimensions: 14x11
    Bedroom 3
    • Description: Carpet
    • Level: Main
    • Area: 156
    • Dimensions: 13x12
    Bedroom 4
    • Description: Carpet
    • Level: Main
    • Area: 143
    • Dimensions: 13x11
    Dining room
    • Description: Tile
    • Level: Main
    • Area: 132
    • Dimensions: 12x11
    Kitchen
    • Description: Tile
    • Level: Main
    • Area: 273
    • Dimensions: 21x13
    Laundry
    • Description: Tile
    • Level: Main
    • Area: 60
    • Dimensions: 6x10
    Living room
    • Description: Tile
    • Level: Main
    • Area: 198
    • Dimensions: 18x11
    Office
    • Description: Carpet
    • Level: Main
    • Area: 156
    • Dimensions: 13x12
    Heating
    • Central, Heat Pump
    Cooling
    • Central Air
    Appliances
    • Included: Dishwasher, Disposal, Electric Range, Electric Water Heater, Microwave, Refrigerator
    • Laundry: Electric Dryer Hookup, In Unit, Washer Hookup
    Features
    • Ceiling Fan(s), Eat-in Kitchen, Walk-In Closet(s)
    • Flooring: Carpet, Tile
    • Has fireplace: No
    Interior area
    • Total structure area: 2,843
    • Total interior livable area: 2,843 sqft

    Property

    Parking
    • Total spaces: 3
    • Parking features: Attached, Garage, Garage Door Opener
    • Attached garage spaces: 3
    Features
    • Levels: One
    • Stories: 1
    • Patio & porch: Covered, Rear Porch, Screened
    • Has private pool: Yes
    • Pool features: Electric Heat, Heated, In Ground, Salt Water, Screen Enclosure
    • Has view: Yes
    • View description: Pool
    Lot
    • Size: 0.60 Acres
    • Features: Cul-De-Sac, Sprinklers In Front
    Details
    • Parcel number: R34 223 18 3752 0290 0080
    • Zoning: PDP
    • Zoning description: PUD
    • Special conditions: Standard

    Construction

    Type & style
    • Home type: SingleFamily
    • Property subtype: Single Family Residence
    Materials
    • Block, Concrete, Stucco
    • Roof: Shingle
    Condition
    • New construction: No
    • Year built: 2018

    Utilities & green energy

    • Sewer: Public Sewer
    • Water: Public
    • Utilities for property: Cable Connected, Electricity Connected, Sewer Connected, Water Connected

    Community & neighborhood

    Security
    • Security features: Closed Circuit Camera(s), Security Gate, Smoke Detector(s)
    Location
    • Region: Spring Hill
    • Subdivision: Villages Of Avalon

    HOA & financial

    HOA
    • Has HOA: Yes
    • HOA fee: $298 quarterly
    • Amenities included: Clubhouse, Fitness Center, Gated, Pool
    • Association name: Meritus Associations
    • Association phone: 813-874-2218

    Other

    Other facts
    • Listing terms: Cash,Conventional,FHA,VA Loan
    • Road surface type: Asphalt, Paved

    Price history

    DateEventPrice
    5/9/2025Sold$630,000-3.1%$222/sqft
    Source: HCMLS #2251994 Report a problem
    4/4/2025Pending sale$650,000$229/sqft
    Source: HCMLS #2251994 Report a problem
    3/5/2025Listed for sale$650,000+48.4%$229/sqft
    Source: Stellar MLS #TB8357850 Report a problem
    7/12/2024Listing removed$437,900$154/sqft
    Source: Stellar MLS #T3300049 Report a problem
    5/20/2021Sold$437,900$154/sqft
    Source: Stellar MLS #T3300049 Report a problem
    4/12/2021Pending sale$437,900$154/sqft
    Source: Stellar MLS #T3300049 Report a problem
    4/8/2021Listed for sale$437,900+33.1%$154/sqft
    Source: Stellar MLS #T3300049 Report a problem
    1/31/2019Sold$329,000$116/sqft
    Source: Public Record Report a problem

    Public tax history

    YearProperty taxesTax assessment
    2024$7,335 +1.7%$488,401 +3%
    2023$7,211 +1.1%$474,176 +3%
    2022$7,133 +44.7%$460,365 +49.5%
    2021$4,929 $308,033

    Find assessor info on the county website

    Neighborhood: 34609

    Nearby schools

    GreatSchools rating
    Schools provided by the listing agent
    • Elementary: Suncoast
    • Middle: Powell
    • High: Nature Coast

    Source: HCMLS. This data may not be complete. We recommend contacting the local school district to confirm school assignments for this home.

    Get a cash offer in 3 minutes
    Find out how much your home could sell for in as little as 3 minutes with a no-obligation cash offer.
    Estimated market value
    $610,200
    Get a cash offer in 3 minutes
    Find out how much your home could sell for in as little as 3 minutes with a no-obligation cash offer.
    Estimated market value
    $610,200