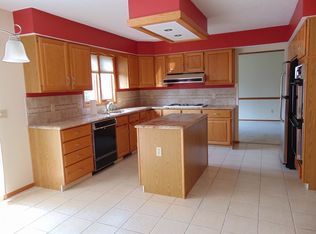
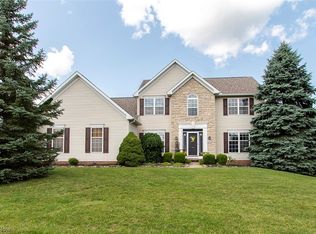
Unique Cape floor plan, greet your guests on new 35' porch into 2-story trey ceiling foyer. First floor laundry, calcutta master bath w/heated floor, freestanding soak tub, full glass shwr&seat, his/her sinks, cabinets & closets, private egress to 500sq.ft. composite deck/yard. Rich hardwood floors & wide crown/base moulding thruout home. FM trey ceiling w/gas f/p. Custom splash & granite GAS kitchen w/Whirlpool Gold SS pkg. Contrasting Island, charging station/desk w/storage, plenty cabinets & an octagon eating area w/expansive latticed cut beveled windows overlooking an easy keep evergreen lined yard. Upstairs includes guest room w/ensuite, plus 2 bedrooms with built-in reading nooks & a full bath. Party basement w/granite bar, soft closing cherry cabinets & seed glass, monster TV nook & Brunswick pool table. The other 1/3 your personal office, w/craft table w/added electricity for a workshop or storage. Floored 26x24 attic. Trane XV95, new Timberline GAF roof, & NEW 50 hot water tank. Ranked "A" Medina District Schools, On-the-Square Farmers Market, free parking & concerts & quaint shops.
This property is not currently displayed as for sale or rent on Zillow. This may be different from what's on other websites or public sources.