New construction in the beautiful Brighton Knoll community, featuring the stunning Calvin design. This unique plan offers 3 bedrooms and 2 full baths. The expansive family room is the perfect gathering space. Spacious open kitchen with a large island, quartz countertops, and walk-in pantry connects to the morning room, that walks out to the patio. Private study through French doors from the main entry foyer. Hardwood floors throughout. The owner's suite features a spacious private bath and walk-in closet. The spacious 2-bay garage completes this exceptional home.
Pending
$594,939
1088 Christopher Ct, Greenwood, IN 46143
3beds
4,248sqft
:
Get pre-qualified$3,792/mo
Residential, Single Family Residence
Built in 2026
9,147 Square Feet Lot
$-- Zestimate®
$140/sqft
$76/mo HOA
What's special
Quartz countertopsExpansive family roomSpacious open kitchenWalk-in pantryLarge islandHardwood floors throughout
- 57 days |
- 8 |
- 0 |
Zillow last checked:
Listing updated:
Listed by:
Marie Edwards 317-846-0777,
HMS Real Estate, LLC
Source: MIBOR as distributed by MLS GRID,MLS#: 22104573
Facts & features
Interior
Bedrooms & bathrooms
- Bedrooms: 3
- Bathrooms: 2
- Full bathrooms: 2
- Main level bathrooms: 2
- Main level bedrooms: 3
Primary bedroom
- Level: Main
- Area: 238 Square Feet
- Dimensions: 17x14
Bedroom 2
- Level: Main
- Area: 132 Square Feet
- Dimensions: 12x11
Bedroom 3
- Level: Main
- Area: 121 Square Feet
- Dimensions: 11x11
Breakfast room
- Level: Main
- Area: 120 Square Feet
- Dimensions: 12x10
Family room
- Level: Main
- Area: 396 Square Feet
- Dimensions: 18x22
Kitchen
- Level: Main
- Area: 144 Square Feet
- Dimensions: 12x12
Office
- Level: Main
- Area: 121 Square Feet
- Dimensions: 11x11
Heating
- Zoned
Cooling
- Central Air
Appliances
- Included: Gas Cooktop, Dishwasher, Electric Water Heater, Microwave
- Laundry: Laundry Room
Features
- Double Vanity, Tray Ceiling(s), Kitchen Island, Entrance Foyer, Ceiling Fan(s), Hardwood Floors, Pantry, Walk-In Closet(s)
- Flooring: Hardwood
- Basement: Egress Window(s),Unfinished
Interior area
- Total structure area: 4,248
- Total interior livable area: 4,248 sqft
- Finished area below ground: 0
Property
Parking
- Total spaces: 2
- Parking features: Attached, Concrete
- Attached garage spaces: 2
Features
- Levels: One
- Stories: 1
- Patio & porch: Covered, Patio
Lot
- Size: 9,147 Square Feet
Details
- Parcel number: 410506031078000042
- Horse amenities: None
Construction
Type & style
- Home type: SingleFamily
- Architectural style: Ranch
- Property subtype: Residential, Single Family Residence
Materials
- Cement Siding, Stone
- Foundation: Concrete Perimeter
Condition
- New Construction
- New construction: Yes
- Year built: 2026
Details
- Builder name: Fischer Homes
Utilities & green energy
- Water: Public
Community & HOA
Community
- Security: Smoke Detector(s)
- Subdivision: Brighton Knoll
HOA
- Has HOA: Yes
- Services included: Management
- HOA fee: $910 annually
- HOA phone: 317-883-5527
Location
- Region: Greenwood
Financial & listing details
- Price per square foot: $140/sqft
- Tax assessed value: $500
- Date on market: 5/27/2026
- Cumulative days on market: 9 days
Estimated market value
Not available
Estimated sales range
Not available
Not available
Price history
| Date | Event | Price |
|---|---|---|
| 5/27/2026 | Pending sale | $594,939$140/sqft |
Source:  MIBOR as distributed by MLS GRID #22104573 Report a problem MIBOR as distributed by MLS GRID #22104573 Report a problem | ||
| 5/27/2026 | Listed for sale | $594,939$140/sqft |
Source: MIBOR as distributed by MLS GRID #22104573 Report a problem | ||
Public tax history
| Year | Property taxes | Tax assessment |
|---|---|---|
| 2025 | -- | $500 |
Find assessor info on the county website
Monthly payment
Est. payment
Payment breakdown
Explore the cost of this home by adjusting the details. Changes won't be saved.Climate risks
Neighborhood: 46143
Nearby schools
GreatSchools rating
- 9/10Southwest Elementary SchoolGrades: K-5Distance: 0.9 mi
- 7/10Greenwood Middle SchoolGrades: 6-8Distance: 0.6 mi
- 6/10Greenwood Community High SchoolGrades: 9-12Distance: 0.8 mi
Schools provided by the listing agent
- Middle: Greenwood Middle School
- High: Greenwood Community High Sch
Source: MIBOR as distributed by MLS GRID. This data may not be complete. We recommend contacting the local school district to confirm school assignments for this home.
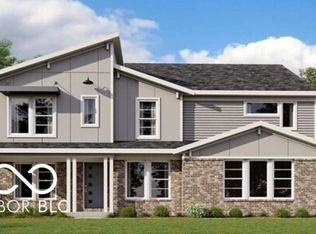
- $604,2525 bd3 ba4.1k sqft1094 Christopher Ct, Greenwood, IN 46143Sold
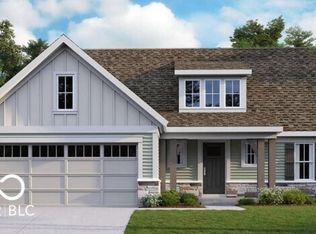
- $498,1253 bd3 ba3.5k sqft1089 Knoll St, Greenwood, IN 46143Sold
- $521,9353 bd3 ba2.4k sqft1083 Knoll Ct, Greenwood, IN 46143Sold
- $681,2143 bd3 ba4.3k sqft1095 Knoll Ct, Greenwood, IN 46143Sold
- $499,9903 bd2 ba2.2k sqft1070 Christopher Ct, Greenwood, IN 46143New Construction
- $520,0004 bd3 ba3.8k sqft1077 Christopher Ct, Greenwood, IN 46143Sold
- $524,9904 bd3 ba4.1k sqft1073 Christopher Ct, Greenwood, IN 46143Sold
- $643,6714 bd3 ba4.2k sqft1067 Knoll Ct, Greenwood, IN 46143Sold
A local agent can set up tours, give advice and negotiate with sellers.
Similar homes
- $626,7505 bd4 ba3.4k sqft1113 Sweetland Ln, Greenwood, IN 46143New Construction
 M/I Homes
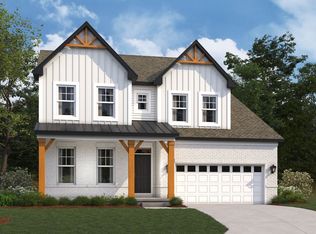
 - from $535,4904 bd3 ba2.8k sqftColumbia Basement Plan, Berry Chase, Greenwood, IN 46143New Construction
 M/I Homes
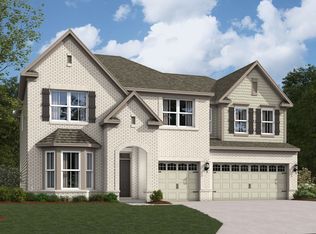
 - from $564,4904 bd3 ba3.1k sqftAinsley II Basement Plan, Berry Chase, Greenwood, IN 46143New Construction
 M/I Homes
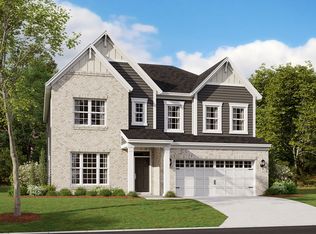
 - from $468,9904 bd3 ba3.1k sqftGlendale Plan, Berry Chase, Greenwood, IN 46143New Construction
 M/I Homes
 - from $553,4904 bd3 ba3.3k sqftKensington Basement Plan, Berry Chase, Greenwood, IN 46143New ConstructionM/I Homes
- from $556,4904 bd3 ba3.2k sqftBerkeley Basement Plan, Berry Chase, Greenwood, IN 46143New ConstructionM/I Homes
- from $514,4903 bd2 ba2.1k sqftCheswicke II Basement Plan, Berry Chase, Greenwood, IN 46143New ConstructionM/I Homes
- from $482,9904 bd3 ba3.3k sqftKensington Plan, Berry Chase, Greenwood, IN 46143New ConstructionM/I Homes
- from $493,9904 bd3 ba3.1k sqftAinsley II Plan, Berry Chase, Greenwood, IN 46143New ConstructionM/I Homes
- from $443,9903 bd2 ba2.1k sqftCheswicke II Plan, Berry Chase, Greenwood, IN 46143New ConstructionM/I Homes
- from $458,9904 bd3 ba2.8k sqftDrake Plan, Berry Chase, Greenwood, IN 46143New ConstructionM/I Homes
- $545,9904 bd3 ba4.7k sqft9552 Hemingway Dr, Indianapolis, IN 46239ActiveMIBOR as distributed by MLS GRID
- from $412,9004 bd3 ba2.9k sqftLyndhurst Plan, Lone Pine Farms, Greenwood, IN 46143New ConstructionDR Horton
- from $439,9004 bd3 ba2.8k sqftBranson Plan, Meadows at Belleview, Greenwood, IN 46143New ConstructionDR Horton
- from $376,9953 bd2 ba2.2k sqftJefferson Plan, Scottsdale Estates, Greenwood, IN 46143New ConstructionSilverthorne Homes
- from $429,9005 bd4 ba2.5k sqftIrvington Plan, Meadows at Belleview, Greenwood, IN 46143New ConstructionDR Horton
- from $567,4904 bd3 ba3.1k sqftAinsley II Basement Plan, Sawyer Walk, Bargersville, IN 46106New ConstructionM/I Homes
- from $554,4904 bd3 ba3.3k sqftKensington Basement Plan, Sawyer Walk, Bargersville, IN 46106New ConstructionM/I Homes
- from $517,4903 bd2 ba2.1k sqftCheswicke II Basement Plan, Sawyer Walk, Bargersville, IN 46106New ConstructionM/I Homes
- from $545,4904 bd3 ba3.2k sqftBerkeley Basement Plan, Sawyer Walk, Bargersville, IN 46106New ConstructionM/I Homes
