Virtually Staged. Under Construction. Avalon Park Tavares is a quaint live-work-play community featuring tree-lined streets, waterways, and the charm of a small-town lifestyle. Stanley Martin Homes offers affordable living and modern townhome design, combining comfort and style with the timeless appeal of this unique neighborhood. As part of this 155-acre community, homeowners will enjoy commercial and recreational spaces focused on the health and well-being of its residents. Nestled in the serene landscape of Lake Hermosa, Avalon Park Tavares combines a lifestyle where homeowners feel connected to their neighbors and involved in their community. Market Street will be the center of it all, where shopping, dining, and recreational options will abound. Not limited to Market Street, Avalon Park Tavares will offer acres of parks, walking trails, lakes, and more. The Portland is the perfect floorplan to take advantage of the Florida lifestyle. In this home guests are greeted by a covered entryway that leads into a spacious main level living area. No matter where you are in this space, the open floorplan is a great place for entertaining family and friends. The kitchen island, allows for natural movement through the main level, keeping the kitchen as the focal point of the home. Two spacious bedrooms share a hall bath on the main level, and the real showcase of this home is the primary suite which offers the utmost luxury and privacy. You have everything you need with dual vanities, a large walk-in closet, and standing shower. This home is an oasis for those looking for a new construction home, built for the way you live! *Photos are from a similar home.
Sold for $314,990
$314,990
1088 CLAY BOULEVARD, TAVARES, FL 32778
3beds
1,589sqft
Single Family Residence
Built in 2026
6,000 Square Feet Lot
$314,900 Zestimate®
$198/sqft
$2,052 Estimated rent
Home value
$314,900
$299,000 - $331,000
$2,052/mo
Zestimate® history
Owner options
List your home for rent
$2,052/mo
Rent Zestimate®
Find your next renter with Zillow Rental Manager. Plus, with online applications, you can quickly screen prospective tenants – for free.
$2,052/mo
Rent Zestimate®
Refinance and save
$2,281/mo
Est. payment
Refinancing to a lower rate could help reduce your monthly payments and save thousands over the life of the loan.
$2,281/mo
Est. payment
Explore your selling options
Work with a Zillow partner agent
Leverage their expertise and Zillow's premium Showcase listings to get your home seen by more buyers.
Get startedList with your own agent
Get your home in front of millions of buyers by listing it on Zillow.
Learn how to do itSell it yourself
Take full control of how buyers see your home on Zillow by listing For Sale by Owner (FSBO).
List your homeWhat's special
Kitchen islandTwo spacious bedroomsOpen floorplanCovered entrywayStanding showerPrimary suiteDual vanities
Zillow last checked:
Listing updated:
Listed by:
Jason Walzer 407-537-2883,
SM FLORIDA BROKERAGE LLC 770-365-2982
Bought with:
Non-Member Agent
STELLAR NON-MEMBER OFFICE
Source: Stellar MLS,MLS#: O6394731 Originating MLS: Orlando Regional
Originating MLS: Orlando Regional
Facts & features
Interior
Bedrooms & bathrooms
- Bedrooms: 3
- Bathrooms: 2
- Full bathrooms: 2
Rooms
- Room types: Great Room, Utility Room
Primary bedroom
- Features: En Suite Bathroom, Walk-In Closet(s)
- Level: First
- Area: 156 Square Feet
- Dimensions: 13x12
Bedroom 2
- Features: Built-in Closet
- Level: First
- Area: 120 Square Feet
- Dimensions: 12x10
Bedroom 3
- Features: Built-in Closet
- Level: First
- Area: 120 Square Feet
- Dimensions: 12x10
Primary bathroom
- Features: Shower No Tub, Split Vanities, Water Closet/Priv Toilet, Linen Closet
- Level: First
Bathroom 2
- Features: Single Vanity
- Level: First
Dining room
- Level: First
- Area: 143 Square Feet
- Dimensions: 11x13
Foyer
- Level: First
Great room
- Level: First
- Area: 168 Square Feet
- Dimensions: 12x14
Kitchen
- Level: First
- Area: 210 Square Feet
- Dimensions: 14x15
Laundry
- Level: First
Heating
- Central, Electric
Cooling
- Central Air
Appliances
- Included: Dishwasher, Disposal, Microwave, Range
- Laundry: Electric Dryer Hookup, Inside, Laundry Room, Washer Hookup
Features
- Eating Space In Kitchen, Kitchen/Family Room Combo, Living Room/Dining Room Combo, Open Floorplan, Thermostat, Walk-In Closet(s)
- Flooring: Carpet, Ceramic Tile, Luxury Vinyl
- Has fireplace: No
Interior area
- Total structure area: 1,589
- Total interior livable area: 1,589 sqft
Property
Parking
- Total spaces: 2
- Parking features: Covered, Driveway
- Attached garage spaces: 2
- Has uncovered spaces: Yes
- Details: Garage Dimensions: 20X20
Features
- Levels: One
- Stories: 1
- Patio & porch: Covered, Front Porch, Patio, Porch
- Exterior features: Irrigation System, Lighting, Sidewalk
- Has view: Yes
- View description: Trees/Woods
Lot
- Size: 6,000 Square Feet
- Dimensions: 50 x 120
- Features: Cleared, Landscaped, Sidewalk
- Residential vegetation: Trees/Landscaped
Details
- Parcel number: 151926002000021300
- Zoning: RES
- Special conditions: None
Construction
Type & style
- Home type: SingleFamily
- Architectural style: Ranch,Traditional
- Property subtype: Single Family Residence
Materials
- Block, Cement Siding, Stucco
- Foundation: Slab
- Roof: Shingle
Condition
- Under Construction
- New construction: Yes
- Year built: 2026
Details
- Builder model: Portland G
- Builder name: Stanley Martin Homes
- Warranty included: Yes
Utilities & green energy
- Sewer: Public Sewer
- Water: Public
- Utilities for property: Cable Available, Electricity Connected, Phone Available, Public, Water Connected
Community & HOA
Community
- Features: Deed Restrictions, Playground, Pool, Sidewalks
- Security: Smoke Detector(s)
- Pet fee: $0 monthly
- Subdivision: AVALON PARK TAVARES
HOA
- Has HOA: Yes
- Amenities included: Playground, Pool
- Services included: Maintenance Grounds, Pool Maintenance
- HOA fee: $81 monthly
- HOA name: Edison Management
- HOA phone: 407-317-5252
Location
- Region: Tavares
Financial & listing details
- Price per square foot: $198/sqft
- Tax assessed value: $37,500
- Annual tax amount: $3,868
- Date on market: 3/30/2026
- Cumulative days on market: 39 days
- Listing terms: Cash,Conventional,FHA,VA Loan
- Ownership: Fee Simple
- Total actual rent: 0
- Electric utility on property: Yes
- Road surface type: Paved
Price history
| Date | Event | Price |
|---|---|---|
| 9/18/2026 | Sold | $314,990$198/sqft |
Source:  Stellar MLS #O6394731 Report a problem Stellar MLS #O6394731 Report a problem | ||
| 5/12/2026 | Pending sale | $314,990$198/sqft |
Source: Stellar MLS #O6394731 Report a problem | ||
| 4/1/2026 | Price change | $314,990+1.8%$198/sqft |
Source: Stellar MLS #O6394731 Report a problem | ||
| 3/30/2026 | Listed for sale | $309,490$195/sqft |
Source: Stellar MLS #O6394731 Report a problem | ||
Public tax history
| Year | Property taxes | Tax assessment |
|---|---|---|
| 2025 | $724 | $37,500 |
Find assessor info on the county website
Neighborhood: 32778
Nearby homes
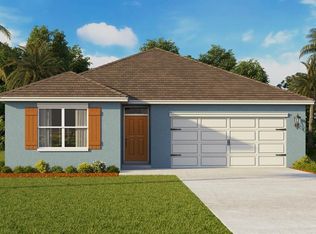
- $364,9905 bd3 ba2k sqft1070 Clay Blvd, Tavares, FL 32778Sold
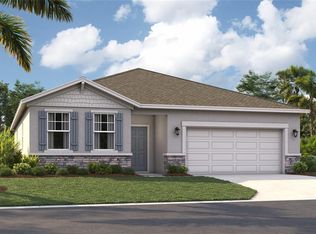
- $358,9904 bd2 ba1.8k sqft1078 Clay Blvd, Tavares, FL 32778Sold

- $368,9904 bd3 ba2.2k sqft1092 Clay Blvd, Tavares, FL 32778Pending
- $30,1623 bd2 ba1.5k sqft1693 S Palm Cir, Eustis, FL 32726Off Market
- $37,500-- bd-- ba-- sqft1094 Clay Blvd, Tavares, FL 32778Off Market
- $164,4002 bd1 ba988 sqft859 Clay Blvd, Eustis, FL 32726Off Market
- $223,9003 bd1 ba1.2k sqft843 Clay Blvd, Eustis, FL 32726Off Market
- $231,6003 bd1 ba1k sqft906 N Palm Cir, Eustis, FL 32726Off Market
Nearby schools
GreatSchools rating
- 2/10Eustis Heights Elementary SchoolGrades: PK-5Distance: 0.5 mi
- 3/10Eustis Middle SchoolGrades: 6-8Distance: 3.4 mi
- 3/10Eustis High SchoolGrades: 9-12Distance: 1.5 mi
Schools provided by the listing agent
- Elementary: Eustis Elem
- Middle: Eustis Middle
- High: Eustis High School
Source: Stellar MLS. This data may not be complete. We recommend contacting the local school district to confirm school assignments for this home.
Get a cash offer in 3 minutes
Find out how much your home could sell for in as little as 3 minutes with a no-obligation cash offer.
Estimated market value
$314,900
Get a cash offer in 3 minutes
Find out how much your home could sell for in as little as 3 minutes with a no-obligation cash offer.
Estimated market value
$314,900
- Florida
- Lake County
- Eustis
- 32778
- 1088 CLAY BOULEVARD
