Exquisite NEXXUS modern style home on corner acre lot in beautiful Shadow Lakes subdivision! Amazing front elevation with stone accents and paver style sidewalk! 9 foot entry door welcomes you home! The floor plan boasts a private study with closet and beamed cathedral ceiling, large family room with corner fireplace and huge windows looking to the back yard! The kitchen is a show stopper and features island with waterfall granite, glass cabinetry, pull out spice rack, SS built-in appliances, including a double oven, under cabinet lighting and storage galore! There is also a walk-in pantry! The owner's retreat has a gorgeous bath featuring a double headed shower, separate vanities and enormous closet with 2 chests of drawers. The secondary bedrooms have either an en-suite bath or J&J, all with walk-in closets! The game room could become the 5th bedroom! Utility has freezer space and sink! Nail down scraped hardwoods, foam insulation, piers under foundation, sprinkler system, and sod!
Sold
Price Unknown
1088 Crystal Lake Dr, Wills Point, TX 75169
5beds
3,307sqft
Farm, Single Family Residence
Built in 2022
1.29 Acres Lot
$740,500 Zestimate®
$--/sqft
$3,722 Estimated rent
Home value
$740,500
$703,000 - $785,000
$3,722/mo
Zestimate® history
Owner options
List your home for rent
$3,722/mo
Rent Zestimate®
Find your next renter with Zillow Rental Manager. Plus, with online applications, you can quickly screen prospective tenants – for free.
$3,722/mo
Rent Zestimate®
Refinance and save
$550/mo
Est. payment
Refinancing to a lower rate could help reduce your monthly payments and save thousands over the life of the loan.
$550/mo
Est. payment
Explore your selling options
Work with a Zillow partner agent
Leverage their expertise and Zillow's premium Showcase listings to get your home seen by more buyers.
Get startedList with your own agent
Get your home in front of millions of buyers by listing it on Zillow.
Learn how to do itSell it yourself
Take full control of how buyers see your home on Zillow by listing For Sale by Owner (FSBO).
List your homeWhat's special
Zillow last checked:
Listing updated:
Listed by:
Charlotte Shipley 0459931 972-896-5524,
Coldwell Banker Apex, REALTORS 972-772-9300
Bought with:
David Raglin
Coldwell Banker Realty
Source: NTREIS,MLS#: 20190910
Facts & features
Interior
Bedrooms & bathrooms
- Bedrooms: 5
- Bathrooms: 4
- Full bathrooms: 4
Primary bedroom
- Features: Walk-In Closet(s)
- Level: First
- Dimensions: 18 x 15
Bedroom
- Features: En Suite Bathroom, Split Bedrooms, Walk-In Closet(s)
- Level: First
- Dimensions: 14 x 14
Bedroom
- Features: Split Bedrooms, Walk-In Closet(s)
- Level: First
- Dimensions: 13 x 13
Bedroom
- Features: Split Bedrooms, Walk-In Closet(s)
- Level: First
- Dimensions: 13 x 13
Primary bathroom
- Features: Built-in Features, Double Vanity, En Suite Bathroom, Granite Counters, Garden Tub/Roman Tub, Multiple Shower Heads, Separate Shower
- Level: First
Bathroom
- Features: Built-in Features, En Suite Bathroom, Granite Counters, Separate Shower
- Level: First
Bathroom
- Features: Double Vanity, Granite Counters, Jack and Jill Bath
Bathroom
- Features: Granite Counters
- Level: First
Breakfast room nook
- Level: First
- Dimensions: 13 x 12
Game room
- Level: First
- Dimensions: 18 x 16
Kitchen
- Features: Breakfast Bar, Built-in Features, Granite Counters, Kitchen Island, Pantry, Walk-In Pantry
- Level: First
- Dimensions: 20 x 17
Library
- Level: First
- Dimensions: 13 x 12
Living room
- Features: Fireplace
- Level: First
- Dimensions: 21 x 21
Utility room
- Features: Built-in Features, Utility Room, Utility Sink
- Level: First
- Dimensions: 9 x 8
Heating
- Central, Electric, Zoned
Cooling
- Central Air, Ceiling Fan(s), Electric, Zoned
Appliances
- Included: Double Oven, Dishwasher, Electric Cooktop, Electric Oven, Disposal, Microwave
- Laundry: Washer Hookup, Electric Dryer Hookup, Laundry in Utility Room
Features
- Kitchen Island, Vaulted Ceiling(s), Walk-In Closet(s)
- Flooring: Carpet, Ceramic Tile, Hardwood, Wood
- Has basement: No
- Number of fireplaces: 1
- Fireplace features: Raised Hearth, Wood Burning
Interior area
- Total interior livable area: 3,307 sqft
Property
Parking
- Total spaces: 3
- Parking features: Concrete, Covered, Oversized, Garage Faces Side
- Attached garage spaces: 3
Features
- Levels: One
- Stories: 1
- Patio & porch: Covered
- Exterior features: Lighting, Rain Gutters
- Pool features: None, Community
- Fencing: None
- Has view: Yes
- View description: Water
- Has water view: Yes
- Water view: Water
Lot
- Size: 1.29 Acres
- Features: Corner Lot, Subdivision, Sprinkler System, Few Trees
Details
- Parcel number: 77568
Construction
Type & style
- Home type: SingleFamily
- Architectural style: Farmhouse,Modern,Detached
- Property subtype: Farm, Single Family Residence
Materials
- Brick, Stone Veneer
- Foundation: Pillar/Post/Pier, Slab
- Roof: Composition
Condition
- New construction: Yes
- Year built: 2022
Utilities & green energy
- Sewer: Aerobic Septic
- Water: Community/Coop
- Utilities for property: Septic Available, Underground Utilities, Water Available
Green energy
- Energy efficient items: Insulation
Community & HOA
Community
- Features: Fenced Yard, Pool
- Security: Security System
- Subdivision: Shadow Lakes Phase 1
HOA
- Has HOA: Yes
- Services included: All Facilities, Association Management
- HOA fee: $550 annually
- HOA name: 4Sight Property Management
- HOA phone: 469-287-8583
Location
- Region: Wills Point
Financial & listing details
- Tax assessed value: $777,293
- Annual tax amount: $8,168
- Date on market: 4/21/2023
- Cumulative days on market: 260 days
- Listing terms: Conventional,VA Loan
Price history
| Date | Event | Price |
|---|---|---|
| 8/2/2023 | Listing removed | -- |
Source:  Coldwell Banker Apex, Realtors Report a problem Coldwell Banker Apex, Realtors Report a problem | ||
| 8/2/2023 | Listed for sale | $749,000$226/sqft |
Source: Coldwell Banker Apex, Realtors #20190910 Report a problem | ||
| 8/1/2023 | Sold | -- |
Source: NTREIS #20190910 Report a problem | ||
| 7/10/2023 | Pending sale | $749,000$226/sqft |
Source: Coldwell Banker Apex, Realtors #20190910 Report a problem | ||
| 7/10/2023 | Contingent | $749,000$226/sqft |
Source: NTREIS #20190910 Report a problem | ||
| 6/30/2023 | Price change | $749,000-11.9%$226/sqft |
Source: NTREIS #20190910 Report a problem | ||
| 10/20/2022 | Listed for sale | $850,000$257/sqft |
Source: NTREIS #20190910 Report a problem | ||
Public tax history
| Year | Property taxes | Tax assessment |
|---|---|---|
| 2025 | $8,168 -7.7% | $777,293 -0.2% |
| 2024 | $8,854 +9.7% | $778,463 +20.3% |
| 2023 | $8,072 +705.6% | $646,937 +828.5% |
| 2022 | $1,002 +61.5% | $69,679 +67.6% |
| 2021 | $620 +2.6% | $41,582 +7.3% |
| 2020 | $605 | $38,770 +29.2% |
| 2019 | -- | $30,000 |
| 2018 | $548 | $30,000 |
| 2017 | $548 | $30,000 |
| 2016 | $548 +0.9% | $30,000 |
| 2015 | $543 | $30,000 |
| 2014 | $543 | $30,000 |
| 2013 | -- | $30,000 |
| 2012 | -- | $30,000 -25% |
| 2011 | -- | $40,000 |
| 2010 | -- | $40,000 -2.2% |
| 2009 | -- | $40,900 -30% |
| 2008 | -- | $58,470 +16.8% |
| 2007 | -- | $50,050 +121.7% |
| 2006 | -- | $22,580 |
Find assessor info on the county website
Neighborhood: 75169
Nearby homes
- $528,300-- bd-- ba2.5k sqft1066 Crystal Lake Dr, Wills Point, TX 75169Off Market
- $--1.27 Acres1255 Shadow Lakes Dr, Wills Point, TX 75169Sold
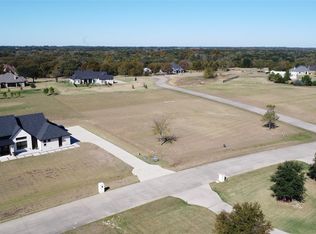
- $--4 bd4 ba3.4k sqft1233 Shadow Lakes Dr, Wills Point, TX 75169Sold
- $164,9001.47 Acres1121 Crystal Lake Dr, Wills Point, TX 75169Lot/Land

- $166,784-- bd-- ba-- sqft1143 Crystal Lake Dr, Wills Point, TX 75169Off Market
- $--1.64 Acres1277 Shadow Lakes Dr, Wills Point, TX 75169Sold
- $565,5004 bd3 ba2.9k sqft1044 Crystal Lake Dr, Wills Point, TX 75169Off Market
- $770,6005 bd4 ba4.3k sqft1099 Crystal Lake Dr, Wills Point, TX 75169Off Market
Nearby schools
GreatSchools rating
- 4/10Earnest O Woods Intermediate SchoolGrades: 2-4Distance: 5.3 mi
- 4/10Wills Point Junior High SchoolGrades: 7-8Distance: 5.6 mi
- 5/10Wills Point High SchoolGrades: 9-12Distance: 5.1 mi
Schools provided by the listing agent
- Elementary: Willspoint
- Middle: Willspoint
- High: Willspoint
- District: Wills Point ISD
Source: NTREIS. This data may not be complete. We recommend contacting the local school district to confirm school assignments for this home.
Get a cash offer in 3 minutes
Find out how much your home could sell for in as little as 3 minutes with a no-obligation cash offer.
Estimated market value
$740,500
Get a cash offer in 3 minutes
Find out how much your home could sell for in as little as 3 minutes with a no-obligation cash offer.
Estimated market value
$740,500
- Texas
- Kaufman County
- Terrell
- 75169
- 1088 Crystal Lake Dr
Nearby cities
Nearby neighborhoods
Nearby zip codes
Other Terrell Topics
