Skip main navigation
Off market
Street View
  • $1,338,800

    1088 Drew Dr, Yardley, PA 19067

    4beds
    4,469sqft
    SingleFamily
    Built in 2003
    1.01 Acres Lot
    $1,338,800 Zestimate®
    $300/sqft
    $6,604 Estimated rent

    Home value

    $1,338,800

    $1.26M - $1.43M

    $6,604/mo

    Zestimate® history
    Loading
    Loading...

    Owner options

    List your home for rent

    $6,604/mo

    Rent Zestimate®

    Find your next renter with Zillow Rental Manager. Plus, with online applications, you can quickly screen prospective tenants – for free.

    Learn more

    $6,604/mo

    Rent Zestimate®

    Refinance and save

    $8,521/mo

    Est. payment

    Refinancing to a lower rate could help reduce your monthly payments and save thousands over the life of the loan.

    See today's rates

    $8,521/mo

    Est. payment

    Explore your selling options

    Work with a Zillow partner agent

    Leverage their expertise and Zillow's premium Showcase listings to get your home seen by more buyers.

    Get started

    List with your own agent

    Get your home in front of millions of buyers by listing it on Zillow.

    Learn how to do it

    Sell it yourself

    Take full control of how buyers see your home on Zillow by listing For Sale by Owner (FSBO).

    List your home

    What's special

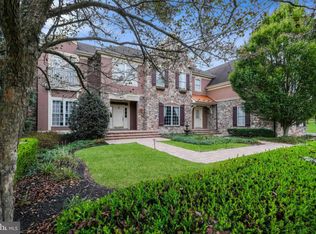
    Welcome to this lovely, well maintained brick Colonial home in the prestigious enclave of Deluca custom built homes. This home is situated in one of Lower Makefields premier neighborhoods and minutes from Yardley borough. The two story foyer greets you with gleaming hardwood floors and turned staircase. The formal dining room is located to the right of the entrance and can easily seat a party of 12 for family dinners or entertaining friends. Left of the entrance is a cozy sun-filled living room. A home office with double glass doors and a wall of windows is a perfect retreat for working from home. Enter the family room with a soaring custom built 20 foot high stone fireplace and a bank of windows overlooking the lush backyard. A perfect gathering spot for both family & friends. The family "chef" will love the kitchen with an abundance of cherry cabinets, stainless steel appliances, granite counter tops and a center island with seating for four. A large walk-in pantry and laundry room complete the main floor.The kitchen is situated to maximize the light and secluded view of the professional landscaped yard with paver patio and pergola. The Master bedroom suite with large walk-in closet and private dressing area includes a bright neutral en suite with double sinks, shower stall with new clear glass door and a soaking tub. A Princess suite, 2 additional bedrooms and a hall bath complete the upper level. Finished walk-out basement with extra high ceilings and a half bath. The basement boasts a home theatre with seating for four. Large storage area is also available. Other features in this well maintained home include the 3 car garage with high impact plastic garage floor, ceiling fans, extra lighting and a water treatment system. The location of this home is a short bike ride to Yardley, the canal path and Lower Makefield community pool, play ground, soccer & ball park fields. Easy access to major highways & train station. Make your appointment today!

    This property is off market, which means it's not currently listed for sale or rent on Zillow. This may be different from what's available on other websites or public sources.
    Facts & features

    Interior

    Bedrooms & bathrooms
    • Bedrooms: 4
    • Bathrooms: 5
    • Full bathrooms: 3
    • 1/2 bathrooms: 2
    Heating
    • Forced air, Gas
    Cooling
    • Central
    Appliances
    • Included: Dishwasher, Garbage disposal
    Features
    • Floor Plan - Open, Kitchen - Eat-In, Kitchen - Island
    • Flooring: Carpet, Hardwood
    Interior area
    • Total interior livable area: 4,469 sqft

    Property

    Parking
    • Parking features: Garage - Attached
    Features
    • Exterior features: Brick
    Lot
    • Size: 1.01 Acres
    Details
    • Parcel number: 20019247

    Construction

    Type & style
    • Home type: SingleFamily
    • Architectural style: Traditional
    Materials
    • Frame
    • Roof: Shake / Shingle
    Condition
    • Year built: 2003

    Community & HOA

    Location
    • Region: Yardley

    Financial & listing details

    • Price per square foot: $300/sqft
    • Tax assessed value: $876,865
    • Annual tax amount: $18,090

    Price history

    DateEventPrice
    7/18/2019Sold$815,000$182/sqft
    Source: Public Record Report a problem
    6/12/2019Price change$815,000-1.2%$182/sqft
    Source: Coldwell Banker Hearthside #PABU446186 Report a problem
    5/9/2019Pending sale$825,000$185/sqft
    Source: Coldwell Banker Hearthside #PABU446186 Report a problem
    5/1/2019Listed for sale$825,000-2.9%$185/sqft
    Source: Coldwell Banker Hearthside #PABU446186 Report a problem
    4/11/2014Sold$850,000$190/sqft
    Source: Public Record Report a problem
    1/31/2014Listed for sale$850,000+41.7%$190/sqft
    Source: Weichert Realtors #6332230 Report a problem
    6/4/2002Sold$599,900$134/sqft
    Source: Public Record Report a problem

    Public tax history

    YearProperty taxesTax assessment
    2025$18,090 +0.8%$72,780
    2024$17,952 +9.7%$72,780
    2023$16,369 +2.2%$72,780
    2022$16,014 +1.6%$72,780
    2021$15,759 -17.6%$72,780 -17.6%
    2020$19,133 +3.8%$88,360
    2018$18,425 +4.4%$88,360
    2017$17,647 $88,360
    2016$17,647 $88,360
    2015-- $88,360
    2014-- $88,360
    2013-- $88,360
    2012-- $88,360
    2011-- $88,360
    2010-- $88,360
    2009-- $88,360
    2008-- $88,360
    2007-- $88,360
    2006-- $88,360
    2005-- $88,360 +300%
    2004-- $22,090
    2003-- $22,090 +525.8%
    2002-- $3,530
    Find assessor info on the county website

    Neighborhood: 19067

    Nearby schools

    GreatSchools rating
    Schools provided by the listing agent
    • Elementary: Quarry Hll
    • Middle: William Penn
    • High: Pennsbury
    • District: Pennsbury

    Source: The MLS. This data may not be complete. We recommend contacting the local school district to confirm school assignments for this home.

    Get a cash offer in 3 minutes
    Find out how much your home could sell for in as little as 3 minutes with a no-obligation cash offer.
    Estimated market value
    $1,338,800
    Get a cash offer in 3 minutes
    Find out how much your home could sell for in as little as 3 minutes with a no-obligation cash offer.
    Estimated market value
    $1,338,800