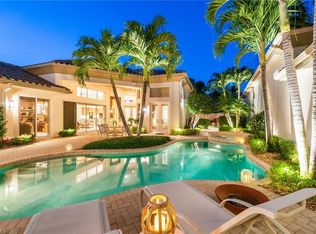
Rare opportunity to own a courtyard pool home in Grand Isle of Pelican Marsh, a private gated enclave of homes within just minutes to the fabulous sugar sand beaches, shopping, dining, and entertainment. The entrance of the home opens into a thoughtfully designed spacious courtyard with a gorgeous pool and a spa. The main house has 4 bedrooms with a total of 3.5 bathrooms and offers single-level living. The primary suite boasts volume ceilings, french doors that open to the pool area, walk-in closets, dual vanities, soaking tub, and separate shower. Also among the many luxury features are a formal living and formal dining area with crown molding, soaring ceilings, and opens onto a large 10x27’ screened lanai with expansive golf course views. Sliders in the great room and guest bedrooms all open into the courtyard pool area for true indoor/outdoor living. Enjoy a detached casita with a full ensuite bathroom and wet bar that is perfect for allowing privacy for your guests. Large laundry in the main home, and a two-car garage with ample storage. Extensive upgrades have been made including a new roof and gutters 2022, Electric roll-down and fabric shutters in 2022, a new pool heater, pumps, lighting, salt system, and decking in 2023, automatic iMist mosquito/bug system for courtyard in 2022, 2 new HVAC system in 2021 with 3 zone climate control, fiber optic to house and cabana, multi-zone in-ceiling speakers, outdoor shower, and whole-house propane Generac generator along with a 250 gallon buried tank which heats the generator, pool heater, and gas grill. Home is high and dry and not in a flood zone. Pelican Marsh offers beautifully landscaped grounds and state-of-the-art amenities including tennis, pickleball, bocce ball, attended fitness facility w/daily fitness classes, spa services, bocce, restaurant, and many social activities. Golf is optional. Be sure to view the virtual tour and request a private tour for the ultimate resort-style living experience!
Sold for $2,800,000
$2,800,000
1088 Grand Isle DR, NAPLES, FL 34108
4beds
3,345sqft
Single Family Residence
Built in 1998
9,147 Square Feet Lot
$2,657,300 Zestimate®
$837/sqft
$7,874 Estimated rent
Home value
$2,657,300
$2.36M - $2.98M
$7,874/mo
Zestimate® history
Owner options
List your home for rent
$7,874/mo
Rent Zestimate®
Find your next renter with Zillow Rental Manager. Plus, with online applications, you can quickly screen prospective tenants – for free.
$7,874/mo
Rent Zestimate®
Refinance and save
$28,835/mo
Est. payment
Refinancing to a lower rate could help reduce your monthly payments and save thousands over the life of the loan.
$28,835/mo
Est. payment
Explore your selling options
Work with a Zillow partner agent
Leverage their expertise and Zillow's premium Showcase listings to get your home seen by more buyers.
Get startedList with your own agent
Get your home in front of millions of buyers by listing it on Zillow.
Learn how to do itSell it yourself
Take full control of how buyers see your home on Zillow by listing For Sale by Owner (FSBO).
List your homeWhat's special
Detached casitaSingle-level livingCourtyard poolScreened lanaiTwo-car garageFull ensuite bathroomExpansive golf course views
Zillow last checked:
Listing updated:
Listed by:
Chloe Bowman 239-789-6469,
Compass Florida LLC
Bought with:
Oleg Mikhailov
Premiere Plus Realty Company
Source: SWFLMLS,MLS#: 225007731 Originating MLS: Naples
Originating MLS: NaplesFacts & features
Interior
Bedrooms & bathrooms
- Bedrooms: 4
- Bathrooms: 5
- Full bathrooms: 4
- 1/2 bathrooms: 1
Rooms
- Room types: Den - Study, Exercise Room, Family Room, Great Room, Guest Bath, Guest Room, Office, Media Room, Open Porch/Lanai, Screened Lanai/Porch
Bedroom
- Features: First Floor Bedroom, Master BR Ground, Split Bedrooms, Two Master Suites
Dining room
- Features: Breakfast Bar, Eat-in Kitchen, Formal
Kitchen
- Features: Gas Available, Island, Pantry
Heating
- Central, Propane, Heat Pump, Zoned
Cooling
- Ceiling Fan(s), Central Air, Ridge Vent, Zoned
Appliances
- Included: Electric Cooktop, Dishwasher, Disposal, Double Oven, Dryer, Grill - Gas, Microwave, Range, Refrigerator/Icemaker, Self Cleaning Oven, Oven, Washer, Wine Cooler
- Laundry: Inside, Laundry Tub
Features
- Bar, Built-In Cabinets, Cathedral Ceiling(s), Closet Cabinets, Custom Mirrors, Foyer, French Doors, Laundry Tub, Pantry, Smoke Detectors, Wired for Sound, Volume Ceiling, Walk-In Closet(s), Wet Bar, Window Coverings, Den - Study, Exercise, Family Room, Great Room, Guest Bath, Guest Room, Home Office, Laundry in Residence, Media Room, Open Porch/Lanai, Screened Lanai/Porch
- Flooring: Marble, Tile, Wood
- Doors: French Doors
- Windows: Window Coverings, Storm Protection (Other), Shutters Electric, Shutters - Screens/Fabric
- Has fireplace: No
Interior area
- Total structure area: 3,816
- Total interior livable area: 3,345 sqft
Property
Parking
- Total spaces: 2
- Parking features: Driveway, Attached
- Attached garage spaces: 2
- Has uncovered spaces: Yes
Features
- Stories: 1
- Patio & porch: Patio, Open Porch/Lanai, Screened Lanai/Porch
- Exterior features: Courtyard, Outdoor Shower, Storage
- Has private pool: Yes
- Pool features: Community, In Ground, Concrete, Equipment Stays, Gas Heat, Salt Water
- Has spa: Yes
- Spa features: Community, In Ground, Concrete, Equipment Stays, Heated
- Has view: Yes
- View description: Golf Course, Landscaped Area, Pool/Club, Privacy Wall
- Waterfront features: None
Lot
- Size: 9,147 Square Feet
- Features: Irregular Lot
Details
- Additional structures: Tennis Court(s), Cabana, Storage
- Parcel number: 46610000904
- Other equipment: Generator, Intercom
Construction
Type & style
- Home type: SingleFamily
- Architectural style: Ranch
- Property subtype: Single Family Residence
Materials
- Block, Stucco
- Foundation: Concrete Block
- Roof: Tile
Condition
- New construction: No
- Year built: 1998
Utilities & green energy
- Gas: Propane
- Water: Central
Community & HOA
Community
- Features: Clubhouse, Pool, Fitness Center, Golf, Putting Green, Sidewalks, Tennis Court(s), Gated
- Security: Security System, Smoke Detector(s), Gated Community
- Subdivision: GRAND ISLE
HOA
- Has HOA: No
- Amenities included: Basketball Court, Bike And Jog Path, Bocce Court, Business Center, Clubhouse, Pool, Community Room, Spa/Hot Tub, Fitness Center, Golf Course, Library, Pickleball, Putting Green, Shuffleboard Court, Sidewalk, Tennis Court(s)
- HOA fee: $11,379 annually
Location
- Region: Naples
Financial & listing details
- Price per square foot: $837/sqft
- Tax assessed value: $1,700,977
- Annual tax amount: $14,059
- Date on market: 2/4/2025
- Lease term: Buyer Finance/Cash,Buyer Pays Title
- Road surface type: Paved
Price history
| Date | Event | Price |
|---|---|---|
| 4/15/2025 | Sold | $2,800,000-5.1%$837/sqft |
Source:  SWFLMLS #225007731 Report a problem SWFLMLS #225007731 Report a problem | ||
| 2/26/2025 | Pending sale | $2,950,000$882/sqft |
Source: SWFLMLS #225007731 Report a problem | ||
| 2/4/2025 | Listed for sale | $2,950,000+101.4%$882/sqft |
Source: SWFLMLS #225007731 Report a problem | ||
| 5/4/2024 | Listing removed | -- |
Source: SWFLMLS #221023012 Report a problem | ||
| 8/16/2022 | Listing removed | $1,465,000+12.7%$438/sqft |
Source: SWFLMLS #221023012 Report a problem | ||
| 5/7/2021 | Sold | $1,300,000-11.3%$389/sqft |
Source: Public Record Report a problem | ||
| 4/5/2021 | Pending sale | $1,465,000$438/sqft |
Source: SWFLMLS #221023012 Report a problem | ||
| 3/26/2021 | Listed for sale | $1,465,000+54.2%$438/sqft |
Source: SWFLMLS #221023012 Report a problem | ||
| 1/4/2021 | Sold | $950,000-13.6%$284/sqft |
Source: Public Record Report a problem | ||
| 12/16/2020 | Pending sale | $1,100,000$329/sqft |
Source: John R. Wood Properties #220067751 Report a problem | ||
| 12/16/2020 | Listed for sale | $1,100,000-8.3%$329/sqft |
Source: John R. Wood Properties #220067751 Report a problem | ||
| 8/25/2015 | Sold | $1,200,000-4%$359/sqft |
Source: Public Record Report a problem | ||
| 7/6/2015 | Price change | $1,250,000-3.8%$374/sqft |
Source: Sun Realty #215003027 Report a problem | ||
| 1/16/2015 | Listed for sale | $1,300,000+23.8%$389/sqft |
Source: Sun Realty #215003027 Report a problem | ||
| 7/5/2011 | Sold | $1,050,000-20.8%$314/sqft |
Source: Public Record Report a problem | ||
| 2/25/2011 | Price change | $1,325,000-7.3%$396/sqft |
Source: Premier Sotheby's International Realty #211001445 Report a problem | ||
| 1/13/2011 | Listed for sale | $1,429,000+53.7%$427/sqft |
Source: Premier Properties Of Southwest Florida, Inc. Realtors #211001445 Report a problem | ||
| 1/8/2002 | Sold | $930,000+23%$278/sqft |
Source: Public Record Report a problem | ||
| 12/17/1998 | Sold | $756,200$226/sqft |
Source: Public Record Report a problem | ||
Public tax history
| Year | Property taxes | Tax assessment |
|---|---|---|
| 2025 | $14,646 +2.6% | $1,370,913 +2.5% |
| 2024 | $14,281 +15.5% | $1,337,851 +3% |
| 2023 | $12,361 -3.3% | $1,298,884 +3% |
| 2022 | $12,783 +23.3% | $1,261,052 +32.8% |
| 2021 | $10,366 +16.1% | $949,380 +9.8% |
| 2020 | $8,926 +1.6% | $864,750 +2.3% |
| 2019 | $8,783 +2.2% | $845,308 +1.9% |
| 2018 | $8,595 -14.1% | $829,547 +2.1% |
| 2017 | $10,011 +1.6% | $812,485 +2.1% |
| 2016 | $9,850 +2.1% | $795,774 -3.5% |
| 2015 | $9,647 -6.2% | $824,534 +7.4% |
| 2014 | $10,284 +17.1% | $767,990 +1.6% |
| 2013 | $8,784 +0.5% | $755,901 +1.8% |
| 2012 | $8,741 +0.9% | $742,430 -1.2% |
| 2011 | $8,661 -6% | $751,665 -0.8% |
| 2010 | $9,215 -7.2% | $757,899 -6.6% |
| 2009 | $9,935 | $811,699 -12.6% |
| 2008 | $9,935 -14.6% | $929,240 -14.2% |
| 2007 | $11,635 +13.5% | $1,083,133 +11.1% |
| 2006 | $10,248 | $974,692 +20.8% |
| 2005 | $10,248 +16% | $806,851 +17% |
| 2004 | $8,833 -10.3% | $689,471 -8.1% |
| 2003 | $9,845 +21.3% | $750,111 +18.1% |
| 2002 | $8,114 -50.2% | $635,058 +1.6% |
| 2001 | $16,283 +101.6% | $625,057 |
| 2000 | $8,075 | -- |
Find assessor info on the county website
Neighborhood: Pelican Marsh
Nearby homes
- $2,043,3004 bd4 ba3.3k sqft1084 Grand Isle Dr, Naples, FL 34108Off Market
- $2,100,0004 bd4 ba3k sqft1092 Grand Isle Dr, Naples, FL 34108Sold
- $2,101,4004 bd5 ba4k sqft1080 Grand Isle Dr, Naples, FL 34108Off Market

- $1,885,900-- bd-- ba3.6k sqft1096 Grand Isle Dr, Naples, FL 34108Off Market
- $2,216,200-- bd-- ba4k sqft1076 Grand Isle Dr, Naples, FL 34108Off Market
- $2,508,600-- bd-- ba4.4k sqft1100 Grand Isle Dr, Naples, FL 34108Off Market
- $2,079,1004 bd5 ba3.9k sqft1072 Grand Isle Dr, Naples, FL 34108Off Market
- $2,538,300-- bd-- ba4.3k sqft1104 Grand Isle Dr, Naples, FL 34108Off Market
Nearby schools
GreatSchools rating
- 10/10Pelican Marsh Elementary SchoolGrades: PK-5Distance: 1.6 mi
- 9/10Pine Ridge Middle SchoolGrades: 6-8Distance: 2.4 mi
- 6/10Aubrey Rogers High SchoolGrades: 9-12Distance: 3.5 mi
Schools provided by the listing agent
- Elementary: PELICAN MARSH ELEMENTARY
- Middle: PINE RIDGE MIDDLE
- High: BARRON COLLIER HIGH
Source: SWFLMLS. This data may not be complete. We recommend contacting the local school district to confirm school assignments for this home.
Sell for more on Zillow
Get a Zillow Showcase℠ listing at no additional cost and you could sell for .
$2,657,300
2% more
+$53,146
With Zillow Showcase(estimated)
$2,710,446
- Florida
- Collier County
- Naples
- 34108
- Pelican Marsh
- 1088 Grand Isle DR
Nearby cities
Nearby neighborhoods
Nearby zip codes
Other Naples Topics
