Accepting Back-up Offers on this fantastic home! Step into luxury with this completely renovated split-level home, offering a blend of modern elegance and practicality. The updated front porch and entry welcome family and guests to this beautiful home in the highly sought Brookwood School District. The large family room with its stunning fireplace and large windows will be a favorite place to enjoy time! The floor plan seamlessly flows into the open-concept kitchen. This space is a chef's delight, seamlessly integrating with the dining and living areas, perfect for entertaining guests with its large kitchen island, all-new quartz countertops, custom cabinets, brand new stainless steel appliances, built-in microwave, and additional service/wet-bar area with built-in beverage refrigerator. The centerpiece is the expansive master suite featuring a generous walk-in closet with its own laundry space and a meticulously designed master bath that exudes spa-like tranquility. In the updated master bathroom you will find a double shower with skylight which is perfect for indulging in long hot showers! Updated bathrooms throughout the home provide convenience and style. A new laundry room, conveniently located off the garage, adds everyday efficiency and the additional space off the garage would make a perfect mudroom. The two-car garage has extra depth allowing plenty of space for storage or a workshop. Descend into the finished daylight basement, accessed through a welcoming entrance, offering versatile space for recreation or relaxation and the opportunity to create your dream bonus space! What makes this home special is all its new and updated features that will provide move-in ready and worry-free living including all new double-hung windows, brand new HVAC unit to provide warmth and comfort in all seasons, and new cabinetry and countertops. Each bedroom has a walk-in closet, and all new luxury vinyl plank flooring throughout while the three bathrooms feature beautiful and timeless custom tile and high-end fixtures. Outside, a sprawling yard beckons, providing ample space for outdoor activities and gatherings. A charming gazebo completes the picture, offering a serene retreat to enjoy the beautiful surroundings. This home is a perfect fusion of comfort, sophistication, and functionality, ideal for those seeking both luxury and practicality. This incredible home sits in a sought-after established neighborhood and schools and is convenient to local shopping and parks. Don't miss this opportunity to make this home your own!
Closed
$500,000
1088 Gwens Trl SW, Lilburn, GA 30047
3beds
2,891sqft
Single Family Residence, Residential
Built in 1982
0.43 Acres Lot
$403,800 Zestimate®
$173/sqft
$2,642 Estimated rent
Home value
$403,800
$371,000 - $436,000
$2,642/mo
Zestimate® history
Owner options
List your home for rent
$2,642/mo
Rent Zestimate®
Find your next renter with Zillow Rental Manager. Plus, with online applications, you can quickly screen prospective tenants – for free.
$2,642/mo
Rent Zestimate®
Refinance and save
$3,375/mo
Est. payment
Refinancing to a lower rate could help reduce your monthly payments and save thousands over the life of the loan.
$3,375/mo
Est. payment
Explore your selling options
Work with a Zillow partner agent
Leverage their expertise and Zillow's premium Showcase listings to get your home seen by more buyers.
Get startedList with your own agent
Get your home in front of millions of buyers by listing it on Zillow.
Learn how to do itSell it yourself
Take full control of how buyers see your home on Zillow by listing For Sale by Owner (FSBO).
List your homeWhat's special
Zillow last checked:
Listing updated:
Listed by:
Pamela Greiner,
The Beeman Group, LLC
Bought with:
Daryl Brown, 417653
Anchor Real Estate Advisors, LLC
Source: FMLS GA,MLS#: 7417051
Facts & features
Interior
Bedrooms & bathrooms
- Bedrooms: 3
- Bathrooms: 3
- Full bathrooms: 2
- 1/2 bathrooms: 1
Rooms
- Room types: Basement
Primary bedroom
- Features: None
- Level: None
Bedroom
- Features: None
Primary bathroom
- Features: Double Shower, Double Vanity, Shower Only, Skylights
Dining room
- Features: Open Concept
Kitchen
- Features: Breakfast Bar, Cabinets Other, Eat-in Kitchen, Kitchen Island, Pantry, Stone Counters
Heating
- Natural Gas
Cooling
- Central Air
Appliances
- Included: Dishwasher, Disposal, ENERGY STAR Qualified Appliances, Gas Range, Microwave, Range Hood, Refrigerator, Self Cleaning Oven, Other
- Laundry: Laundry Room, Lower Level, Upper Level, Other
Features
- Crown Molding, Double Vanity, Entrance Foyer, Recessed Lighting, Walk-In Closet(s), Wet Bar
- Flooring: Luxury Vinyl, Tile
- Windows: Double Pane Windows, Skylight(s)
- Basement: Daylight,Exterior Entry,Finished,Full,Interior Entry,Walk-Out Access
- Attic: Pull Down Stairs
- Number of fireplaces: 1
- Fireplace features: Family Room, Gas Log, Gas Starter
- Common walls with other units/homes: No Common Walls
Interior area
- Total structure area: 2,891
- Total interior livable area: 2,891 sqft
- Finished area above ground: 2,148
- Finished area below ground: 743
Property
Parking
- Total spaces: 4
- Parking features: Driveway, Garage, Garage Door Opener, Garage Faces Front
- Garage spaces: 2
- Has uncovered spaces: Yes
Accessibility
- Accessibility features: None
Features
- Levels: Multi/Split
- Patio & porch: Deck, Front Porch
- Exterior features: Rain Gutters, Rear Stairs
- Pool features: None
- Spa features: None
- Fencing: None
- Has view: Yes
- View description: Neighborhood, Trees/Woods
- Waterfront features: None
- Body of water: None
Lot
- Size: 0.43 Acres
- Features: Back Yard, Cleared, Front Yard, Landscaped
Details
- Additional structures: Gazebo
- Parcel number: R6089 073
- Special conditions: Trust
- Other equipment: None
- Horse amenities: None
Construction
Type & style
- Home type: SingleFamily
- Architectural style: Traditional
- Property subtype: Single Family Residence, Residential
Materials
- Brick 4 Sides, HardiPlank Type, Lap Siding
- Foundation: Block, Brick/Mortar
- Roof: Shingle
Condition
- Updated/Remodeled
- New construction: No
- Year built: 1982
Utilities & green energy
- Electric: 110 Volts, 220 Volts, 220 Volts in Laundry
- Sewer: Public Sewer
- Water: Public
- Utilities for property: Cable Available, Electricity Available, Natural Gas Available, Sewer Available, Underground Utilities, Water Available
Green energy
- Energy efficient items: Appliances, HVAC, Thermostat
- Energy generation: None
- Water conservation: Low-Flow Fixtures
Community & HOA
Community
- Features: Near Schools, Near Shopping
- Security: Carbon Monoxide Detector(s), Smoke Detector(s)
- Subdivision: Gwens Ridge Ph 02
HOA
- Has HOA: Yes
- HOA fee: $50 annually
- HOA phone: 678-447-2296
Location
- Region: Lilburn
Financial & listing details
- Price per square foot: $173/sqft
- Annual tax amount: $4,626
- Date on market: 7/31/2024
- Cumulative days on market: 17 days
- Electric utility on property: Yes
- Road surface type: Asphalt
Price history
| Date | Event | Price |
|---|---|---|
| 9/16/2024 | Sold | $500,000-2.9%$173/sqft |
Source:  FMLS GA #7417051 Report a problem FMLS GA #7417051 Report a problem | ||
| 8/23/2024 | Pending sale | $515,000$178/sqft |
Source: FMLS GA #7417051 Report a problem | ||
| 7/31/2024 | Listed for sale | $515,000$178/sqft |
Source: FMLS GA #7417051 Report a problem | ||
Public tax history
Tax history is unavailable.
Neighborhood: 30047
Nearby homes
- $500,0003 bd3 ba1.8k sqft1088 Gwens Trl, Lilburn, GA 30047Sold
- $334,1004 bd2 ba2.1k sqft1078 Gwens Trl, Lilburn, GA 30047Off Market

- $360,3004 bd2 ba2.4k sqft1087 Gwens Trl, Lilburn, GA 30047Off Market
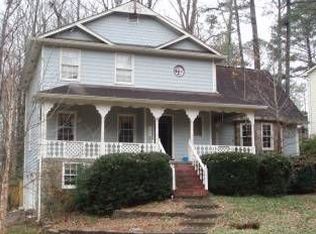
- $458,9003 bd3 ba2k sqft1068 Gwens Trl, Lilburn, GA 30047Off Market
- $1,000-- bd-- ba-- sqftGwens Trl, Lilburn, GA 30047Off Market
- $465,0003 bd2 ba2k sqft1068 Gwens Trl SW, Lilburn, GA 30047Sold
- $414,4004 bd3 ba2.7k sqft3832 Betty Jean Ct, Lilburn, GA 30047Off Market
- $---- bd-- ba-- sqft3832 Betty Jean Ct SW, Lilburn, GA 30047Off Market
Nearby schools
GreatSchools rating
- 8/10Gwin Oaks Elementary SchoolGrades: PK-5Distance: 1.8 mi
- 8/10Five Forks Middle SchoolGrades: 6-8Distance: 1.1 mi
- 9/10Brookwood High SchoolGrades: 9-12Distance: 2.5 mi
Schools provided by the listing agent
- Elementary: Gwin Oaks
- Middle: Five Forks
- High: Brookwood
Source: FMLS GA. This data may not be complete. We recommend contacting the local school district to confirm school assignments for this home.
Get a cash offer in 3 minutes
Find out how much your home could sell for in as little as 3 minutes with a no-obligation cash offer.
Estimated market value
$403,800
Get a cash offer in 3 minutes
Find out how much your home could sell for in as little as 3 minutes with a no-obligation cash offer.
Estimated market value
$403,800
- Georgia
- Gwinnett County
- Lilburn
- 30047
- 1088 Gwens Trl SW
