Everything you’ll ever need and want; RANCH WITH BONUS & 3 FULL BATHS! This beautifully maintained home includes three bedrooms on the main level and a large sized bonus room with full bath and closet upstairs! The details of the home include granite countertops, off-white kitchen soft-close cabinets, LVP flooring, gas fireplace, and pull down shades throughout. Enjoy the backyard with a 6 foot tall privacy fence, and deck with rod iron railing. The front curb appeal is also on point with the blue craftsman style front door and grey highlights. The garage floor has epoxy and there’s walk-in attic storage (it’s those details that win you over!) Come and check out what’s an ideal scenario- the look of new construction but with shades, fence, and fridge already included!
Closed
$320,000
1088 Harrison Way, Clarksville, TN 37042
3beds
1,848sqft
Single Family Residence, Residential
Built in 2020
9,147 Square Feet Lot
$338,800 Zestimate®
$173/sqft
$1,956 Estimated rent
Home value
$338,800
$322,000 - $356,000
$1,956/mo
Zestimate® history
Owner options
List your home for rent
$1,956/mo
Rent Zestimate®
Find your next renter with Zillow Rental Manager. Plus, with online applications, you can quickly screen prospective tenants – for free.
$1,956/mo
Rent Zestimate®
Refinance and save
$1,922/mo
Est. payment
Refinancing to a lower rate could help reduce your monthly payments and save thousands over the life of the loan.
$1,922/mo
Est. payment
Explore your selling options
Work with a Zillow partner agent
Leverage their expertise and Zillow's premium Showcase listings to get your home seen by more buyers.
Get startedList with your own agent
Get your home in front of millions of buyers by listing it on Zillow.
Learn how to do itSell it yourself
Take full control of how buyers see your home on Zillow by listing For Sale by Owner (FSBO).
List your homeWhat's special
Gas fireplaceBeautifully maintained homeCloset upstairsFront curbLarge sized bonus roomGarage floor
Zillow last checked:
Listing updated:
Listed by:
Angie Morales-Link 407-970-0471,
Keller Williams Realty Clarksville
Bought with:
William Vaughn, 363964
The Dapper Realty Group, LLC
Source: RealTracs MLS as distributed by MLS GRID,MLS#: 2624092
Facts & features
Interior
Bedrooms & bathrooms
- Bedrooms: 3
- Bathrooms: 3
- Full bathrooms: 3
- Main level bedrooms: 3
Bedroom 1
- Features: Full Bath
- Level: Full Bath
- Area: 238 Square Feet
- Dimensions: 17x14
Bedroom 2
- Area: 132 Square Feet
- Dimensions: 11x12
Bedroom 3
- Area: 132 Square Feet
- Dimensions: 12x11
Bonus room
- Features: Second Floor
- Level: Second Floor
- Area: 308 Square Feet
- Dimensions: 22x14
Kitchen
- Features: Eat-in Kitchen
- Level: Eat-in Kitchen
- Area: 204 Square Feet
- Dimensions: 12x17
Living room
- Area: 374 Square Feet
- Dimensions: 22x17
Heating
- Electric, Heat Pump
Cooling
- Central Air, Electric
Appliances
- Included: Electric Oven, Electric Range
Features
- Flooring: Carpet, Wood, Tile
- Basement: Crawl Space
- Number of fireplaces: 1
- Fireplace features: Living Room
Interior area
- Total structure area: 1,848
- Total interior livable area: 1,848 sqft
- Finished area above ground: 1,848
Property
Parking
- Total spaces: 2
- Parking features: Garage Faces Front
- Attached garage spaces: 2
Features
- Levels: Two
- Stories: 2
Lot
- Size: 9,147 Square Feet
- Dimensions: 62
Details
- Parcel number: 063031A K 01600 00003031
- Special conditions: Standard
Construction
Type & style
- Home type: SingleFamily
- Property subtype: Single Family Residence, Residential
Materials
- Brick, Vinyl Siding
Condition
- New construction: No
- Year built: 2020
Utilities & green energy
- Sewer: Public Sewer
- Water: Public
- Utilities for property: Electricity Available, Water Available
Community & HOA
Community
- Subdivision: Griffey Estates
HOA
- Has HOA: Yes
- Services included: Trash
- HOA fee: $30 monthly
Location
- Region: Clarksville
Financial & listing details
- Price per square foot: $173/sqft
- Annual tax amount: $2,206
- Date on market: 3/1/2024
- Electric utility on property: Yes
Price history
| Date | Event | Price |
|---|---|---|
| 4/29/2024 | Sold | $320,000$173/sqft |
Source:  RealTracs MLS as distributed by MLS GRID #2624092 Report a problem RealTracs MLS as distributed by MLS GRID #2624092 Report a problem | ||
| 3/4/2024 | Pending sale | $320,000$173/sqft |
Source: RealTracs MLS as distributed by MLS GRID #2624092 Report a problem | ||
| 3/1/2024 | Listed for sale | $320,000$173/sqft |
Source: RealTracs MLS as distributed by MLS GRID #2624092 Report a problem | ||
Public tax history
Tax history is unavailable.
Neighborhood: 37042
Nearby homes
- $320,000-- bd-- ba1.8k sqft1088 Harrison Way, Clarksville, TN 37042Sold
- $352,5004 bd3 ba1.8k sqft1090 Harrison Way, Clarksville, TN 37042Off Market
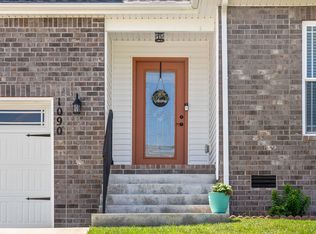
- $383,600-- bd-- ba2.5k sqft1086 Harrison Way, Clarksville, TN 37042Off Market
- $316,900-- bd-- ba1.8k sqft1090 Harrison Way, Clarksville, TN 37042Off Market
- $340,100-- bd-- ba1.9k sqft881 Burley Barn Rd, Clarksville, TN 37042Off Market
- $316,100-- bd-- ba1.8k sqft1092 Harrison Way, Clarksville, TN 37042Off Market
- $305,0003 bd3 ba1.8k sqft1084 Harrison Way, Clarksville, TN 37042Sold
- $305,000-- bd-- ba1.8k sqft1084 Harrison Way, Clarksville, TN 37042Sold
Nearby schools
GreatSchools rating
- 7/10West Creek Elementary SchoolGrades: PK-5Distance: 1.3 mi
- 5/10Kenwood Middle SchoolGrades: 6-8Distance: 1.3 mi
- 3/10Kenwood High SchoolGrades: 9-12Distance: 1.1 mi
Schools provided by the listing agent
- Elementary: West Creek Elementary School
- Middle: Kenwood Middle School
- High: Kenwood High School
Source: RealTracs MLS as distributed by MLS GRID. This data may not be complete. We recommend contacting the local school district to confirm school assignments for this home.
Get a cash offer in 3 minutes
Find out how much your home could sell for in as little as 3 minutes with a no-obligation cash offer.
Estimated market value
$338,800
Get a cash offer in 3 minutes
Find out how much your home could sell for in as little as 3 minutes with a no-obligation cash offer.
Estimated market value
$338,800
- Tennessee
- Montgomery County
- Clarksville
- 37042
- 1088 Harrison Way
Nearby cities
Nearby neighborhoods
Nearby zip codes
Other Clarksville Topics
