Welcome home to luxurious, easy living in the 6BR/4BA open plan w/main & bsmt garages, nestled in the desirable community of The Village of Highland Lakes. Built '19, every room has upgrades w/designer details: lighting & fans; accent walls & custom FP surround to ceiling; quartz kitchen countertops & spa-like primary bathroom. Floor plan offers 3 BRs on main floor w/in-law suite (LR, BR, BA, Kit, laundry) on lower level w/hardwoods & ADA access. Entertain w/ease, gorgeous kit. open to LR w/ casual dining & island seating, relax on the deck & patio below to grill & chill. Retreat to the soothing primary suite BR or spa-quality bathroom w/custom storage, statement quartz countertops & double walkin shower & walkin closets. Split BRs on main w/shared full bath. Upstairs offers 2 more BRs w/sep vanities in full bath + HUGE bonus room for gaming, movies, & fun!! 4 garage spaces total, one w/220V outlet. Flat yard w/tree buffer for privacy. Walk, bike, golf cart to pools & parks, shops, etc
Sold for $970,000
$970,000
1088 Highland Village Trl, Birmingham, AL 35242
6beds
4,652sqft
Single Family Residence
Built in 2019
0.32 Acres Lot
$1,013,600 Zestimate®
$209/sqft
$4,373 Estimated rent
Home value
$1,013,600
$963,000 - $1.06M
$4,373/mo
Zestimate® history
Owner options
List your home for rent
$4,373/mo
Rent Zestimate®
Find your next renter with Zillow Rental Manager. Plus, with online applications, you can quickly screen prospective tenants – for free.
$4,373/mo
Rent Zestimate®
Refinance and save
$5,772/mo
Est. payment
Refinancing to a lower rate could help reduce your monthly payments and save thousands over the life of the loan.
$5,772/mo
Est. payment
Explore your selling options
Work with a Zillow partner agent
Leverage their expertise and Zillow's premium Showcase listings to get your home seen by more buyers.
Get startedList with your own agent
Get your home in front of millions of buyers by listing it on Zillow.
Learn how to do itSell it yourself
Take full control of how buyers see your home on Zillow by listing For Sale by Owner (FSBO).
List your homeWhat's special
Zillow last checked:
Listing updated:
Listed by:
Carrie Lusk 205-427-5591,
Keller Williams Realty Vestavia
Bought with:
Nicole Tyler
Keller Williams Realty Hoover
Source: GALMLS,MLS#: 21384526
Facts & features
Interior
Bedrooms & bathrooms
- Bedrooms: 6
- Bathrooms: 4
- Full bathrooms: 4
Rooms
- Room types: Bedroom, Dining Room, Bathroom, Kitchen, Living/Dining (ROOM), Master Bathroom, Master Bedroom
Primary bedroom
- Level: First
Bedroom 1
- Level: First
Bedroom 2
- Level: First
Bedroom 3
- Level: Second
Bedroom 4
- Level: Second
Bedroom 5
- Level: Basement
Primary bathroom
- Level: First
Bathroom 1
- Level: First
Dining room
- Level: First
Kitchen
- Features: Stone Counters, Eat-in Kitchen, Kitchen Island, Pantry
- Level: First
Basement
- Area: 2008
Heating
- Natural Gas, Heat Pump
Cooling
- 3+ Systems (COOL), Central Air, Heat Pump, Ceiling Fan(s)
Appliances
- Included: Gas Cooktop, Dishwasher, Disposal, Freezer, Ice Maker, Microwave, Electric Oven, Refrigerator, Self Cleaning Oven, Stove-Electric, Gas Water Heater
- Laundry: Electric Dryer Hookup, Washer Hookup, In Basement, Main Level, Laundry Room, Laundry (ROOM), Yes
Features
- Recessed Lighting, Split Bedroom, Workshop (INT), High Ceilings, Cathedral/Vaulted, Crown Molding, Smooth Ceilings, Tray Ceiling(s), Double Shower, Separate Shower, Double Vanity, Split Bedrooms, Tub/Shower Combo, Walk-In Closet(s)
- Flooring: Carpet, Hardwood, Tile
- Windows: Window Treatments, Double Pane Windows, ENERGY STAR Qualified Windows
- Basement: Full,Finished,Daylight,Concrete
- Attic: Walk-In,Yes
- Number of fireplaces: 1
- Fireplace features: Gas Log, Ventless, Living Room, Gas
Interior area
- Total interior livable area: 4,652 sqft
- Finished area above ground: 3,437
- Finished area below ground: 1,215
Property
Parking
- Total spaces: 4
- Parking features: Attached, Basement, Driveway, On Street, Parking (MLVL), Garage Faces Side
- Attached garage spaces: 4
- Has uncovered spaces: Yes
Accessibility
- Accessibility features: Barrier Free Counters, Stall Shower, Support Rails, Accessible Doors
Features
- Levels: 2+ story
- Patio & porch: Covered, Patio, Porch, Covered (DECK), Deck
- Pool features: Cleaning System, In Ground, Fenced, Community
- Has view: Yes
- View description: None
- Waterfront features: No
Lot
- Size: 0.32 Acres
- Features: Interior Lot
Details
- Parcel number: 092030002034.000
- Special conditions: N/A
Construction
Type & style
- Home type: SingleFamily
- Property subtype: Single Family Residence
Materials
- Brick
- Foundation: Basement
Condition
- Year built: 2019
Utilities & green energy
- Water: Public
- Utilities for property: Sewer Connected, Underground Utilities
Green energy
- Energy efficient items: Ridge Vent
Community & HOA
Community
- Features: Playground, Sidewalks, Street Lights, Walking Paths, Curbs
- Subdivision: The Village At Highland Lakes
HOA
- Has HOA: Yes
- Amenities included: Management
- Services included: Maintenance Grounds, Utilities for Comm Areas
- HOA fee: $1,275 annually
Location
- Region: Birmingham
Financial & listing details
- Price per square foot: $209/sqft
- Tax assessed value: $910,500
- Annual tax amount: $8,012
- Price range: $970K - $970K
- Date on market: 5/1/2024
- Road surface type: Paved
Price history
| Date | Event | Price |
|---|---|---|
| 7/19/2024 | Sold | $970,000-2.9%$209/sqft |
Source:  GALMLS #21384526 Report a problem GALMLS #21384526 Report a problem | ||
| 6/13/2024 | Pending sale | $999,000$215/sqft |
Source: GALMLS #21384526 Report a problem | ||
| 5/23/2024 | Contingent | $999,000$215/sqft |
Source: GALMLS #21384526 Report a problem | ||
| 5/3/2024 | Listed for sale | $999,000+90.3%$215/sqft |
Source: GALMLS #21384526 Report a problem | ||
| 4/23/2020 | Listing removed | $524,900$113/sqft |
Source: Eddleman Residential Report a problem | ||
| 4/1/2020 | Pending sale | $524,900$113/sqft |
Source: Eddleman Residential Report a problem | ||
| 4/1/2020 | Listed for sale | $524,900$113/sqft |
Source: Eddleman Residential Report a problem | ||
| 9/27/2019 | Sold | $524,900$113/sqft |
Source: GALMLS #818075 Report a problem | ||
Public tax history
| Year | Property taxes | Tax assessment |
|---|---|---|
| 2025 | $8,012 +108.3% | $182,100 +106.1% |
| 2024 | $3,846 +12.1% | $88,340 +11.9% |
| 2023 | $3,431 +12.3% | $78,920 +12.2% |
| 2022 | $3,055 +23.4% | $70,360 +23.1% |
| 2021 | $2,475 +7.6% | $57,180 +7.4% |
| 2020 | $2,301 +127.5% | $53,220 +131.6% |
| 2019 | $1,011 | $22,980 +100.5% |
| 2017 | $1,011 +100.5% | $11,460 |
| 2015 | $504 +15.8% | $11,460 +15.8% |
| 2014 | $436 +99.6% | $9,900 +99.6% |
| 2013 | $218 | $4,960 |
| 2012 | $218 | $4,960 |
Find assessor info on the county website
Neighborhood: Highland Lakes
Nearby homes
- $804,7004 bd3 ba4.1k sqft1080 Highland Village Trl, Birmingham, AL 35242Off Market
- $811,7004 bd4 ba3.3k sqft1092 Highland Village Trl, Birmingham, AL 35242Off Market
- $926,0004 bd5 ba3.2k sqft1084 Highland Village Trl, Birmingham, AL 35242Off Market
- $820,3005 bd4 ba3.7k sqft2026 Highland Village Bnd, Birmingham, AL 35242Off Market
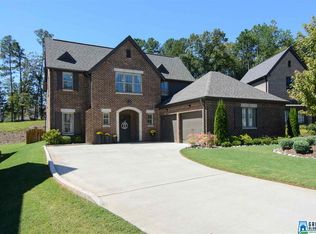
- $751,9004 bd4 ba3.2k sqft2034 Highland Village Bend, Birmingham, AL 35242Off Market
- $875,4004 bd3 ba2.5k sqft2020 Highland Village Bnd, Birmingham, AL 35242Off Market
- $786,000-- bd3 ba4.2k sqft1089 Highland Village Trl, Birmingham, AL 35242Off Market
- $835,3004 bd5 ba3.9k sqft1096 Highland Village Trl, Birmingham, AL 35242Off Market
Nearby schools
GreatSchools rating
- 10/10Mt Laurel Elementary SchoolGrades: K-5Distance: 0.5 mi
- 10/10Chelsea Middle SchoolGrades: 6-8Distance: 5 mi
- 8/10Chelsea High SchoolGrades: 9-12Distance: 5.6 mi
Schools provided by the listing agent
- Elementary: Mt Laurel
- Middle: Oak Mountain
- High: Oak Mountain
Source: GALMLS. This data may not be complete. We recommend contacting the local school district to confirm school assignments for this home.
Get a cash offer in 3 minutes
Find out how much your home could sell for in as little as 3 minutes with a no-obligation cash offer.
Estimated market value
$1,013,600
Get a cash offer in 3 minutes
Find out how much your home could sell for in as little as 3 minutes with a no-obligation cash offer.
Estimated market value
$1,013,600
- Alabama
- Shelby County
- Birmingham
- 35242
- Highland Lakes
- 1088 Highland Village Trl
Nearby cities
Nearby neighborhoods
Nearby zip codes
Other Birmingham Topics
