Skip main navigation
Closed
  • $2,380,000

    1088 Hunters Brook Ct NE, Atlanta, GA 30319

    6beds
    6,929sqft
    Single Family Residence, Residential
    Built in 1999
    0.4 Acres Lot
    $1,792,900 Zestimate®
    $343/sqft
    $7,368 Estimated rent

    Home value

    $1,792,900

    $1.51M - $2.13M

    $7,368/mo

    Zestimate® history
    Loading
    Loading...

    Owner options

    List your home for rent

    $7,368/mo

    Rent Zestimate®

    Find your next renter with Zillow Rental Manager. Plus, with online applications, you can quickly screen prospective tenants – for free.

    Learn more

    $7,368/mo

    Rent Zestimate®

    Refinance and save

    $15,270/mo

    Est. payment

    Refinancing to a lower rate could help reduce your monthly payments and save thousands over the life of the loan.

    See today's rates

    $15,270/mo

    Est. payment

    Explore your selling options

    Work with a Zillow partner agent

    Leverage their expertise and Zillow's premium Showcase listings to get your home seen by more buyers.

    Get started

    List with your own agent

    Get your home in front of millions of buyers by listing it on Zillow.

    Learn how to do it

    Sell it yourself

    Take full control of how buyers see your home on Zillow by listing For Sale by Owner (FSBO).

    List your home

    What's special

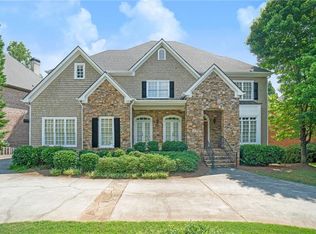
    Introducing 1088 Hunters Brook Court- close to Capital City Club and nestled in the heart of historic Brookhaven, one of Georgia's most beautiful, walkable neighborhoods. This meticulously maintained home is poised on a quiet cul-de-sac and boasts a heated saltwater pebble tec pool, set against a backdrop of lush landscaping and lighting and a freshly painted pristine white exterior. Step through the double doors and you are greeted by a two-story foyer bathed in natural light, accentuating the soaring ceilings and gleaming hardwood floors that flow effortlessly throughout the entire home. Entertain in style with multiple living and dining spaces, including a newly renovated guest suite or office with a chic redesigned bathroom. The heart of the home is a fireside family room adorned with coffered ceilings and bespoke built-in bookshelves, seamlessly connected to a gourmet all-white kitchen featuring custom pantry storage, top-of-the-line appliances, and abundant cabinet space. Escape upstairs to the oversized primary suite retreat, boasting a fireside seating area, spa-like bath with his and her vanities, and custom walk-in closet. Also upstairs, discover three additional well-proportioned bedrooms, two bathrooms, and a laundry room for convenience. Venture downstairs to the fully finished daylight terrace level. Unwind in the media/game room, stay active in the exercise room, or host guests in the guest room with a full bathroom. Abundant heated and cooled storage spaces await, with the added bonus of an option to customize with a kitchenette or bar. Embrace the alfresco lifestyle in the serene backyard, with seamless access from both the main and terrace levels to the fully fenced yard, pool patio, and grilling area. Convenience is key with customized smart home technology for music, lighting and security system. The 3 car garage with fresh epoxy floor is highly spacious & functional. This unbeatable location in historic Brookhaven offers proximity to top-rated schools, scenic walking trails, parks, interstates, and an array of dining and shopping destinations. Available fully furnished and professionally decorated, impeccably maintained and move-in ready, this exquisite residence epitomizes luxury living in one of Atlanta's most coveted neighborhoods. Don't miss your chance to call this masterpiece home.

    Zillow last checked:

    Listing updated:

    Listing Provided by:

    Erin Yabroudy,

    Harry Norman Realtors

    Bought with:

    SHANNA BRADLEY, 299412

    Ansley Real Estate | Christie's International Real Estate

    Source: FMLS GA,MLS#: 7361776MLS Logo

    Facts & features

    Interior

    Bedrooms & bathrooms
    • Bedrooms: 6
    • Bathrooms: 6
    • Full bathrooms: 5
    • 1/2 bathrooms: 1
    • Main level bathrooms: 1
    • Main level bedrooms: 1
    Primary bedroom
    • Features: Oversized Master, Sitting Room
    • Level: Oversized Master, Sitting Room
    Bedroom
    • Features: Oversized Master, Sitting Room
    Primary bathroom
    • Features: Double Shower, Double Vanity, Separate His/Hers, Separate Tub/Shower
    Dining room
    • Features: Separate Dining Room
    Kitchen
    • Features: Breakfast Bar, Breakfast Room, Cabinets White, Eat-in Kitchen, Kitchen Island, View to Family Room
    Heating
    • Central
    Cooling
    • Central Air
    Appliances
    • Included: Dishwasher, Disposal, Gas Range, Microwave
    • Laundry: In Hall, Laundry Room, Upper Level
    Features
    • Crown Molding, Entrance Foyer, High Ceilings 9 ft Lower, High Ceilings 9 ft Main, High Ceilings 9 ft Upper
    • Flooring: Hardwood, Stone
    • Windows: Double Pane Windows, Insulated Windows, Window Treatments
    • Basement: Exterior Entry,Finished,Finished Bath,Interior Entry
    • Number of fireplaces: 3
    • Fireplace features: Family Room, Gas Log, Master Bedroom
    • Common walls with other units/homes: No Common Walls
    Interior area
    • Total structure area: 6,929
    • Total interior livable area: 6,929 sqft

    Property

    Parking
    • Total spaces: 3
    • Parking features: Driveway, Garage
    • Garage spaces: 3
    • Has uncovered spaces: Yes
    Accessibility
    • Accessibility features: None
    Features
    • Levels: Three Or More
    • Patio & porch: Patio
    • Exterior features: Garden, Gas Grill, Private Yard, No Dock
    • Has private pool: Yes
    • Pool features: Heated, In Ground, Private, Salt Water
    • Spa features: None
    • Fencing: Back Yard,Wood
    • Has view: Yes
    • View description: Pool, Trees/Woods
    • Waterfront features: None
    • Body of water: None
    Lot
    • Size: 0.40 Acres
    • Features: Back Yard, Landscaped, Private
    Details
    • Additional structures: None
    • Parcel number: 18 274 04 283
    • Other equipment: None
    • Horse amenities: None

    Construction

    Type & style
    • Home type: SingleFamily
    • Architectural style: Traditional
    • Property subtype: Single Family Residence, Residential
    Materials
    • Brick 4 Sides
    • Foundation: Slab
    • Roof: Composition
    Condition
    • Resale
    • New construction: No
    • Year built: 1999

    Utilities & green energy

    • Electric: None
    • Sewer: Public Sewer
    • Water: Public
    • Utilities for property: Cable Available, Electricity Available, Natural Gas Available, Phone Available, Sewer Available, Water Available
    Green energy
    • Energy efficient items: None
    • Energy generation: None

    Community & neighborhood

    Security
    • Security features: None
    Community
    • Community features: Homeowners Assoc, Near Schools, Near Shopping, Near Trails/Greenway, Sidewalks
    Location
    • Region: Atlanta
    • Subdivision: Historic Brookhaven

    HOA & financial

    HOA
    • Has HOA: Yes
    • HOA fee: $550 annually

    Other

    Other facts
    • Road surface type: Asphalt

    Price history

    DateEventPrice
    5/15/2024Sold$2,380,000-0.6%$343/sqft
    Source: FMLS GA #7361776 Report a problem
    4/22/2024Pending sale$2,395,000$346/sqft
    Source: GAMLS #10275977 Report a problem
    4/17/2024Price change$2,395,000+33.4%$346/sqft
    Source: FMLS GA #7361776 Report a problem
    1/11/2023Pending sale$1,795,000$259/sqft
    Source: FMLS GA #7134925 Report a problem
    1/3/2023Contingent$1,795,000$259/sqft
    Source: FMLS GA #7134925 Report a problem
    11/14/2022Price change$1,795,000-3%$259/sqft
    Source: FMLS GA #7134925 Report a problem
    10/26/2022Listed for sale$1,850,000$267/sqft
    Source: FMLS GA #7134925 Report a problem

    Public tax history

    Tax history is unavailable.

    Neighborhood: Historic Brookhaven

    Nearby schools

    GreatSchools rating
    Schools provided by the listing agent
    • Elementary: Ashford Park
    • Middle: Chamblee
    • High: Chamblee Charter

    Source: FMLS GA. This data may not be complete. We recommend contacting the local school district to confirm school assignments for this home.

    Get a cash offer in 3 minutes
    Find out how much your home could sell for in as little as 3 minutes with a no-obligation cash offer.
    Estimated market value
    $1,792,900
    Get a cash offer in 3 minutes
    Find out how much your home could sell for in as little as 3 minutes with a no-obligation cash offer.
    Estimated market value
    $1,792,900