Private Wooded Estate with 7-Car Garage on 5.23 Acres! Welcome to your own private retreat! Nestled on 5.23 secluded, wooded acres, this spectacular ranch home offers a rare combination of complete privacy, expansive living space, and impressive amenities, including an attached 3-car garage and storage area, as well as a 4-car detached garage with Epoxy floor—ideal for car enthusiasts, hobbyists, or those needing flexible work or recreation space—a true man cave. Spanning 2,529 sq. ft., this 3-bedroom, 3.5-bath home showcases an open concept Feng Shui design and is highlighted by a soaring cathedral ceiling with exposed beams and a floor-to-ceiling double-sided stone fireplace, creating a dramatic focal point and warm ambiance throughout the main living area. Step inside to find gorgeous wide planked, engineered hardwood flooring flowing seamlessly through the living spaces. The cozy living room invites relaxation around the fireplace, while the adjacent dining area sits just off the well-appointed kitchen. The kitchen boasts a large center island with seating and cooktop, custom cabinetry, a built-in desk area, and convenient access to the sunroom/billiard room, which opens onto the expansive outdoor deck—ideal for entertaining. A spacious family room, also off the kitchen, features its own access to the deck, creating a wonderful flow between indoor and outdoor living spaces. The primary suite is a true retreat, complete with a luxurious en suite bath featuring a double vanity, tile-surround walk-in shower, and a walk-in closet with built-ins. The second bedroom at the front of the home also includes an en suite bath, while the third bedroom offers another generous walk-in closet with custom storage. A hall bath, powder room, and laundry room complete the layout for maximum convenience. Enjoy outdoor living on the expansive rear deck or the covered front porch and take advantage of the circular driveway for additional ease of access. Additional features include a “Generac” fueled by propane, tankless water heater, metal roof, central air conditioning, expansive deck ideal for entertaining and a flexible multi-use garage space. This one-of-a-kind property is perfect for those seeking space, privacy, and versatility, all wrapped in a beautifully maintained and thoughtfully designed home.
Sold for $789,000
$789,000
1088 Imperial Dr, Mohnton, PA 19540
3beds
2,529sqft
Single Family Residence
Built in 1998
5.23 Acres Lot
$826,000 Zestimate®
$312/sqft
$3,105 Estimated rent
Home value
$826,000
$760,000 - $892,000
$3,105/mo
Zestimate® history
Owner options
List your home for rent
$3,105/mo
Rent Zestimate®
Find your next renter with Zillow Rental Manager. Plus, with online applications, you can quickly screen prospective tenants – for free.
$3,105/mo
Rent Zestimate®
Refinance and save
$5,279/mo
Est. payment
Refinancing to a lower rate could help reduce your monthly payments and save thousands over the life of the loan.
$5,279/mo
Est. payment
Explore your selling options
Work with a Zillow partner agent
Leverage their expertise and Zillow's premium Showcase listings to get your home seen by more buyers.
Get startedList with your own agent
Get your home in front of millions of buyers by listing it on Zillow.
Learn how to do itSell it yourself
Take full control of how buyers see your home on Zillow by listing For Sale by Owner (FSBO).
List your homeWhat's special
Secluded wooded acresCustom cabinetryExpansive rear deckCovered front porchCircular drivewayPrimary suiteSpacious family room
Zillow last checked:
Listing updated:
Listed by:
Lisa Tiger 610-207-6186,
Century 21 Gold,
Listing Team: Lisa Tiger Team
Bought with:
Brittney Whitford, RS343457
Daryl Tillman Realty Group
Source: Bright MLS,MLS#: PABK2057064
Facts & features
Interior
Bedrooms & bathrooms
- Bedrooms: 3
- Bathrooms: 4
- Full bathrooms: 3
- 1/2 bathrooms: 1
- Main level bathrooms: 4
- Main level bedrooms: 3
Rooms
- Room types: Living Room, Dining Room, Primary Bedroom, Bedroom 2, Bedroom 3, Kitchen, Game Room, Family Room, Primary Bathroom, Full Bath
Primary bedroom
- Level: Main
- Area: 180 Square Feet
- Dimensions: 15 x 12
Bedroom 2
- Level: Main
- Area: 180 Square Feet
- Dimensions: 15 x 12
Bedroom 3
- Level: Main
- Area: 180 Square Feet
- Dimensions: 15 x 12
Primary bathroom
- Level: Main
- Area: 117 Square Feet
- Dimensions: 13 x 9
Dining room
- Level: Main
- Area: 272 Square Feet
- Dimensions: 16 x 17
Family room
- Level: Main
- Area: 225 Square Feet
- Dimensions: 15 x 15
Other
- Level: Main
- Area: 72 Square Feet
- Dimensions: 9 x 8
Other
- Level: Main
- Area: 120 Square Feet
- Dimensions: 15 x 8
Game room
- Level: Main
- Area: 304 Square Feet
- Dimensions: 19 x 16
Kitchen
- Level: Main
- Area: 240 Square Feet
- Dimensions: 16 x 15
Living room
- Level: Main
- Area: 208 Square Feet
- Dimensions: 16 x 13
Heating
- Forced Air, Natural Gas
Cooling
- Central Air, Electric
Appliances
- Included: Cooktop, Down Draft, Dishwasher, Self Cleaning Oven, Oven, Stainless Steel Appliance(s), Dryer, Washer, Microwave, Electric Water Heater
- Laundry: Main Level
Features
- Bathroom - Stall Shower, Bathroom - Tub Shower, Bathroom - Walk-In Shower, Built-in Features, Ceiling Fan(s), Combination Kitchen/Dining, Dining Area, Entry Level Bedroom, Exposed Beams, Family Room Off Kitchen, Open Floorplan, Eat-in Kitchen, Kitchen - Gourmet, Kitchen Island, Kitchen - Table Space, Primary Bath(s), Recessed Lighting, Upgraded Countertops, Walk-In Closet(s), Soaking Tub, 9'+ Ceilings, Beamed Ceilings, Cathedral Ceiling(s), High Ceilings, Wood Ceilings
- Flooring: Carpet, Ceramic Tile, Wood
- Basement: Full
- Number of fireplaces: 1
- Fireplace features: Double Sided, Mantel(s), Stone
Interior area
- Total structure area: 2,529
- Total interior livable area: 2,529 sqft
- Finished area above ground: 2,529
- Finished area below ground: 0
Property
Parking
- Total spaces: 17
- Parking features: Garage Faces Front, Garage Faces Side, Garage Door Opener, Inside Entrance, Attached, Detached, Driveway
- Attached garage spaces: 7
- Uncovered spaces: 10
Accessibility
- Accessibility features: None
Features
- Levels: One
- Stories: 1
- Patio & porch: Deck, Patio, Porch
- Pool features: None
Lot
- Size: 5.23 Acres
- Features: Backs to Trees, Front Yard, Not In Development, Premium, Private, Rear Yard, Rural, Secluded, SideYard(s), Wooded
Details
- Additional structures: Above Grade, Below Grade
- Parcel number: 34530301076275
- Zoning: ADO
- Special conditions: Standard
- Horses can be raised: Yes
Construction
Type & style
- Home type: SingleFamily
- Architectural style: Ranch/Rambler
- Property subtype: Single Family Residence
Materials
- Stone, Wood Siding
- Foundation: Concrete Perimeter
- Roof: Metal,Pitched
Condition
- Excellent
- New construction: No
- Year built: 1998
Utilities & green energy
- Electric: 200+ Amp Service
- Sewer: On Site Septic
- Water: Well
- Utilities for property: Cable Connected, Phone
Community & HOA
Community
- Subdivision: None Available
HOA
- Has HOA: No
Location
- Region: Mohnton
- Municipality: BRECKNOCK TWP
Financial & listing details
- Price per square foot: $312/sqft
- Tax assessed value: $308,900
- Annual tax amount: $13,109
- Date on market: 5/13/2025
- Listing agreement: Exclusive Right To Sell
- Listing terms: Cash,Conventional,VA Loan
- Inclusions: All Built-in Appliances, Washer, Dryer, Window Treatments, Pool Table, Bendpak Lift System And Accessories, Tv In Bathroom, Metal And Wood Cabinets In Garage
- Exclusions: Personal Property, Some Furniture May Be For Sale.
- Ownership: Fee Simple
Price history
| Date | Event | Price |
|---|---|---|
| 7/11/2025 | Sold | $789,000$312/sqft |
Source:  Bright MLS #PABK2057064 Report a problem Bright MLS #PABK2057064 Report a problem | ||
| 6/24/2025 | Pending sale | $789,000$312/sqft |
Source: Bright MLS #PABK2057064 Report a problem | ||
| 5/28/2025 | Contingent | $789,000$312/sqft |
Source: Bright MLS #PABK2057064 Report a problem | ||
| 5/13/2025 | Listed for sale | $789,000+147.3%$312/sqft |
Source: Bright MLS #PABK2057064 Report a problem | ||
| 7/25/2007 | Sold | $319,000+4884.4%$126/sqft |
Source: Public Record Report a problem | ||
| 9/11/2006 | Sold | $6,400$3/sqft |
Source: Public Record Report a problem | ||
Public tax history
| Year | Property taxes | Tax assessment |
|---|---|---|
| 2025 | $13,594 +6.4% | $308,900 |
| 2024 | $12,779 +3.9% | $308,900 |
| 2023 | $12,304 +1.3% | $308,900 |
| 2022 | $12,150 +1.3% | $308,900 |
| 2021 | $11,995 | $308,900 |
| 2020 | $11,995 +2% | $308,900 |
| 2019 | $11,764 +1.3% | $308,900 |
| 2018 | $11,609 +14.5% | $308,900 +12.1% |
| 2017 | $10,141 +287.2% | $275,600 |
| 2016 | $2,619 +4% | $275,600 |
| 2015 | $2,518 | $275,600 |
| 2014 | -- | $275,600 |
| 2013 | -- | $275,600 |
| 2012 | -- | $275,600 |
| 2011 | -- | $275,600 |
| 2010 | -- | $275,600 |
| 2009 | -- | $275,600 |
| 2008 | -- | $275,600 |
| 2007 | -- | $275,600 |
| 2006 | -- | $275,600 |
| 2005 | -- | $275,600 |
| 2004 | -- | $275,600 |
| 2003 | -- | $275,600 |
| 2002 | -- | $275,600 |
| 2000 | -- | $275,600 |
Find assessor info on the county website
Neighborhood: 19540
Nearby homes
- $553,5003 bd2 ba2.7k sqft1064 Imperial Dr, Mohnton, PA 19540Off Market
- $523,9004 bd3 ba2.4k sqft1034 Imperial Dr, Mohnton, PA 19540Off Market
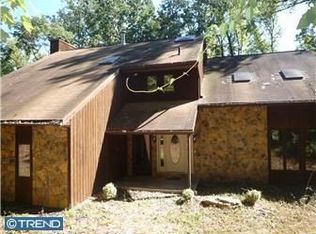
- $689,9005 bd4 ba5.9k sqft1047 Imperial Dr, Mohnton, PA 19540Sold
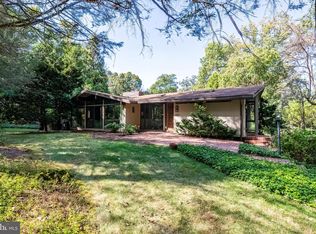
- $623,1004 bd4 ba2.8k sqft1092 Imperial Dr, Mohnton, PA 19540Off Market

- $1,173,0005 bd4 ba8.3k sqft1090 Imperial Dr, Mohnton, PA 19540Off Market
- $422,0003 bd1 ba1.9k sqft1081 Imperial Dr, Mohnton, PA 19540Off Market
- $778,4003 bd3 ba4.1k sqft992 Imperial Dr, Mohnton, PA 19540Off Market
- $513,0003 bd2 ba1.8k sqft1007 Imperial Dr, Mohnton, PA 19540Off Market
Nearby schools
GreatSchools rating
- 3/10Brecknock El SchoolGrades: K-4Distance: 2.2 mi
- 4/10Governor Mifflin Middle SchoolGrades: 7-8Distance: 4.1 mi
- 6/10Governor Mifflin Senior High SchoolGrades: 9-12Distance: 4 mi
Schools provided by the listing agent
- District: Governor Mifflin
Source: Bright MLS. This data may not be complete. We recommend contacting the local school district to confirm school assignments for this home.
Get a cash offer in 3 minutes
Find out how much your home could sell for in as little as 3 minutes with a no-obligation cash offer.
Estimated market value
$826,000
Get a cash offer in 3 minutes
Find out how much your home could sell for in as little as 3 minutes with a no-obligation cash offer.
Estimated market value
$826,000
- Pennsylvania
- Berks County
- Mohnton
- 19540
- 1088 Imperial Dr
Nearby cities
Nearby zip codes
Other Mohnton Topics
