Skip main navigation
Off market
  • $481,900

    1088 Inverness Dr, Saint Augustine, FL 32092

    4beds
    2,533sqft
    SingleFamily
    Built in 2006
    7,405 Square Feet Lot
    $481,900 Zestimate®
    $190/sqft
    $2,820 Estimated rent

    Home value

    $481,900

    $458,000 - $506,000

    $2,820/mo

    Zestimate® history
    Loading
    Loading...

    Owner options

    List your home for rent

    $2,820/mo

    Rent Zestimate®

    Find your next renter with Zillow Rental Manager. Plus, with online applications, you can quickly screen prospective tenants – for free.

    Learn more

    $2,820/mo

    Rent Zestimate®

    Refinance and save

    $3,492/mo

    Est. payment

    Refinancing to a lower rate could help reduce your monthly payments and save thousands over the life of the loan.

    See today's rates

    $3,492/mo

    Est. payment

    Explore your selling options

    Work with a Zillow partner agent

    Leverage their expertise and Zillow's premium Showcase listings to get your home seen by more buyers.

    Get started

    List with your own agent

    Get your home in front of millions of buyers by listing it on Zillow.

    Learn how to do it

    Sell it yourself

    Take full control of how buyers see your home on Zillow by listing For Sale by Owner (FSBO).

    List your home

    What's special

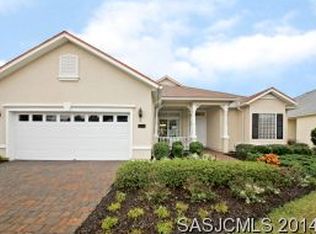
    Enjoy peaceful water & fountain views from this beautifully appointed Monterey. 4BR, 3.5 baths, formal living & dining. Gourmet kitchen overlooks spacious great room that opens to screened, covered lanai w/ pond views. Generous, king sized master suite w/ his & her walk in closets, his & her bathrooms w/ separate 5 head custom spa shower, & garden tub !! 3 secondary bedrooms & 2 guest baths are split from master & living areas. Added features incl. NEW ROOF Plantation shutters, super energy efficient 18 seer HVAC system w/UV filter, all appliances convey, double deep ss sink, energy efficent lanai is enclosed w/ removeable, acrylic windows. Enjoy the amenities of this 55+ community that includes 2 pools, fitness, tennis, pickle ball, & more. HOA covers security, irrigation, lawn car

    This property is off market, which means it's not currently listed for sale or rent on Zillow. This may be different from what's available on other websites or public sources.

    Facts & features

    Interior

    Bedrooms & bathrooms
    • Bedrooms: 4
    • Bathrooms: 3
    • Full bathrooms: 3
    Heating
    • Forced air, Electric
    Cooling
    • Central
    Appliances
    • Included: Dishwasher, Dryer, Garbage disposal, Microwave, Range / Oven, Refrigerator, Washer
    • Laundry: Washer/Dryer Connect
    Features
    • Ceiling Fan(s), Breakfast Bar, Walk-In Closet(s), Great Room, Separate Dining Room, LIBRARY/OFFICE, Entrance Foyer, Family Room, Living/Dining Combo, Breakfast Room, Lndry/Util. (inside), Separate Living Room, Eating Space-Kitchen, Pantry - Walk in, Solid Srfce Cntrtops, Structured Wiring
    • Flooring: Tile, Carpet
    • Doors: French Doors, Sliding Glass Dr(s)
    • Windows: Window Treatments
    Interior area
    • Structure area source: Plans
    • Total interior livable area: 2,533 sqft

    Property

    Parking
    • Parking features: Garage - Attached
    Accessibility
    • Accessibility features: Handicap Accessible
    Features
    • Patio & porch: Front Porch, Lanai, Lanai - Screened
    • Exterior features: Stucco, Wood
    • Pool features: Community
    • Has view: Yes
    • View description: Water
    • Has water view: Yes
    • Water view: Water
    • Waterfront features: Pond
    • Frontage type: Pond
    Lot
    • Size: 7,405 sqft
    • Features: Sidewalks, Curb & Gutter, Regular Lot, Golf Course Comm
    Details
    • Parcel number: 0292213020

    Construction

    Type & style
    • Home type: SingleFamily
    • Architectural style: YES
    Materials
    • Wood
    • Foundation: Concrete
    • Roof: Other
    Condition
    • Year built: 2006

    Utilities & green energy

    • Sewer: Public Sewer
    • Water: Public
    • Utilities for property: Cable Available
    Green energy
    • Indoor air quality: Ridge Vents

    Community & neighborhood

    Security
    • Security features: Gated Community, Smoke Detector(s), Security, Security System Owned
    Location
    • Region: Saint Augustine

    HOA & financial

    HOA
    • Has HOA: Yes
    • HOA fee: $375 monthly

    Other

    Other facts
    • ViewYN: true
    • Sewer: Public Sewer
    • WaterSource: Public
    • Flooring: Tile, Wall-to-Wall Carpet
    • FrontageType: Pond
    • WaterfrontFeatures: Pond
    • Appliances: Dishwasher, Refrigerator, Disposal, Dryer, Microwave, Washer, Electric Range, Self Cleaning Oven, Water Softener Owned, Ice Maker-Refrige
    • InteriorFeatures: Ceiling Fan(s), Breakfast Bar, Walk-In Closet(s), Great Room, Separate Dining Room, LIBRARY/OFFICE, Entrance Foyer, Family Room, Living/Dining Combo, Breakfast Room, Lndry/Util. (inside), Separate Living Room, Eating Space-Kitchen, Pantry - Walk in, Solid Srfce Cntrtops, Structured Wiring
    • Roof: Shingle
    • Heating: Electric, Central Heating
    • GarageYN: true
    • AttachedGarageYN: true
    • AccessibilityFeatures: Handicap Accessible
    • HeatingYN: true
    • Utilities: Cable Available
    • CoolingYN: true
    • CommunityFeatures: Tennis Court(s), Exercise Room, Clubhouse, Sauna, Game Room, Media Room, Club Facilities, Sprinkler System, Yard/Lawn Maintenanc, Age Restricted Comm
    • BusinessType: Residential
    • WaterfrontYN: true
    • LotFeatures: Sidewalks, Curb & Gutter, Regular Lot, Golf Course Comm
    • ConstructionMaterials: Stucco, Wood Frame
    • StoriesTotal: 1
    • ExteriorFeatures: Sprinkler System, Covenants/Restrictns, Mandatory Fees
    • ParkingFeatures: Driveway, Attached Garage
    • CoveredSpaces: 2
    • DoorFeatures: French Doors, Sliding Glass Dr(s)
    • BuildingAreaSource: Plans
    • LivingAreaSource: Plans
    • RoadFrontageType: Private Road
    • Cooling: Central Air
    • OpenParkingYN: true
    • PoolFeatures: Community
    • SecurityFeatures: Gated Community, Smoke Detector(s), Security, Security System Owned
    • WindowFeatures: Window Treatments
    • RoomKitchenFeatures: Breakfast Bar, Pantry - Walk in, Solid Srfce Cntrtops
    • RoomMasterBedroomLevel: 1
    • RoomLivingRoomLevel: 1
    • RoomDiningRoomFeatures: Breakfast Room, Separate Dining Room, Living/Dining Combo, Eating Space-Kitchen
    • RoadSurfaceType: Asphalt
    • PatioAndPorchFeatures: Front Porch, Lanai, Lanai - Screened
    • RoomDiningRoomLevel: 1
    • RoomKitchenLevel: 1
    • RoomBedroom3Level: 1
    • RoomBedroom2Level: 1
    • RoomBedroom4Level: 1
    • LaundryFeatures: Washer/Dryer Connect
    • RoomBedroomFeatures: Split Bedrooms
    • RoomBathroomFeatures: Garden Bath, Ownr BathTub Sep Shwr
    • View: Other Water View
    • GreenIndoorAirQuality: Ridge Vents
    • ArchitecturalStyle: YES
    • MlsStatus: Pending
    • Road surface type: Asphalt

    Price history

    DateEventPrice
    10/25/2019Listing removed$339,000$134/sqft
    Source: WATSON REALTY CORP #986938 Report a problem
    10/25/2019Listed for sale$339,000+2.7%$134/sqft
    Source: WATSON REALTY CORP #986938 Report a problem
    10/24/2019Sold$330,000-2.7%$130/sqft
    Source: realMLS #986938 Report a problem
    8/14/2019Pending sale$339,000$134/sqft
    Source: WATSON REALTY CORP #986938 Report a problem
    6/18/2019Price change$339,000-2.3%$134/sqft
    Source: WATSON REALTY CORP #986938 Report a problem
    3/29/2019Listed for sale$346,900-21.3%$137/sqft
    Source: WATSON REALTY CORP #986938 Report a problem
    10/4/2006Sold$440,600$174/sqft
    Source: Public Record Report a problem

    Public tax history

    YearProperty taxesTax assessment
    2025$4,242 +12.6%$328,932 +2.9%
    2024$3,768 +2%$319,662 +3%
    2023$3,694 +2.9%$310,351 +3%
    2022$3,589 +0.6%$301,312 +3%
    2021$3,567 +0.4%$292,536 +1.4%
    2020$3,554 +1.5%$288,497 +5.5%
    2019$3,501 $273,381 +1.9%
    2018$3,501 +1.5%$268,284 +2.1%
    2017$3,449 $262,766 -0.9%
    2016$3,449 0%$265,082 +0.7%
    2015$3,450 -1.8%$263,239 +4.8%
    2014$3,515 $251,299 +0.3%
    2013-- $250,491 +1.7%
    2012-- $246,304 +3%
    2011-- $239,130 -5.2%
    2010-- $252,236 -16.2%
    2009-- $301,094 +1.7%
    2008-- $296,138 -9.2%
    2007-- $326,066

    Find assessor info on the county website

    Neighborhood: 32092

    Nearby schools

    GreatSchools rating
    Schools provided by the listing agent
    • Elementary: Mill Creek Academy
    • Middle: Pacetti Bay
    • High: Allen D. Nease

    Source: The MLS. This data may not be complete. We recommend contacting the local school district to confirm school assignments for this home.

    Get a cash offer in 3 minutes
    Find out how much your home could sell for in as little as 3 minutes with a no-obligation cash offer.
    Estimated market value
    $481,900
    Get a cash offer in 3 minutes
    Find out how much your home could sell for in as little as 3 minutes with a no-obligation cash offer.
    Estimated market value
    $481,900