Skip main navigation
Closed
  • $550,000

    1088 Killdeer Ln, Crozet, VA 22932

    5beds
    3,504sqft
    Single Family Residence
    Built in 1960
    0.68 Acres Lot
    $715,300 Zestimate®
    $157/sqft
    $3,688 Estimated rent

    Home value

    $715,300

    $651,000 - $787,000

    $3,688/mo

    Zestimate® history
    Loading
    Loading...

    Owner options

    List your home for rent

    $3,688/mo

    Rent Zestimate®

    Find your next renter with Zillow Rental Manager. Plus, with online applications, you can quickly screen prospective tenants – for free.

    Learn more

    $3,688/mo

    Rent Zestimate®

    Refinance and save

    $3,286/mo

    Est. payment

    Refinancing to a lower rate could help reduce your monthly payments and save thousands over the life of the loan.

    See today's rates

    $3,286/mo

    Est. payment

    Explore your selling options

    Work with a Zillow partner agent

    Leverage their expertise and Zillow's premium Showcase listings to get your home seen by more buyers.

    Get started

    List with your own agent

    Get your home in front of millions of buyers by listing it on Zillow.

    Learn how to do it

    Sell it yourself

    Take full control of how buyers see your home on Zillow by listing For Sale by Owner (FSBO).

    List your home

    What's special

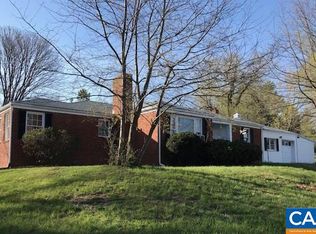
    Welcome Home to this charming 5 bedroom, 3 full bathroom home, offering an exceptional opportunity to create your dream space in a tranquil and private setting but right next door to Old Trail. The WIDE AND DEEP FRONT PORCH is the perfect place to relax with a cup of coffee or a glass of wine. With a large ALMOST LEVEL BACK YARD and SCREENED-IN PORCH this is a great house for spending lots of time outdoors. This home has a MASONRY FIREPLACE, hardwood floors and great bones with potential for your imagination to create the home of your dreams. One of the few original Crozet homes with 0.68 acres is within walking distance to both Old Trail & Downtown Crozet. OPEN HOUSE 1/27 from 10am - 12pm.

    Zillow last checked:

    Listing updated:

    Listed by:

    JESSICA SAADUT 434-981-9968,

    MONTAGUE, MILLER & CO. - WESTFIELD,

    MIKE GAFFNEY 434-760-2160,

    MONTAGUE, MILLER & CO. - WESTFIELD

    Bought with:

    VOE MONTGOMERY, 0225054786

    NEST REALTY GROUP

    Source: CAAR,MLS#: 646082MLS LogoOriginating MLS: Charlottesville Area Association of Realtors

    Facts & features

    Interior

    Bedrooms & bathrooms
    • Bedrooms: 5
    • Bathrooms: 3
    • Full bathrooms: 3
    • Main level bathrooms: 2
    • Main level bedrooms: 3
    Primary bedroom
    • Level: First
    Bedroom
    • Level: Second
    Bedroom
    • Level: First
    Bathroom
    • Level: First
    Bathroom
    • Level: Second
    Dining room
    • Level: First
    Family room
    • Level: First
    Foyer
    • Level: First
    Kitchen
    • Level: First
    Living room
    • Level: First
    Mud room
    • Level: First
    Recreation
    • Level: Second
    Utility room
    • Level: First
    Heating
    • Heat Pump, Multi-Fuel
    Cooling
    • Central Air
    Appliances
    • Included: Dishwasher, Electric Range, Dryer, Washer
    Features
    • Double Vanity, Primary Downstairs, Entrance Foyer, Mud Room, Utility Room
    • Flooring: Hardwood
    • Windows: Vinyl
    • Has basement: No
    • Has fireplace: Yes
    • Fireplace features: Masonry, Wood Burning, Wood BurningStove
    Interior area
    • Total structure area: 3,504
    • Total interior livable area: 3,504 sqft
    • Finished area above ground: 3,504
    • Finished area below ground: 0

    Property

    Features
    • Levels: Two
    • Stories: 2
    • Patio & porch: Front Porch, Porch, Screened
    • Exterior features: Fence, Porch
    • Pool features: None
    • Fencing: Partial
    Lot
    • Size: 0.68 Acres
    Details
    • Parcel number: 055000000070D0
    • Zoning description: R-2 Residential

    Construction

    Type & style
    • Home type: SingleFamily
    • Property subtype: Single Family Residence
    Materials
    • Brick, Stick Built, Wood Siding
    • Foundation: Block
    • Roof: Architectural
    Condition
    • New construction: No
    • Year built: 1960

    Utilities & green energy

    • Sewer: Septic Tank
    • Water: Public
    • Utilities for property: Cable Available

    Community & neighborhood

    Location
    • Region: Crozet
    • Subdivision: NONE

    Price history

    DateEventPrice
    4/20/2024Listing removed--
    Source: Zillow Rentals Report a problem
    4/9/2024Listed for rent$3,500$1/sqft
    Source: Zillow Rentals Report a problem
    4/5/2024Sold$550,000-11.1%$157/sqft
    Source: CAAR #646082 Report a problem
    2/28/2024Pending sale$619,000$177/sqft
    Source: CAAR #646082 Report a problem
    1/23/2024Price change$619,000-3.1%$177/sqft
    Source: CAAR #646082 Report a problem
    11/8/2023Price change$639,000-1.5%$182/sqft
    Source: CAAR #646082 Report a problem
    9/27/2023Listed for sale$649,000-67.4%$185/sqft
    Source: CAAR #646082 Report a problem
    8/16/2023Listing removed--
    Source: CAAR #644110 Report a problem
    7/26/2023Listed for sale$1,990,000$568/sqft
    Source: CAAR #644110 Report a problem

    Public tax history

    YearProperty taxesTax assessment
    2025$5,107 +1.9%$571,300 -2.7%
    2024$5,014 -2.4%$587,100 -2.4%
    2023$5,139 +12.9%$601,800 +12.9%
    2022$4,554 +9.2%$533,200 +9.2%
    2021$4,170 +3.5%$488,300 +3.5%
    2020$4,029 +4.1%$471,800 +4.1%
    2019$3,870 +20.9%$453,200 +18.8%
    2018$3,202 +134%$381,600 +17%
    2017$1,368 -53.4%$326,100 -6.9%
    2016$2,937 +3.9%$350,100 +1.4%
    2015$2,826 $345,100 +0.3%
    2014-- $344,100 -0.3%
    2013-- $345,100 -5.4%
    2012-- $364,900 -3.1%
    2011-- $376,400 -1.7%
    2010-- $382,900 -3.8%
    2009-- $398,200 -3%
    2008-- $410,400 -3.1%
    2007-- $423,500 +43.2%
    2006-- $295,700
    2005-- $295,700 +15.8%
    2004-- $255,400
    2003-- $255,400 +16.6%
    2002-- $219,000
    2001-- $219,000

    Find assessor info on the county website

    Neighborhood: 22932

    Nearby schools

    GreatSchools rating
    Schools provided by the listing agent
    • Elementary: Brownsville
    • Middle: Henley
    • High: Western Albemarle

    Source: CAAR. This data may not be complete. We recommend contacting the local school district to confirm school assignments for this home.

    Get pre-qualified for a loan
    At Zillow Home Loans, we can pre-qualify you in as little as 5 minutes with no impact to your credit score.

    An equal housing lender. NMLS #10287.

    Sell for more on Zillow
    Get a Zillow Showcase℠ listing at no additional cost and you could sell for .
    $715,300
    2% more
    +$14,306
    With Zillow Showcase(estimated)
    $729,606