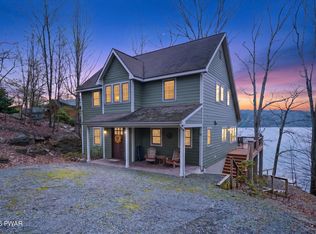
SPECTACULAR ONE-OF-A-KIND CUSTOM MOUNTAIN RETREAT ON LAKE WALLENPAUPACK. This technical lakefront home offers 5+ bedrooms, 3.5 baths and panoramic views of Lake Wallenpaupack. Located in one of the Pocono Mountains' finest recreational communities this masterpiece known as the Black Bear Lodge has lake rights to Lake Wallenpaupack and two other private community lakes. The community offers a marina on Lake Wallenpaupack, central sewer/water, 2 outdoor pools, indoor pool, fitness center, tennis courts, pickleball courts, hiking trails, kids' recreation facility and so much more!Custom built in 2022 the Black Bear Lodge exudes rustic character and features soaring vaulted ceilings with an exquisite lake view wall of glass, massive wood beams, custom stone work, floor to ceiling stone fireplace, hardwood floors throughout, granite counters, tiled baths, expansive deck with hot tub overlooking Lake Wallenpaupack, a two-car garage with paved driveway and an enormous lower level with a game room and wet bar. The perfect combination of expansive views of Lake Wallenpaupack, quality custom construction and community amenities make this a truly one-of-a-kind home. Schedule a showing and experience luxury living at Lake Wallenpaupack.
For sale
$1,500,000
1088 Lake Shore Dr, Lake Ariel, PA 18436
6beds
4,150sqft
Single Family Residence
Built in 2022
0.27 Acres Lot
$1,394,300 Zestimate®
$361/sqft
$196/mo HOA
What's special
Custom stone workHardwood floors throughoutMassive wood beamsSoaring vaulted ceilingsTiled bathsGranite countersTechnical lakefront home
- 5 days |
- 1,152 |
- 85 |
Zillow last checked:
Listing updated:
Listed by:
Bernard F Bieski 570-510-1379,
CENTURY 21 Country Lake Homes - Greentown 570-676-4900
Source: PWAR as distributed by MLS GRID,MLS#: PW253995
Facts & features
Interior
Bedrooms & bathrooms
- Bedrooms: 6
- Bathrooms: 4
- Full bathrooms: 3
- 1/2 bathrooms: 1
Primary bedroom
- Area: 195
- Dimensions: 15 x 13
Bedroom 2
- Area: 357
- Dimensions: 21 x 17
Bedroom 3
- Area: 357
- Dimensions: 21 x 17
Bedroom 4
- Area: 132
- Dimensions: 12 x 11
Bedroom 5
- Area: 132
- Dimensions: 12 x 11
Primary bathroom
- Area: 70
- Dimensions: 10 x 7
Bathroom 2
- Area: 48
- Dimensions: 8 x 6
Bathroom 3
- Area: 64
- Dimensions: 8 x 8
Bathroom 4
- Description: powder room/laundry
- Area: 64
- Dimensions: 8 x 8
Other
- Area: 80
- Dimensions: 10 x 8
Dining room
- Area: 108
- Dimensions: 12 x 9
Game room
- Area: 736
- Dimensions: 32 x 23
Great room
- Area: 299
- Dimensions: 23 x 13
Kitchen
- Area: 247
- Dimensions: 19 x 13
Loft
- Area: 220
- Dimensions: 20 x 11
Office
- Description: with closet for BR 6
- Area: 120
- Dimensions: 12 x 10
Other
- Description: Garage
- Area: 624
- Dimensions: 26 x 24
Other
- Description: Deck
- Area: 288
- Dimensions: 24 x 12
Other
- Description: Deck for Hot Tub
- Area: 384
- Dimensions: 24 x 16
Other
- Description: Utility Room
- Area: 120
- Dimensions: 12 x 10
Heating
- Fireplace(s), Propane, Heat Pump, Forced Air
Cooling
- Ceiling Fan(s), Heat Pump, Central Air
Appliances
- Included: Bar Fridge, Washer/Dryer, Refrigerator, Range Hood, Free-Standing Refrigerator, Free-Standing Gas Range, Exhaust Fan, Electric Water Heater, Dryer, Dishwasher, Convection Oven
- Laundry: Coin Laundry
Features
- Bar, Open Floorplan, Kitchen Island, High Ceilings, Crown Molding, Chandelier, Ceiling Fan(s), Cathedral Ceiling(s), Built-in Features, Beamed Ceilings
- Flooring: Hardwood, Tile, Vinyl
- Basement: Finished,Walk-Out Access,Heated
- Number of fireplaces: 1
- Fireplace features: Great Room, Propane
Interior area
- Total structure area: 4,150
- Total interior livable area: 4,150 sqft
- Finished area above ground: 2,750
- Finished area below ground: 1,400
Property
Parking
- Total spaces: 2
- Parking features: Garage
- Garage spaces: 2
Features
- Levels: Three Or More
- Stories: 3
- Exterior features: Fire Pit
- Pool features: Association, Community
- Has spa: Yes
- Has view: Yes
- View description: Lake, Marina
- Has water view: Yes
- Water view: Lake,Marina
- Waterfront features: Lake, Lake Front, Lake Privileges
- Body of water: Lake Wallenpaupack
Lot
- Size: 0.27 Acres
Details
- Parcel number: 19000320012
- Zoning: Residential
Construction
Type & style
- Home type: SingleFamily
- Architectural style: Chalet
- Property subtype: Single Family Residence
Materials
- Spray Foam Insulation, Vinyl Siding, Stone
Condition
- New construction: No
- Year built: 2022
Utilities & green energy
- Sewer: Public Sewer
- Water: Comm Central
Community & HOA
Community
- Features: Clubhouse, Tennis Court(s), Pool, Playground, Park, Fitness Center
- Subdivision: Wallenpaupack Lake Estates
HOA
- Has HOA: Yes
- Amenities included: Basketball Court, Trail(s), Water, Trash, Powered Boats Allowed, Tennis Court(s), Teen Center, Sport Court, Senior Center, Security, Sauna, Recreation Room, Recreation Facilities, Pond Year Round, Pool, Party Room, Picnic Area, Game Room, Park, Outdoor Ice Skating, Meeting Room, Indoor Pool, Coin Laundry, Fitness Center, Dog Park, Clubhouse
- Services included: Trash, Water, Sewer
- HOA fee: $2,350 annually
Location
- Region: Lake Ariel
Financial & listing details
- Price per square foot: $361/sqft
- Annual tax amount: $7,107
- Date on market: 8/12/2026
- Cumulative days on market: 39 days
Estimated market value
$1,394,300
$1.32M - $1.46M
$4,187/mo
Price history
| Date | Event | Price |
|---|---|---|
| 8/12/2026 | Listed for sale | $1,500,000$361/sqft |
Source:  PWAR as distributed by MLS GRID #PW253995 Report a problem PWAR as distributed by MLS GRID #PW253995 Report a problem | ||
| 2/20/2026 | Listing removed | $1,500,000$361/sqft |
Source: PWAR as distributed by MLS GRID #PW253995 Report a problem | ||
| 1/18/2026 | Pending sale | $1,500,000$361/sqft |
Source: PWAR as distributed by MLS GRID #PW253995 Report a problem | ||
| 12/17/2025 | Listed for sale | $1,500,000$361/sqft |
Source: PWAR as distributed by MLS GRID #PW253995 Report a problem | ||
Public tax history
Tax history is unavailable.
Monthly payment
Est. payment
Payment breakdown
Explore the cost of this home by adjusting the details. Changes won't be saved.Climate risks
Neighborhood: 18436
Getting around
1 / 100
Car-DependentNearby schools
GreatSchools rating
- 5/10Wallenpaupack North Intrmd SchoolGrades: 3-5Distance: 6.7 mi
- 6/10Wallenpaupack Area Middle SchoolGrades: 6-8Distance: 6.7 mi
- 7/10Wallenpaupack Area High SchoolGrades: 9-12Distance: 6.3 mi
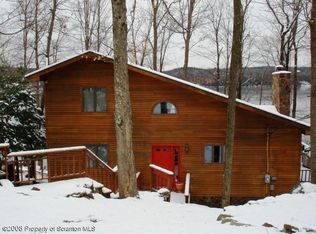
- $1,216,1004 bd2 ba2.2k sqftGlenn Rd, Lake Ariel, PA 18436Off Market
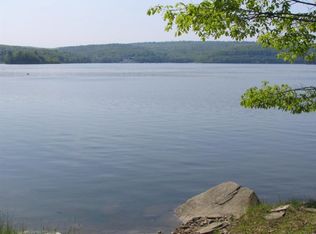
- $--1.17 acres20B Boathouse Rd, Lake Ariel, PA 18436Off Market
- $29,700-- bd-- ba-- sqft1075 Boathouse Rd, Lake ariel, PA 18436Off Market
- $--0.86 acres95 Lake Shore Dr, Lake Ariel, PA 18436Off Market
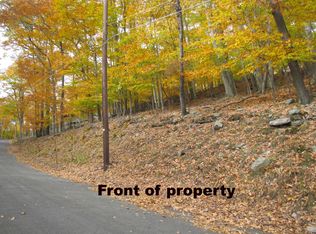
- $559,3004 bd3 ba2.8k sqft1075 Boathouse Rd, Lake Ariel, PA 18436Off Market
- $483,6003 bd2 ba2.2k sqft1004 Sunny Slope Dr, Lake Ariel, PA 18436Off Market
- $318,5004 bd3 ba2k sqft1071 Sunny Slope Dr, Lake Ariel, PA 18436Off Market
- $285,2003 bd2 ba1.1k sqft1075 Sunny Slope Dr, Lake Ariel, PA 18436Off Market
A local agent can set up tours, give advice and negotiate with sellers.
A local lender can help you make sure your offer is ready when you are.
Similar homes
- $1,600,0003 bd3 ba2.4k sqft134 N Lake Loop, Lake Ariel, PA 18436For Sale
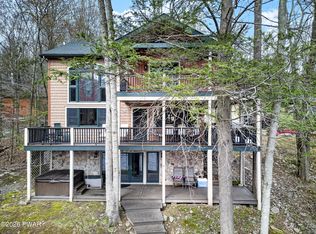
 MLS ID #PW261159, Philip Arasimowicz, Davis R. Chant - Lake Wallenpaupack. PWAR as distributed by MLS GRID
 - $1,100,0004 bd3 ba2.3k sqft218-605 Lakeview Dr W, Lake Ariel, PA 18436For Sale
 MLS ID #PW261851, Heather L Meagher, RE/MAX Best. PWAR as distributed by MLS GRID
 - $1,749,0004 bd10 ba4k sqft2 Knollwood Rd, Lake Ariel, PA 18436For Sale
 MLS ID #PW260532, Philip Arasimowicz, Davis R. Chant - Lake Wallenpaupack. PWAR as distributed by MLS GRID
 - $1,800,0005 bd4 ba3k sqft159 Calico Point Dr, Paupack, PA 18451For Sale
 MLS ID #PW262719, Edward Collins, CENTURY 21 Country Lake Homes - Hawley. PWAR as distributed by MLS GRID
 - $1,290,0004 bd3 ba2.4k sqft1206 Lakeview Dr W, Lake Ariel, PA 18436For SaleMLS ID #PW261487, Heather L Meagher, RE/MAX Best. PWAR as distributed by MLS GRID
- $789,0004 bd5 ba5k sqft159 Soose Way, Tafton, PA 18464For SaleMLS ID #PW262771, Benjamin Katz, Berkshire Hathaway HomeServices Pocono Real Estate Hawley. PWAR as distributed by MLS GRID
- $1,495,0003 bd2 ba3.2k sqft202 Lennon Rd, Greentown, PA 18426For SaleMLS ID #PW260695, Lynn Kimler, Iron Valley R E Innovate. PWAR as distributed by MLS GRID
- $849,0003 bd3 ba2.5k sqft1086 Beaver Lake Dr, Lake Ariel, PA 18436For SaleMLS ID #PW260181, Bridget Gelderman, Iron Valley R E Innovate. PWAR as distributed by MLS GRID
- $1,479,0004 bd3 ba2.2k sqft262 Laurel Ln, Greentown, PA 18426For SaleMLS ID #PW262157, Bridget Gelderman, Iron Valley R E Innovate. PWAR as distributed by MLS GRID
- $1,699,0005 bd4 ba2.4k sqft182 Lennon Rd, Greentown, PA 18426For SaleMLS ID #PW262106, Charlie Kimler, Iron Valley R E Innovate. PWAR as distributed by MLS GRID
- $1,300,0004 bd4 ba3.9k sqft151 Tanbark Dr, Greentown, PA 18426For Sale By Owner
- $1,100,0004 bd3 ba2.4k sqft506 Lakeview Dr W, Lake Ariel, PA 18436For SaleMLS ID #PW261192, Heather L Meagher, RE/MAX Best. PWAR as distributed by MLS GRID
- $1,150,0006 bd5 ba5.8k sqft219 Gravity Rd, Lake Ariel, PA 18436For SaleMLS ID #PW261236, George Haleem, PENN-YORK Real Estate. PWAR as distributed by MLS GRID
- $1,250,0003 bd4 ba3.3k sqft200 Laurel Ln, Greentown, PA 18426For SaleMLS ID #PW261399, Jules R Bechthold, EXP Realty. PWAR as distributed by MLS GRID
- $1,600,0005 bd6 ba5.5k sqft614 Masthope Plank Rd, Lackawaxen, PA 18435For Sale
 MLS ID #PAPI2001188, Megan Shingara, Compass RE. Bright MLS
 - $829,9955 bd4 ba4.1k sqft153 Wimmers Rd, Jefferson Township, PA 18436For Sale
 MLS ID #SC263742, Thomas Exeter, Christian Saunders Real Estate. GSBR as distributed by MLS GRID
 - $799,9006 bd4 ba5.5k sqft1059 Shady Ln, Honesdale, PA 18431For SaleMLS ID #PW262792, David C Matthews, RE/MAX WAYNE. PWAR as distributed by MLS GRID
- $1,650,0003 bd3 ba2k sqft114 Shore Rd, Tafton, PA 18464For SaleMLS ID #PAPI2000926, Loren Keim, Century 21 Keim Realtors. Bright MLS
- $1,599,0005 bd3 ba3.5k sqft111 Bass Ct, Lackawaxen, PA 18435For SaleMLS ID #PW252699, Alicia Kowalik, Wallenpaupack Realty. PWAR as distributed by MLS GRID
- $825,0004 bd3 ba3.1k sqft148 Tanbark Dr, Greentown, PA 18426For SaleMLS ID #PW262490, David Rottkamp, CENTURY 21 Select Group - Lake Ariel. PWAR as distributed by MLS GRID
