Skip main navigation
Closed
  • $770,000

    1088 Little Hawk Rd, Sautee Nacoochee, GA 30571

    4beds
    3,161sqft
    Single Family Residence, Cabin
    Built in 2014
    5 Acres Lot
    $-- Zestimate®
    $244/sqft
    $3,140 Estimated rent

    Home value

    Not available

    Estimated sales range

    Not available

    $3,140/mo

    Zestimate® history
    Loading
    Loading...

    Owner options

    List your home for rent

    $3,140/mo

    Rent Zestimate®

    Find your next renter with Zillow Rental Manager. Plus, with online applications, you can quickly screen prospective tenants – for free.

    Learn more

    $3,140/mo

    Rent Zestimate®

    Refinance and save

    $4,875/mo

    Est. payment

    Refinancing to a lower rate could help reduce your monthly payments and save thousands over the life of the loan.

    See today's rates

    $4,875/mo

    Est. payment

    Explore your selling options

    Work with a Zillow partner agent

    Leverage their expertise and Zillow's premium Showcase listings to get your home seen by more buyers.

    Get started

    List with your own agent

    Get your home in front of millions of buyers by listing it on Zillow.

    Learn how to do it

    Sell it yourself

    Take full control of how buyers see your home on Zillow by listing For Sale by Owner (FSBO).

    List your home

    What's special

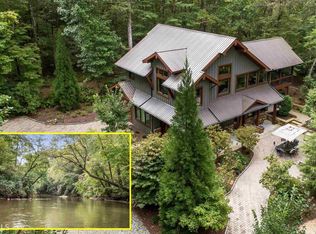
    Stunning river viewsPicturesque long winding drivewayStainless steel appliancesLarge travertine showerGranite countertopsDouble vanitiesCustom built stained cabinets
    Wonderful 5-acre Chattahoochee River home located in the beautiful Nacoochee Valley just minutes from shopping & dining, restaurants & wineries yet the setting is a forest like neighborhood with large, wooded lots. Located just below the historic Nacoochee Indian Mound and miles of gorgeous farmland, this northern section of the river is known for excellent trout fishing and privacy. This well-maintained home sits at the end of a picturesque long winding driveway with stunning river views and easy access to the water. The main house has 3 bedrooms & 2.5 baths and pristine hardwood floors throughout the home. The kitchen is open to the family room and has custom built stained cabinets, granite countertops, stainless steel appliances and a breakfast room overlooking the private front yard. The family room has a nice stone fireplace and opens to a covered porch overlooking the river, and the perfect spot for morning coffee or entertaining friends. The master suite on the main level features hardwood floors, a large travertine shower, double vanities and a full laundry room conveniently located off the master bathroom. The upper level has two bedrooms, a shared bath and offers a nice, bright flex/loft area perfect for a daybed, home office, coffee bar or a great spot to curl up and read a book. Just a few a steps away from the main home is a charming one-bedroom cabin with a wood burning stove, a new mini split HVAC, kitchen, bath and a laundry room- perfect for an In-law Suite or weekend guest. It also has a covered porch & screened porch both overlooking the river. Another great asset to this property is a new 30 x 40 storage/workshop building with two roll up door's, HVAC & electrical, major storage space and a generous apartment roughed in upstairs with a large, covered porch. They main residence also has a new Generator that is connected to all building on the property. This custom-built home was designed and built by a great local builder and has engineered commercial grade concrete piers. 4 covered parking spaces under the home (driveway level) along with a finished entry level foyer with a chair lift leading to the main level living quarters. This area has an abundance of wildlife including deer, turkey and an occasional bear. Along the water you'll see Ducks, Herons, Cranes along with nesting Eagles & Vultures. Come enjoy the mountains!

    Zillow last checked:

    Listing updated:

    Listed by:

    Lisa Stover 404-310-7665,

    Atlanta Communities

    Bought with:

    Lisa Stover, 203220

    Atlanta Communities

    Source: GAMLS,MLS#: 10772638MLS Logo

    Facts & features

    Interior

    Bedrooms & bathrooms
    • Bedrooms: 4
    • Bathrooms: 4
    • Full bathrooms: 3
    • 1/2 bathrooms: 1
    • Main level bathrooms: 1
    • Main level bedrooms: 1
    Rooms
    • Room types: Bonus Room, Family Room, Foyer, Laundry, Library
    Kitchen
    • Features: Breakfast Area, Breakfast Bar, Breakfast Room
    Heating
    • Forced Air, Propane
    Cooling
    • Central Air, Electric
    Appliances
    • Included: Dishwasher, Electric Water Heater
    • Laundry: Other
    Features
    • Double Vanity, Master On Main Level, Split Bedroom Plan, Vaulted Ceiling(s), Walk-In Closet(s)
    • Flooring: Hardwood
    • Windows: Double Pane Windows
    • Basement: None
    • Number of fireplaces: 1
    • Fireplace features: Factory Built, Family Room, Gas Starter
    • Common walls with other units/homes: No Common Walls
    Interior area
    • Total structure area: 3,161
    • Total interior livable area: 3,161 sqft
    • Finished area above ground: 3,161
    • Finished area below ground: 0

    Property

    Parking
    • Total spaces: 4
    • Parking features: Basement, Carport, Side/Rear Entrance
    • Has carport: Yes
    Accessibility
    • Accessibility features: Accessible Doors, Accessible Entrance, Accessible Full Bath, Accessible Hallway(s)
    Features
    • Levels: Two
    • Stories: 2
    • Patio & porch: Deck, Screened
    • Has view: Yes
    • View description: Mountain(s), River
    • Has water view: Yes
    • Water view: River
    • Body of water: None
    • Frontage type: River
    Lot
    • Size: 5 Acres
    • Features: Level, Private
    • Residential vegetation: Wooded
    Details
    • Additional structures: Guest House, Second Residence, Workshop
    • Parcel number: 072 244

    Construction

    Type & style
    • Home type: SingleFamily
    • Architectural style: Craftsman
    • Property subtype: Single Family Residence, Cabin
    Materials
    • Concrete
    • Foundation: Pillar/Post/Pier, Slab
    • Roof: Composition,Metal
    Condition
    • Resale
    • New construction: No
    • Year built: 2014

    Utilities & green energy

    • Electric: 220 Volts, Generator
    • Sewer: Septic Tank
    • Water: Private, Well
    • Utilities for property: Cable Available, Electricity Available, Phone Available, Underground Utilities, Water Available
    Green energy
    • Energy efficient items: Doors

    Community & HOA

    Community
    • Features: Park, Walk To Schools, Near Shopping
    • Security: Security System
    • Subdivision: Nacoochee Hills
    HOA
    • Has HOA: Yes
    • Services included: Other
    • HOA fee: $150 annually
    Location
    • Region: Sautee Nacoochee

    Financial & listing details

    • Price per square foot: $244/sqft
    • Tax assessed value: $700,910
    • Annual tax amount: $3,421
    • Date on market: 5/27/2026
    • Cumulative days on market: 108 days
    • Listing agreement: Exclusive Right To Sell
    • Electric utility on property: Yes

    Price history

    DateEventPrice
    10/29/2026Pending sale$799,999$253/sqft
    Source: FMLS GA #7775990 Report a problem
    10/29/2026Listed for sale$799,999+3.9%$253/sqft
    Source: FMLS GA #7775990 Report a problem
    10/19/2026Sold$770,000-3.7%$244/sqft
    Source: GAMLS #10772638 Report a problem
    9/21/2026Pending sale$799,999$253/sqft
    Source: FMLS GA #7775990 Report a problem
    7/23/2026Price change$799,999-5.9%$253/sqft
    Source: GAMLS #10772638 Report a problem
    6/13/2026Price change$850,000-4%$269/sqft
    Source: GAMLS #10772638 Report a problem
    5/27/2026Listed for sale$885,000+4.1%$280/sqft
    Source: FMLS GA #7775990 Report a problem
    5/23/2026Listing removed$849,900$269/sqft
    Source: GAMLS #10726038 Report a problem
    5/12/2026Price change$849,900-2.9%$269/sqft
    Source: GAMLS #10726038 Report a problem
    5/1/2026Price change$875,000-2.2%$277/sqft
    Source: GAMLS #10726038 Report a problem
    4/6/2026Listed for sale$895,000+23.4%$283/sqft
    Source: GAMLS #10726038 Report a problem
    5/20/2025Sold$725,000-2.7%$229/sqft
    Source: Public Record Report a problem
    4/10/2025Pending sale$745,000$236/sqft
    Source: GAMLS #10479748 Report a problem
    4/3/2025Price change$745,000-0.7%$236/sqft
    Source: GAMLS #10479748 Report a problem
    3/19/2025Listed for sale$750,000$237/sqft
    Source: GAMLS #10479748 Report a problem

    Public tax history

    YearProperty taxesTax assessment
    2025$3,421 -1.3%$280,364
    2024$3,465 +13.3%$280,364 +9.3%
    2023$3,058 -6.7%$256,500 +10.6%
    2022$3,279 +1.2%$231,824 +14.3%
    2021$3,241 +8.9%$202,908 +12.8%
    2020$2,977 -0.2%$179,856
    2019$2,984 +3%$179,856 +2.9%
    2018$2,897 +19.5%$174,856 +15.1%
    2017$2,424 0%$151,916
    2016$2,424 $151,916 -56.8%
    2015$2,424 +9%$352,030 +69.5%
    2014$2,223 $207,730 -10%
    2012-- $230,830
    2011-- --
    2010-- --
    2009-- --
    Find assessor info on the county website

    Neighborhood: 30571

    Nearby schools

    GreatSchools rating
    Schools provided by the listing agent
    • Elementary: Mount Yonah
    • Middle: White
    • High: White

    Source: GAMLS. This data may not be complete. We recommend contacting the local school district to confirm school assignments for this home.

    Get pre-qualified for a loan
    At Zillow Home Loans, we can pre-qualify you in as little as 5 minutes with no impact to your credit score.

    An equal housing lender. NMLS #10287.