Welcome home to this turn key Villa in Delightful Dunedin. This rare first floor unit is located in the desirable 55+ Heather Hills community and features your own garage with expansive pond views right from your kitchen & dining room or back patio. Once you open the door you are greeted by a spacious living room and kitchen which are equipped with luxury wood look laminate flooring, newer windows, and a newer rear sliding glass patio door. This condo features two large bedrooms and one full bathroom w/soaking tub & upgraded vanity. Some updates include a new kitchen with shaker cabinets, soft closing drawers, granite countertops with backsplash. Washer & dryer is included as well. The pool is just steps away through the luscious landscaped community. There are tennis & pickleball courts nearby, as well as a garden & walking path! The low monthly fee includes, water sewer trash, internet and more. The community clubhouse overlooks the resort style swimming pool, complete with a sundeck. This home is very close to Downtown Dunedin, Toronto Blue Jays stadium & The Dunedin Marina, as well as the Pinellas Trail. Don't let this deal pass you by.
Sold for $245,000
$245,000
1088 LOCH HAVEN DRIVE N, DUNEDIN, FL 34698
2beds
990sqft
Villa
Built in 1972
-- sqft lot
$220,200 Zestimate®
$247/sqft
$1,691 Estimated rent
Home value
$220,200
$196,000 - $247,000
$1,691/mo
Zestimate® history
Owner options
List your home for rent
$1,691/mo
Rent Zestimate®
Find your next renter with Zillow Rental Manager. Plus, with online applications, you can quickly screen prospective tenants – for free.
$1,691/mo
Rent Zestimate®
Refinance and save
$2,236/mo
Est. payment
Refinancing to a lower rate could help reduce your monthly payments and save thousands over the life of the loan.
$2,236/mo
Est. payment
Explore your selling options
Work with a Zillow partner agent
Leverage their expertise and Zillow's premium Showcase listings to get your home seen by more buyers.
Get startedList with your own agent
Get your home in front of millions of buyers by listing it on Zillow.
Learn how to do itSell it yourself
Take full control of how buyers see your home on Zillow by listing For Sale by Owner (FSBO).
List your homeWhat's special
Close to downtown dunedinNew kitchenShaker cabinetsSoft closing drawersNewer windowsGranite countertopsBack patio
Zillow last checked:
Listing updated:
Listed by:
Dave Doherty 727-639-2371,
TOM TUCKER REALTY 727-692-3997
Bought with:
Nathan Rance, 3571531
BETTER HOMES AND GARDENS REAL ESTATE ATCHLEY PROPE
Source: Stellar MLS,MLS#: U8206669 Originating MLS: Pinellas Suncoast
Originating MLS: Pinellas Suncoast
Facts & features
Interior
Bedrooms & bathrooms
- Bedrooms: 2
- Bathrooms: 1
- Full bathrooms: 1
Rooms
- Room types: Family Room, Living Room
Primary bedroom
- Level: First
- Dimensions: 10x13
Bedroom 2
- Level: First
- Dimensions: 9x12
Family room
- Level: First
- Dimensions: 8x13
Kitchen
- Level: First
- Dimensions: 13x10
Living room
- Level: First
- Dimensions: 13x17
Heating
- Central, Electric
Cooling
- Central Air
Appliances
- Included: Dryer, Electric Water Heater, Microwave, Range, Refrigerator, Washer
- Laundry: Laundry Closet
Features
- Eating Space In Kitchen, Primary Bedroom Main Floor, Open Floorplan, Split Bedroom, Stone Counters, Thermostat
- Flooring: Laminate
- Doors: Sliding Doors
- Windows: Blinds, Thermal Windows, Window Treatments
- Has fireplace: No
Interior area
- Total structure area: 1,199
- Total interior livable area: 990 sqft
Property
Parking
- Total spaces: 1
- Parking features: Garage Door Opener, Ground Level, Guest, Oversized
- Attached garage spaces: 1
- Details: Garage Dimensions: 11x19
Features
- Levels: One
- Stories: 1
- Patio & porch: Patio
- Exterior features: Lighting
- Pool features: Gunite, In Ground, Lighting, Outside Bath Access
- Has view: Yes
- View description: Garden, Trees/Woods, Water, Pond
- Has water view: Yes
- Water view: Water,Pond
- Waterfront features: Pond
Lot
- Features: City Lot, Above Flood Plain
- Residential vegetation: Mature Landscaping, Trees/Landscaped
Details
- Parcel number: 262815380130101088
- Special conditions: None
Construction
Type & style
- Home type: SingleFamily
- Architectural style: Ranch
- Property subtype: Villa
Materials
- Block, Stucco
- Foundation: Slab
- Roof: Shingle
Condition
- Completed
- New construction: No
- Year built: 1972
Utilities & green energy
- Sewer: Public Sewer
- Water: Public
- Utilities for property: BB/HS Internet Available, Cable Connected, Electricity Connected, Sewer Connected, Water Connected
Community & HOA
Community
- Features: Association Recreation - Lease, Buyer Approval Required, Deed Restrictions, Golf Carts OK, Pool
- Pet fee: $0 monthly
- Senior community: Yes
- Subdivision: HEATHER HILL APTS
HOA
- Has HOA: Yes
- Amenities included: Clubhouse, Laundry, Pickleball Court(s), Pool, Recreation Facilities, Shuffleboard Court
- Services included: Cable TV, Community Pool, Insurance, Internet, Maintenance Structure, Maintenance Grounds, Maintenance Repairs, Pest Control, Pool Maintenance, Recreational Facilities, Sewer, Trash, Water
- HOA fee: $472 monthly
- HOA name: Melrose & Partners
- HOA phone: 727-787-3423
Location
- Region: Dunedin
Financial & listing details
- Price per square foot: $247/sqft
- Tax assessed value: $192,681
- Annual tax amount: $2,280
- Date on market: 7/10/2023
- Cumulative days on market: 37 days
- Listing terms: Cash,Conventional,FHA,VA Loan
- Ownership: Condominium
- Total actual rent: 0
- Electric utility on property: Yes
- Road surface type: Paved
Price history
| Date | Event | Price |
|---|---|---|
| 9/25/2023 | Sold | $245,000$247/sqft |
Source:  Stellar MLS #U8206669 Report a problem Stellar MLS #U8206669 Report a problem | ||
| 8/24/2023 | Pending sale | $245,000$247/sqft |
Source: Stellar MLS #U8206669 Report a problem | ||
| 8/21/2023 | Listed for sale | $245,000$247/sqft |
Source: Stellar MLS #U8206669 Report a problem | ||
| 8/13/2023 | Pending sale | $245,000$247/sqft |
Source: Stellar MLS #U8206669 Report a problem | ||
| 7/17/2023 | Price change | $245,000-2.8%$247/sqft |
Source: Stellar MLS #U8206669 Report a problem | ||
| 7/10/2023 | Listed for sale | $252,000+157.1%$255/sqft |
Source: Stellar MLS #U8206669 Report a problem | ||
| 2/6/2022 | Listing removed | -- |
Source: Zillow Rental Manager Report a problem | ||
| 2/4/2022 | Listed for rent | $1,500+25.5%$2/sqft |
Source: Zillow Rental Manager Report a problem | ||
| 1/7/2021 | Listing removed | -- |
Source: Zillow Rental Manager Report a problem | ||
| 1/4/2021 | Listed for rent | $1,195$1/sqft |
Source: Zillow Rental Manager Report a problem | ||
| 9/20/2019 | Listing removed | $1,195$1/sqft |
Source: COASTAL PROPERTIES GROUP #U8055799 Report a problem | ||
| 9/15/2019 | Price change | $1,195-7.7%$1/sqft |
Source: COASTAL PROPERTIES GROUP #U8055799 Report a problem | ||
| 8/16/2019 | Listed for rent | $1,295+8.4%$1/sqft |
Source: COASTAL PROPERTIES GROUP #U8055799 Report a problem | ||
| 7/24/2018 | Listing removed | $1,195$1/sqft |
Source: Owner Report a problem | ||
| 7/22/2018 | Listed for rent | $1,195$1/sqft |
Source: Owner Report a problem | ||
| 6/12/2018 | Sold | $98,000-1%$99/sqft |
Source: Public Record Report a problem | ||
| 4/12/2018 | Listed for sale | $99,000+33.8%$100/sqft |
Source: DUNEDIN REALTY LLC #U8000110 Report a problem | ||
| 12/23/2008 | Sold | $74,000$75/sqft |
Source: Public Record Report a problem | ||
Public tax history
| Year | Property taxes | Tax assessment |
|---|---|---|
| 2025 | $2,661 -0.1% | $192,681 -1.9% |
| 2024 | $2,663 +5% | $196,370 +58% |
| 2023 | $2,537 +6.8% | $124,274 +10% |
| 2022 | $2,375 +12.5% | $112,976 +10% |
| 2021 | $2,112 +11.4% | $102,705 +10% |
| 2020 | $1,896 +18% | $93,368 +10% |
| 2019 | $1,607 | $84,880 +36.9% |
| 2018 | $1,607 +39.3% | $62,012 +14.6% |
| 2017 | $1,153 +11.7% | $54,123 +2% |
| 2016 | $1,032 +8.3% | $53,041 +12.2% |
| 2015 | $953 +3.6% | $47,286 +1.5% |
| 2014 | $920 +6.3% | $46,573 +4.1% |
| 2013 | $865 +15% | $44,748 +17.2% |
| 2012 | $753 | $38,197 -4.8% |
| 2011 | -- | $40,137 -24.8% |
| 2010 | -- | $53,379 -19% |
| 2009 | -- | $65,902 -22.8% |
| 2008 | $1,639 | $85,400 +11.9% |
| 2007 | -- | $76,300 +22.5% |
| 2005 | -- | $62,300 +26.9% |
| 2004 | $1,063 +16.8% | $49,100 +17.5% |
| 2003 | $909 +26.2% | $41,800 +14.5% |
| 2002 | $721 | $36,500 +9.9% |
| 2001 | $721 +5.6% | $33,200 +5.1% |
| 2000 | $683 | $31,600 |
Find assessor info on the county website
Neighborhood: 34698
Nearby homes
- $165,400-- bd-- ba990 sqft852 Cambridge Ct, Dunedin, FL 34698Off Market
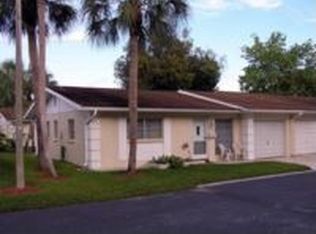
- $131,500-- bd-- ba810 sqft856 Cambridge Ct, Dunedin, FL 34698Off Market

- $200,000-- bd-- ba990 sqft858 Cambridge Ct, Dunedin, FL 34698Sold
- $182,100-- bd-- ba925 sqft860 Cambridge Ct, Dunedin, FL 34698Off Market

- $148,300-- bd-- ba925 sqft853 Eden Ct, Dunedin, FL 34698Off Market
- $155,500-- bd-- ba990 sqft855 Eden Ct, Dunedin, FL 34698Off Market
- $199,9001 bd1 ba810 sqft857 Eden Ct, Dunedin, FL 34698Sold
- $127,600-- bd-- ba810 sqft859 Eden Ct, Dunedin, FL 34698Off Market
- $222,0002 bd2 ba990 sqft861 Eden Ct, Dunedin, FL 34698Sold
Nearby schools
GreatSchools rating
- 9/10Garrison-Jones Elementary SchoolGrades: PK-5Distance: 1.6 mi
- 9/10Dunedin Highland Middle SchoolGrades: 6-8Distance: 1.2 mi
- 5/10Dunedin High SchoolGrades: 9-12Distance: 0.9 mi
Schools provided by the listing agent
- Elementary: Garrison-Jones Elementary-PN
- Middle: Dunedin Highland Middle-PN
- High: Dunedin High-PN
Source: Stellar MLS. This data may not be complete. We recommend contacting the local school district to confirm school assignments for this home.
Get a cash offer in 3 minutes
Find out how much your home could sell for in as little as 3 minutes with a no-obligation cash offer.
Estimated market value
$220,200
Get a cash offer in 3 minutes
Find out how much your home could sell for in as little as 3 minutes with a no-obligation cash offer.
Estimated market value
$220,200
- Florida
- Pinellas County
- Dunedin
- 34698
- 1088 LOCH HAVEN DRIVE N
Nearby cities
Nearby neighborhoods
Nearby zip codes
Other Dunedin Topics
