Skip main navigation
Off market
  • $573,000

    1088 Manor Vue Ct, Delmont, PA 15626

    5beds
    4,000sqft
    SingleFamily
    Built in 1994
    0.39 Acres Lot
    $573,000 Zestimate®
    $143/sqft
    $3,419 Estimated rent

    Home value

    $573,000

    $533,000 - $619,000

    $3,419/mo

    Zestimate® history
    Loading
    Loading...

    Owner options

    List your home for rent

    $3,419/mo

    Rent Zestimate®

    Find your next renter with Zillow Rental Manager. Plus, with online applications, you can quickly screen prospective tenants – for free.

    Learn more

    $3,419/mo

    Rent Zestimate®

    Refinance and save

    $3,649/mo

    Est. payment

    Refinancing to a lower rate could help reduce your monthly payments and save thousands over the life of the loan.

    See today's rates

    $3,649/mo

    Est. payment

    Explore your selling options

    Work with a Zillow partner agent

    Leverage their expertise and Zillow's premium Showcase listings to get your home seen by more buyers.

    Get started

    List with your own agent

    Get your home in front of millions of buyers by listing it on Zillow.

    Learn how to do it

    Sell it yourself

    Take full control of how buyers see your home on Zillow by listing For Sale by Owner (FSBO).

    List your home

    What's special

    Garage doorColonial homeGiant walk in closetDouble showerEn-suite bathStained trimOversized stand up

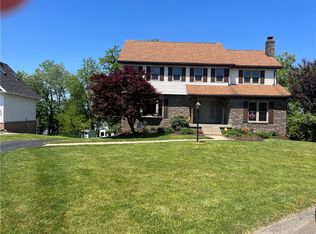
    Pictures coming soon! WHAT A RARE FIND IN THIS PRICE RANGE. an enormous 5 bedroom, 3 full 2 partial bath colonial home with a traditional wrap around porch. Not only do we offer 5 large bedrooms but our total square footage is amazing. This once builder owned home leaves nothing wanted. Through the fiberglass front door with side lights and leaded glass, the soaring 2-story entry is something to see. The incredible oversized kitchen features tons of solid wood cabinets, an expansive island with cook top (built-in down draft system), stainless steel appliances, a double pantry, and bay window overlooking a large backyard. The kitchen is open to the massive family room that is highlighted by access to the deck and wrap around porch, and a beautiful brick gas insert fireplace. A den, large formal dining room, powder room, and large laundry room w/ample cabinetry are all included on the 1st floor. Up the solid wood staircase, the 2nd floor includes a huge master suite features a Jacuzzi tub, oversized stand up, double shower, double bowl sink and giant walk in closet with access from the bathroom or bedroom. Finishing off the second floor are the 4 other bedrooms, which are a great size and 1 features an en-suite bath. The lower level will certainly bring out the entertainer in anyone. A 7-8 seat dual wet bar accented with a knotty pine wall will be the hit of the party. Dual sliders to the concrete pad, and a wood burning stove will bring many hours of holiday and summer fun. We also have a large storage area, a built in shed, with a garage door, an incredible deck with awning, and a great mostly level yard. Other fine amenities include a new hot water heater with a re-circulation pump, solid wood interior doors, lots of recessed lighting throughout, skylights, and stained trim. We are conveniently located to Rt. 22, toll 66, shopping, entertainment, and restaurants.

    This property is off market, which means it's not currently listed for sale or rent on Zillow. This may be different from what's available on other websites or public sources.

    Facts & features

    Interior

    Bedrooms & bathrooms
    • Bedrooms: 5
    • Bathrooms: 5
    • Full bathrooms: 3
    • 1/2 bathrooms: 2
    Heating
    • Forced air, Gas
    Cooling
    • Central
    Appliances
    • Included: Dishwasher, Dryer, Freezer, Garbage disposal, Microwave, Range / Oven, Refrigerator, Trash compactor, Washer
    Features
    • Flooring: Tile, Carpet, Laminate
    • Basement: Finished
    • Has fireplace: Yes
    Interior area
    • Total interior livable area: 4,000 sqft

    Property

    Parking
    • Total spaces: 8
    • Parking features: Garage - Attached, Off-street
    Features
    • Exterior features: Vinyl, Brick
    • Has view: Yes
    • View description: Mountain
    Lot
    • Size: 0.39 Acres
    Details
    • Parcel number: 4921070111

    Construction

    Type & style
    • Home type: SingleFamily
    Materials
    • Frame
    • Roof: Asphalt
    Condition
    • Year built: 1994

    Community & HOA

    Location
    • Region: Delmont

    Financial & listing details

    • Price per square foot: $143/sqft
    • Tax assessed value: $63,860
    • Annual tax amount: $9,732
    • Inclusions: Dishwasher, Wall to Wall Carpet, Refrigerator, Washer/Dryer, Auto Door on Garage, Pantry, Disposal, Microwave Oven, Security System, Gas Cook Top, Kitchen Island, Jet Spray Tub, Intercom System, Wet Bar

    Price history

    DateEventPrice
    11/23/2020Sold$399,500$100/sqft
    Source: WPMLS #1454654 Report a problem
    8/28/2020Pending sale$399,500$100/sqft
    Source: RE/MAX HERITAGE #1454654 Report a problem
    7/21/2020Price change$399,500-9.2%$100/sqft
    Source: RE/MAX HERITAGE #1454654 Report a problem
    7/12/2020Price change$439,900-4.3%$110/sqft
    Source: RE/MAX HERITAGE #1454654 Report a problem
    7/5/2020Listed for sale$459,900+15%$115/sqft
    Source: RE/MAX HERITAGE #1454654 Report a problem
    5/26/2020Listing removed$399,900$100/sqft
    Source: Owner Report a problem
    5/24/2020Listed for sale$399,900+6.8%$100/sqft
    Source: Owner Report a problem
    6/7/2016Sold$374,500-0.9%$94/sqft
    Source: WPMLS #1210528 Report a problem
    2/12/2016Listed for sale$378,000-0.5%$95/sqft
    Source: Howard Hanna - Murrysville #0000002 Report a problem
    12/8/2015Listing removed$380,000$95/sqft
    Source: Berkshire Hathaway HomeServices The Preferred Realty #1057216 Report a problem
    7/28/2015Price change$380,000-3.8%$95/sqft
    Source: Berkshire Hathaway HomeServices The Preferred Realty #1057216 Report a problem
    5/14/2015Listed for sale$395,000+9.7%$99/sqft
    Source: Berkshire Hathaway HomeServices The Preferred Realty #1057216 Report a problem
    11/10/2005Sold$360,000$90/sqft
    Source: Public Record Report a problem

    Public tax history

    YearProperty taxesTax assessment
    2024$9,732 +7.4%$63,860
    2023$9,062 +1.4%$63,860
    2022$8,934 +4.3%$63,860
    2021$8,566 +2.3%$63,860
    2020$8,372 $63,860
    2019$8,372 +3.4%$63,860
    2018$8,095 +2.2%$63,860
    2017$7,921 +2%$63,860
    2016$7,762 $63,860
    2015$7,762 +0.7%$63,860
    2014$7,709 $63,860
    2013$7,709 +0.8%$63,860
    2012$7,645 $63,860
    2011$7,645 +1.7%$63,860
    2010$7,518 +1.5%$63,860
    2009$7,409 +0.9%$63,860
    2008$7,345 +0.4%$63,860
    2007$7,313 +0.9%$63,860
    2006$7,249 +2.7%$63,860
    2005$7,058 +8.9%$63,860
    2004$6,482 +7.2%$63,860
    2003$6,047 +1.5%$63,860
    2002$5,958 +2.2%$63,860
    2000$5,830 $63,860
    Find assessor info on the county website

    Neighborhood: 15626

    Nearby schools

    GreatSchools rating
    Schools provided by the listing agent
    • Elementary: Heritage Elementary
    • Middle: Franklin Regional Middle School
    • High: Franklin Regional High School
    • District: Franklin Regional

    Source: The MLS. This data may not be complete. We recommend contacting the local school district to confirm school assignments for this home.

    Get pre-qualified for a loan
    At Zillow Home Loans, we can pre-qualify you in as little as 5 minutes with no impact to your credit score.

    An equal housing lender. NMLS #10287.

    Sell for more on Zillow
    Get a Zillow Showcase℠ listing at no additional cost and you could sell for .
    $573,000
    2% more
    +$11,460
    With Zillow Showcase(estimated)
    $584,460
