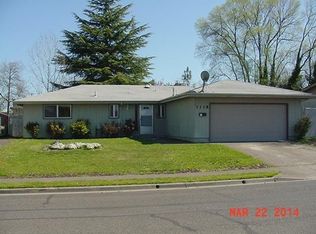
Contemporary style, park-like back yard, newer flooring, spectacular kitchen, updated counters and cabinets make this home the complete package! Truely move in ready, this well maintained 3 bedroom, 2 full bath home has newer 50 year roof, newer solar panals to be paid off out of escrow, gorgous newly updated kitchen including ''refrigerator drawers'' and separate refrigerator. Both baths have been updated including the guest ''flamingo'' bath! Serene living room has newer pellet stove. Home has double paned windows, and newer central heat and air system. The back yard is amazing with calming water feature complete with Koi fish. The covered back patio includes hot tub, BBQ area, and ''Cat-io''. The Primary suite is large enough for a King sized bed, and the Primary bath has beautiful low step tile shower. Comfortable easy care yards are turf instead of grass, and will look great all year around! Attached 2 car garage with automatic door. Recent home inspection. Appointment only.
Closed
Zillow last checked:
Listing updated:
Bought with:
John L. Scott Medford
Source: Oregon Datashare,MLS#: 220225966
Price history
| Date | Event | Price |
|---|---|---|
| 9/14/2026 | Sold | $403,000-2.9%$333/sqft |
Source:  Oregon Datashare #220225966 Report a problem Oregon Datashare #220225966 Report a problem | ||
| 8/9/2026 | Pending sale | $415,000$343/sqft |
Source: Oregon Datashare #220225966 Report a problem | ||
| 7/25/2026 | Listed for sale | $415,000+137.1%$343/sqft |
Source: Oregon Datashare #220225966 Report a problem | ||
| 11/20/2014 | Sold | $175,000+9.4%$145/sqft |
Source: Public Record Report a problem | ||
| 11/2/2007 | Sold | $160,000-4.8%$132/sqft |
Source: Public Record Report a problem | ||
| 8/16/2004 | Sold | $168,000$139/sqft |
Source: Public Record Report a problem | ||
Sell for more on Zillow
Get a Zillow Showcase℠ listing at no additional cost and you could sell for .
$403,000
2% more
+$8,060
With Zillow Showcase(estimated)
$411,060
