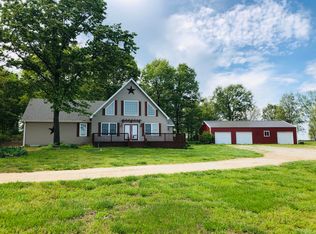
Just down the road (or across a field or two!) from beautiful Stockton Lake, this great home was remodeled from top to bottom in 2020! From the moment you walk through the glass front doors, you will feel the beauty of the outdoors following you. The soaring ceilings and two story wall of windows let the best of the outdoors in, creating an open and inviting living area. The kitchen features new cabinetry, appliances and granite counter tops. Beautiful laminate flooring through the kitchen, dining and living areas. The laundry room has ample storage and space. The side entrance to the home is easily accessible from the driveway or the wrap around porch. The mud room creates a spot for shoes and extra outer wear. The primary suite is large and inviting with a walk through closet. You will find it is easy to keep your closet organized with the built in storage system. After you walk through the closet, you will come to the private office. Enjoy your custom tile walk-in shower in the primary en suite. Upstairs is the third full bathroom and two large bedrooms - the perfect place for guests or children! The basement is finished and would make a great second living space or entertainment area. The 30 x 50 shop has 220 electric and a concrete floor as well as three large garage doors. Bring your boats, ATV's and all the four and two wheeled toys. The acreage is 75-80% clear and fenced and cross fenced. You won't find a nicer home on acreage in this area. Call for your private showing today.
Closed
Price Unknown
1088 N Dade 181, Dadeville, MO 65635
5beds
2,830sqft
Single Family Residence
Built in 2010
5 Acres Lot
$412,300 Zestimate®
$--/sqft
$2,854 Estimated rent
Home value
$412,300
$388,000 - $441,000
$2,854/mo
Zestimate® history
Owner options
List your home for rent
$2,854/mo
Rent Zestimate®
Find your next renter with Zillow Rental Manager. Plus, with online applications, you can quickly screen prospective tenants – for free.
$2,854/mo
Rent Zestimate®
Refinance and save
Refinancing to a lower rate could help reduce your monthly payments and save thousands over the life of the loan.
Explore your selling options
Work with a Zillow partner agent
Leverage their expertise and Zillow's premium Showcase listings to get your home seen by more buyers.
Get startedList with your own agent
Get your home in front of millions of buyers by listing it on Zillow.
Learn how to do itSell it yourself
Take full control of how buyers see your home on Zillow by listing For Sale by Owner (FSBO).
List your homeWhat's special
Laundry roomSoaring ceilingsGranite counter topsCustom tile walk-in showerNew cabinetryBeautiful laminate flooringPrimary suite
Zillow last checked:
Listing updated:
Listed by:
The Tantone Group 417-349-0783,
re:IMAGINE Realty Group
Bought with:
Sharon Elkins, 2019013917
Beverly Hills 417
Source: SOMOMLS as distributed by MLS GRID,MLS#: 60256436
Facts & features
Interior
Bedrooms & bathrooms
- Bedrooms: 5
- Bathrooms: 3
- Full bathrooms: 3
Rooms
- Room types: Loft, Master Bedroom, Bonus Room, Family Room, Living Areas (2), Mud Room, Office, Workshop
Heating
- Central, Forced Air, Propane
Cooling
- Ceiling Fan(s), Central Air
Appliances
- Included: Dishwasher, Disposal, Free-Standing Gas Oven, Gas Water Heater, Microwave
- Laundry: Main Level, W/D Hookup
Features
- Cathedral Ceiling(s), Granite Counters, Internet - Satellite, Walk-In Closet(s), Walk-in Shower
- Flooring: Carpet, Laminate, Tile, Vinyl
- Windows: Blinds, Double Pane Windows
- Basement: Finished,Sump Pump,Partial
- Attic: Access Only:No Stairs
- Has fireplace: No
Interior area
- Total structure area: 2,830
- Total interior livable area: 2,830 sqft
- Finished area above ground: 2,500
- Finished area below ground: 330
Property
Parking
- Total spaces: 3
- Parking features: Additional Parking, Garage Door Opener, Garage Faces Front, Oversized, Workshop in Garage
- Garage spaces: 3
Features
- Levels: Two
- Stories: 1
- Patio & porch: Front Porch, Side Porch, Wrap Around
- Exterior features: Garden, Rain Gutters
- Fencing: Barbed Wire,Cross Fenced,Pipe/Steel
- Has view: Yes
- View description: Panoramic
Lot
- Size: 5 Acres
- Features: Acreage, Level, Wooded/Cleared Combo
Details
- Parcel number: 0207.12500000004.03
Construction
Type & style
- Home type: SingleFamily
- Property subtype: Single Family Residence
Materials
- Vinyl Siding
- Foundation: Crawl Space, Poured Concrete
- Roof: Composition
Condition
- Year built: 2010
Utilities & green energy
- Sewer: Septic Tank
- Water: Private
Community & HOA
Community
- Security: Smoke Detector(s)
- Subdivision: N/A
Location
- Region: Dadeville
Financial & listing details
- Tax assessed value: $187,910
- Annual tax amount: $1,591
- Date on market: 11/14/2023
- Listing terms: Cash,Conventional,FHA,USDA/RD,VA Loan
- Road surface type: Gravel, Asphalt
Price history
| Date | Event | Price |
|---|---|---|
| 1/31/2024 | Sold | -- |
Source:  SOMOMLS as distributed by MLS GRID #60256436 Report a problem SOMOMLS as distributed by MLS GRID #60256436 Report a problem | ||
| 1/1/2024 | Pending sale | $359,900$127/sqft |
Source: SOMOMLS as distributed by MLS GRID #60256436 Report a problem | ||
| 12/5/2023 | Price change | $359,900-2.7%$127/sqft |
Source: SOMOMLS as distributed by MLS GRID #60256436 Report a problem | ||
| 11/14/2023 | Listed for sale | $369,900+2.8%$131/sqft |
Source: SOMOMLS as distributed by MLS GRID #60256436 Report a problem | ||
| 8/18/2023 | Sold | -- |
Source: SOMOMLS as distributed by MLS GRID #60244792 Report a problem | ||
| 7/4/2023 | Pending sale | $360,000$127/sqft |
Source: SOMOMLS as distributed by MLS GRID #60244792 Report a problem | ||
| 6/13/2023 | Listed for sale | $360,000$127/sqft |
Source: SOMOMLS as distributed by MLS GRID #60244792 Report a problem | ||
Public tax history
| Year | Property taxes | Tax assessment |
|---|---|---|
| 2024 | $1,664 +0.6% | $35,700 |
| 2023 | $1,654 +4.3% | $35,700 +9.5% |
| 2022 | $1,586 -0.3% | $32,590 |
| 2021 | $1,591 | $32,590 |
| 2020 | -- | $32,590 +16.6% |
| 2017 | -- | $27,950 -0.9% |
| 2016 | -- | $28,200 |
| 2015 | -- | $28,200 +14.2% |
| 2011 | -- | $24,700 |
Find assessor info on the county website
Neighborhood: 65635
Nearby homes
- $438,3006 bd3 ba2.8k sqft1088 N Dade 181, Dadeville, MO 65635Off Market
- $451,400-- bd2 ba2.6k sqft1080 N Dade #181, Dadeville, MO 65635Off Market
- $676,100-- bd-- ba2.7k sqft18210 E 2150th Rd, Dadeville, MO 65635Off Market
- $25,650-- bd-- ba-- sqft21590 S Highway 215, Dadeville, MO 65635Off Market
- $243,500-- bd-- ba1.5k sqft21990 S Highway 215, Dadeville, MO 65635Off Market
- $173,4002 bd1 ba1.9k sqft21700 S Highway 215, Dadeville, MO 65635Off Market
- $307,000-- bd-- ba1.5k sqft21890 S Highway 215, Dadeville, MO 65635Off Market
- $186,700-- bd-- ba1.1k sqft21780 S Highway 215, Dadeville, MO 65635Off Market
Nearby schools
GreatSchools rating
- 5/10Stockton Middle SchoolGrades: 5-8Distance: 8.6 mi
- 5/10Stockton High SchoolGrades: 9-12Distance: 8 mi
- 5/10Stockton Elementary SchoolGrades: K-4Distance: 8.6 mi
Schools provided by the listing agent
- Elementary: Stockton
- Middle: Stockton
- High: Stockton
Source: SOMOMLS as distributed by MLS GRID. This data may not be complete. We recommend contacting the local school district to confirm school assignments for this home.
- Missouri
- Dade County
- Dadeville
- 65635
- 1088 N Dade 181
Nearby cities
Nearby zip codes
Other Dadeville Topics
