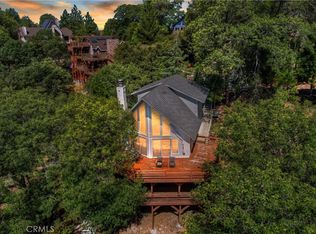
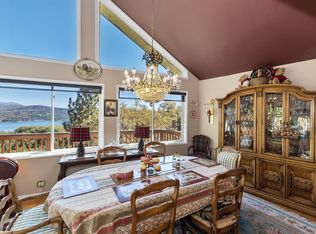
Phenomenal Lake Views. Custom Craftsman Style Home. Magnificent Level Entry Three Bedroom and Two and a Half Bath Lake View Home with attached Two Car Garage. Enter Home through a Custom Hand Craved Front Door on Main Level into open Living Room, Open Beam Ceiling, Wet Bar, Kitchen and Dining. Living Room has Amazing Lake Views and an Impressive Rock Fireplace and access to a wrap around deck. Custom Kitchen with open Bar Counter, New Stainless Steele Appliances, Tile Counters, Butcher Block Counters, Garden Window, Walk-In Pantry and plenty of storage space. Main Level Decking has Beautiful Lake Views and Patio Style Furniture for Entertaining, Natural Gas Barbeque, Six Person Jacuzzi and access to the Eagle's Nest above the Jacuzzi area which has a Firepit. Upper Level includes Spacious Master Bedroom and Family Room/Study. Master Bedroom has Spectacular Lake Views, Romantic Rock Fireplace, access to Private Decking plus access to the Crow's Nest Deck for more Privacy. Master Bath has been recently Renovated with Stone Counters, Double Sinks, Frameless Shower and Jetted Bathtub. Master bedroom Closet has a Large Walk-In Closet with lots of Storage space with lots of Natural Light. Loft Style Family Room/Study has Open Beam Ceiling and could be used for a Family Room/Study or Office. Lower Level offers Two Guest Bedrooms and Game Room plus lots of extra Storage areas. One Guest Bedroom is spacious with a Private Deck and has a Walk-In Closet plus Jack & Jill Style Bathroom. Second Guest Room has plenty of Natural Light and a Walk-In Closet, Currently used as an Office. Full Bath and Laundry also on the Lower Level. Attractive Game Room with plenty of Room for Game Tables and includes a Dry Bar for more Entertaining. Owner's Pride and Additions include New Roof, New Paint, New Craftsman Style Entry, Plantation Shutters through out the entire Home, Eighteen New Solar Panels with a Tesla Power Wall, New Kohler Generator for any power outages and A/C. Property provides Seasonal Creek in the Back Yard, Nerf Target Range and a Wood Walkway around the Home. Buildout has additional storage available and is easy to access. Property also includes extra Level parking up to Three to Four Cars and or for a Boat/Trailer/RV. Property is Handicap accessible with Ramp Entry, Hand Rails and Chair Lift. It is a must see property to appreciate everything the Home offers.
Sold for $1,150,000
Listed by: COLDWELL BANKER SKY RIDGE REALTY • David Mickens • Contact: 858-222-7218
Bought with: KELLER WILLIAMS RIVERSIDE CENT
$1,150,000
1088 Nadelhorn Dr, Lake Arrowhead, CA 92352
3beds
2,751sqft
Single Family Residence
Built in 1998
0.34 Acres Lot
$1,134,100 Zestimate®
$418/sqft
$3,452 Estimated rent
Home value
$1,134,100
$1.02M - $1.26M
$3,452/mo
Zestimate® history
Owner options
List your home for rent
$3,452/mo
Rent Zestimate®
Find your next renter with Zillow Rental Manager. Plus, with online applications, you can quickly screen prospective tenants – for free.
$3,452/mo
Rent Zestimate®
Refinance and save
$7,236/mo
Est. payment
Refinancing to a lower rate could help reduce your monthly payments and save thousands over the life of the loan.
$7,236/mo
Est. payment
Explore your selling options
Work with a Zillow partner agent
Leverage their expertise and Zillow's premium Showcase listings to get your home seen by more buyers.
Get startedList with your own agent
Get your home in front of millions of buyers by listing it on Zillow.
Learn how to do itSell it yourself
Take full control of how buyers see your home on Zillow by listing For Sale by Owner (FSBO).
List your homeWhat's special
Romantic rock fireplaceImpressive rock fireplaceAttached two car garageCustom kitchenExtra level parkingHand railsPatio style furniture
Zillow last checked:
Listing updated:
Listed by:
David Mickens DRE #02027347 858-222-7218,
COLDWELL BANKER SKY RIDGE REALTY
Bought with:
ARACELY GOMEZ, DRE #01515203
KELLER WILLIAMS RIVERSIDE CENT
Source: CRMLS,MLS#: IG25151115 Originating MLS: California Regional MLS
Originating MLS: California Regional MLSFacts & features
Interior
Bedrooms & bathrooms
- Bedrooms: 3
- Bathrooms: 3
- Full bathrooms: 2
- 1/2 bathrooms: 1
- Main level bathrooms: 1
Rooms
- Room types: Bathroom, Basement, Den, Entry/Foyer, Family Room, Game Room, Kitchen, Laundry, Library, Loft, Living Room, Primary Bathroom, Primary Bedroom, Office, Other, Pantry, Workshop, Dining Room
Bathroom
- Features: Bathroom Exhaust Fan, Bathtub, Closet, Dual Sinks, Enclosed Toilet, Hollywood Bath, Jetted Tub, Stone Counters, Soaking Tub, Separate Shower
Bathroom
- Features: Jack and Jill Bath
Other
- Features: Dressing Area
Kitchen
- Features: Tile Counters, Walk-In Pantry
Heating
- Central, Forced Air, Fireplace(s), Solar, Wood
Cooling
- Central Air, Electric, Gas, High Efficiency
Appliances
- Included: 6 Burner Stove, Barbecue, Convection Oven, Dishwasher, Disposal, Gas Oven, Gas Water Heater, High Efficiency Water Heater, Ice Maker, Microwave, Refrigerator, Range Hood, Self Cleaning Oven, Vented Exhaust Fan, Water To Refrigerator, Water Heater, Dryer, Washer
- Laundry: Electric Dryer Hookup, Gas Dryer Hookup, Inside, Laundry Closet
Features
- Beamed Ceilings, Wet Bar, Balcony, Chair Rail, Ceiling Fan(s), Ceramic Counters, Dry Bar, Separate/Formal Dining Room, Eat-in Kitchen, Furnished, High Ceilings, Living Room Deck Attached, Multiple Staircases, Open Floorplan, Pantry, Partially Furnished, Recessed Lighting, Storage, Tile Counters, Two Story Ceilings, Bar
- Flooring: Stone
- Doors: Insulated Doors, Sliding Doors
- Windows: Double Pane Windows, Garden Window(s), Insulated Windows, Screens, Shutters
- Basement: Finished
- Has fireplace: Yes
- Fireplace features: Blower Fan, Decorative, Gas, Living Room, Primary Bedroom, Wood Burning
- Furnished: Yes
- Common walls with other units/homes: No Common Walls
Interior area
- Total interior livable area: 2,751 sqft
Property
Parking
- Total spaces: 8
- Parking features: Boat, Concrete, Covered, Driveway Level, Door-Single, Driveway, Garage Faces Front, Garage, Paved, See Remarks, Uncovered
- Attached garage spaces: 2
- Uncovered spaces: 6
Accessibility
- Accessibility features: Customized Wheelchair Accessible, Accessible Doors
Features
- Levels: Two
- Stories: 2
- Entry location: Main
- Patio & porch: Front Porch, Open, Patio, Porch, Rooftop, Wood
- Exterior features: Awning(s), Barbecue, Lighting, Fire Pit
- Pool features: None
- Has spa: Yes
- Spa features: Above Ground, Heated, Private
- Fencing: Cross Fenced,Wood
- Has view: Yes
- View description: Bay, City Lights, Lake, Mountain(s), Neighborhood, Panoramic, Peek-A-Boo, Rocks, Creek/Stream, Trees/Woods, Water
- Has water view: Yes
- Water view: Bay,Lake,Creek/Stream,Water
- Waterfront features: Lake Privileges
Lot
- Size: 0.34 Acres
- Features: 0-1 Unit/Acre, Back Yard, Sprinklers In Front, Near Park, Sprinklers Timer, Sprinkler System, Trees, Yard
Details
- Additional structures: Workshop
- Parcel number: 0333772090000
- Zoning: LA/RS-14M
- Special conditions: Standard
Construction
Type & style
- Home type: SingleFamily
- Architectural style: Craftsman,Custom,Patio Home
- Property subtype: Single Family Residence
Materials
- Drywall, Ducts Professionally Air-Sealed, Frame, Hardboard, Wood Siding
- Foundation: Slab
- Roof: Shingle
Condition
- Additions/Alterations,Repairs Cosmetic,Updated/Remodeled
- New construction: No
- Year built: 1998
Utilities & green energy
- Electric: Electricity - On Property, 220 Volts in Garage, 220 Volts in Kitchen, 220 Volts in Laundry, 220 Volts For Spa, 220 Volts, 220 VoltsInWorkshop
- Sewer: Public Sewer
- Water: Public
- Utilities for property: Cable Available, Cable Connected, Electricity Available, Electricity Connected, Natural Gas Available, Natural Gas Connected, Phone Available, Phone Connected, Sewer Connected, Water Available, Water Connected
Community & HOA
Community
- Features: Biking, Dog Park, Foothills, Fishing, Hiking, Lake, Mountainous, Near National Forest, Ravine, Valley, Water Sports, Park
- Security: Smoke Detector(s)
Location
- Region: Lake Arrowhead
Financial & listing details
- Price per square foot: $418/sqft
- Tax assessed value: $664,903
- Annual tax amount: $7,547
- Date on market: 7/17/2025
- Cumulative days on market: 37 days
- Listing terms: Cash,Cash to New Loan,Conventional,Cal Vet Loan,1031 Exchange,FHA,Fannie Mae,Freddie Mac,Government Loan
Price history
| Date | Event | Price |
|---|---|---|
| 9/18/2025 | Sold | $1,150,000-4.2%$418/sqft |
Source:  CRMLS #IG25151115 Report a problem CRMLS #IG25151115 Report a problem | ||
| 8/29/2025 | Pending sale | $1,200,000$436/sqft |
Source: CRMLS #IG25151115 Report a problem | ||
| 7/23/2025 | Listed for sale | $1,200,000+100%$436/sqft |
Source: CRMLS #IG25151115 Report a problem | ||
| 3/31/2015 | Listing removed | $599,900$218/sqft |
Source: Coldwell Banker Sky Ridge Realty #2141233 Report a problem | ||
| 3/19/2015 | Pending sale | $599,900+2.5%$218/sqft |
Source: Coldwell Banker Sky Ridge Realty #2141233 Report a problem | ||
| 3/9/2015 | Sold | $585,000-2.5%$213/sqft |
Source:  Mountain Resort Communities AOR #RW2141233 Report a problem Mountain Resort Communities AOR #RW2141233 Report a problem | ||
| 10/24/2014 | Price change | $599,900-4.8%$218/sqft |
Source: Coldwell Banker Sky Ridge Realty #2141233 Report a problem | ||
| 8/11/2014 | Price change | $629,900+5.8%$229/sqft |
Source: COLDWELL BANKER SKY RIDGE REALTY #2141233 Report a problem | ||
| 5/18/2014 | Price change | $595,500-7.7%$216/sqft |
Source: Owner Report a problem | ||
| 5/10/2014 | Listed for sale | $645,500+67.7%$235/sqft |
Source: Owner Report a problem | ||
| 3/31/2000 | Sold | $385,000+35.1%$140/sqft |
Source: Public Record Report a problem | ||
| 4/29/1998 | Sold | $285,000+1440.5%$104/sqft |
Source: Public Record Report a problem | ||
| 5/21/1997 | Sold | $18,500$7/sqft |
Source: Public Record Report a problem | ||
Public tax history
| Year | Property taxes | Tax assessment |
|---|---|---|
| 2025 | $7,547 +5.7% | $664,903 +2% |
| 2024 | $7,143 +1% | $651,865 +2% |
| 2023 | $7,071 +2.1% | $639,084 +2% |
| 2022 | $6,926 +1.1% | $626,553 +2% |
| 2021 | $6,848 0% | $614,267 +1% |
| 2020 | $6,850 +5.9% | $607,968 +5.3% |
| 2019 | $6,471 +3.7% | $577,630 +4.2% |
| 2018 | $6,240 +1.9% | $554,540 +2% |
| 2017 | $6,125 | $543,667 +2% |
| 2016 | $6,125 +2% | $533,006 +8% |
| 2015 | $6,004 +4.4% | $493,385 +2% |
| 2014 | $5,750 | $483,720 |
Find assessor info on the county website
Neighborhood: 92352
Nearby homes
- $640,0003 bd3 ba1.5k sqft1090 Nadelhorn Dr, Lake Arrowhead, CA 92352Sold
- $37,8850.343 AcresNadelhorn Dr, Lake arrowhead, CA 92352Off Market
- $821,3004 bd5 ba2.8k sqft27393 Bison Dr, Lake Arrowhead, CA 92352Off Market
- $680,0005 bd3 ba3.7k sqft27363 Matterhorn Dr, Lake Arrowhead, CA 92352Sold

- $551,7003 bd2 ba1.9k sqft27407 Bison Dr, Lake Arrowhead, CA 92352Off Market
- $526,3003 bd2 ba2k sqft27359 Matterhorn Dr, Lake Arrowhead, CA 92352Off Market
- $66,9088,842 Square FeetNadelhorn, Lake arrowhead, CA 92352Off Market
- $1,130,6004 bd3 ba4.5k sqft27417 Bison Dr, Lake Arrowhead, CA 92352Off Market
Nearby schools
GreatSchools rating
- 4/10Lake Arrowhead Elementary SchoolGrades: K-5Distance: 1.5 mi
- 3/10Mary P. Henck Intermediate SchoolGrades: 6-8Distance: 0.6 mi
- 6/10Rim Of The World Senior High SchoolGrades: 9-12Distance: 2.6 mi
Get a cash offer in 3 minutes
Find out how much your home could sell for in as little as 3 minutes with a no-obligation cash offer.
Estimated market value
$1,134,100
Get a cash offer in 3 minutes
Find out how much your home could sell for in as little as 3 minutes with a no-obligation cash offer.
Estimated market value
$1,134,100
- California
- San Bernardino County
- Lake Arrowhead
- 92352
- 1088 Nadelhorn Dr
Nearby cities
Nearby neighborhoods
Nearby zip codes
Other Lake Arrowhead Topics
