Only available due to relocation! Crafted by the acclaimed Hanson Builders and featuring one of their most coveted floor plans, this exceptional residence presents a rare opportunity to own a home of distinguished quality and thoughtful design. Offering five spacious bedrooms and five bathrooms across three levels of refined living space, the layout is as functional as it is elegant — accommodating a variety of lifestyle needs with grace and versatility. A private ensuite bedroom provides an ideal retreat, while two additional bedrooms share a well-appointed Jack and Jill bath, blending convenience with privacy.
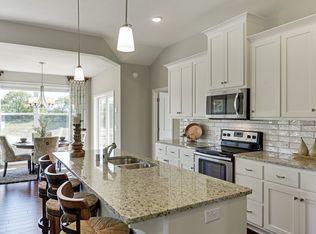
A sought-after south-facing orientation invites an abundance of natural light throughout, casting a warm, luminous glow across interiors that have been finished with exceptional attention to detail. Rich hardwood flooring flows seamlessly through the main living areas, complemented by designer tile work, enameled woodwork, and a serene, sophisticated color palette that evokes a sense of calm throughout every room.
The main level sunroom is nothing short of a showpiece — wrapped in three walls of windows, it frames sweeping views of a private, wooded backyard with mature trees that provide a picturesque and tranquil backdrop in every season.
Set on a generous lot within Pine Hill — the property enjoys a rare sense of community and seclusion, with no association fees. The fully enclosed backyard features elegant wrought iron-style aluminum fencing, offering both beauty and privacy. The location of this home provides effortless access to surrounding amenities while maintaining a peaceful, residential ambiance. The striking exterior combines durable James Hardie siding with handsome stone accents and maintenance-free soffit and fascia — a lasting first impression that speaks to the home's enduring quality. Welcome to 1088 Pine Hill Lane, Welcome Home…
Closed
$820,000
1088 Pine Hill Ln, Saint Paul, MN 55127
5beds
4,178sqft
Single Family
Built in 2017
0.35 Acres Lot
$832,300 Zestimate®
$196/sqft
$5,240 Estimated rent
Home value
$832,300
$757,000 - $916,000
$5,240/mo
Zestimate® history
Owner options
List your home for rent
$5,240/mo
Rent Zestimate®
Find your next renter with Zillow Rental Manager. Plus, with online applications, you can quickly screen prospective tenants – for free.
$5,240/mo
Rent Zestimate®
Refinance and save
$5,304/mo
Est. payment
Refinancing to a lower rate could help reduce your monthly payments and save thousands over the life of the loan.
$5,304/mo
Est. payment
Explore your selling options
Work with a Zillow partner agent
Leverage their expertise and Zillow's premium Showcase listings to get your home seen by more buyers.
Get startedList with your own agent
Get your home in front of millions of buyers by listing it on Zillow.
Learn how to do itSell it yourself
Take full control of how buyers see your home on Zillow by listing For Sale by Owner (FSBO).
List your homeWhat's special
Zillow last checked:
Listing updated:
Listed by:
Spencer A Hutton 612-868-4738,
Engel & Volkers Minneapolis Downtown
Bought with:
Jeffrey Coleman
Real Broker, LLC.
Source: NorthstarMLS as distributed by MLS GRID,MLS#: 7038284
Facts & features
Interior
Bedrooms & bathrooms
- Bedrooms: 5
- Bathrooms: 5
- Full bathrooms: 2
- 3/4 bathrooms: 2
- 1/2 bathrooms: 1
Bedroom
- Level: Upper
- Area: 238 Square Feet
- Dimensions: 17x14
Bedroom 2
- Level: Upper
- Area: 132 Square Feet
- Dimensions: 12x11
Bedroom 3
- Level: Upper
- Area: 154 Square Feet
- Dimensions: 14x11
Bedroom 4
- Level: Upper
- Area: 132 Square Feet
- Dimensions: 12x11
Bedroom 5
- Level: Lower
- Area: 160 Square Feet
- Dimensions: 16x10
Dining room
- Level: Main
- Area: 156 Square Feet
- Dimensions: 13x12
Exercise room
- Level: Lower
- Area: 120 Square Feet
- Dimensions: 12x10
Family room
- Level: Lower
- Area: 510 Square Feet
- Dimensions: 30x17
Flex room
- Level: Upper
- Area: 168 Square Feet
- Dimensions: 14x12
Kitchen
- Level: Main
- Area: 315 Square Feet
- Dimensions: 21x15
Living room
- Level: Main
- Area: 306 Square Feet
- Dimensions: 18x17
Loft
- Level: Main
- Area: 110 Square Feet
- Dimensions: 11x10
Mud room
- Level: Main
- Area: 90 Square Feet
- Dimensions: 10x9
Sun room
- Level: Main
- Area: 132 Square Feet
- Dimensions: 12x11
Heating
- Forced Air, Zoned
Cooling
- Central Air, Zoned
Appliances
- Included: Air-To-Air Exchanger, Cooktop, Dishwasher, Dryer, Electronic Air Filter, ENERGY STAR Qualified Appliances, Exhaust Fan, Humidifier, Gas Water Heater, Microwave, Refrigerator, Stainless Steel Appliance(s), Wall Oven, Washer, Water Softener Owned
- Laundry: Electric Dryer Hookup, Laundry Room, Upper Level, Washer Hookup
Features
- Basement: Drain Tiled,Egress Window(s),Finished,Full,Sump Pump
- Number of fireplaces: 2
- Fireplace features: Amusement Room, Gas, Living Room
Interior area
- Total structure area: 4,178
- Total interior livable area: 4,178 sqft
- Finished area above ground: 2,982
- Finished area below ground: 1,067
Property
Parking
- Total spaces: 3
- Parking features: Attached, Concrete, Garage, Garage Door Opener, Insulated Garage
- Attached garage spaces: 3
- Has uncovered spaces: Yes
Accessibility
- Accessibility features: None
Features
- Levels: Two
- Stories: 2
- Fencing: Full,Other
Lot
- Size: 0.35 Acres
- Dimensions: 80 x 188 x 80 x 188
- Features: Tree Coverage - Medium
Details
- Foundation area: 1196
- Parcel number: 093022130027
- Zoning description: Residential-Single Family
Construction
Type & style
- Home type: SingleFamily
- Property subtype: Single Family
Materials
- Concrete, Frame
- Roof: Asphalt
Condition
- New construction: No
- Year built: 2017
Utilities & green energy
- Electric: Circuit Breakers, 200+ Amp Service
- Gas: Natural Gas
- Sewer: City Sewer/Connected
- Water: City Water/Connected
Community & HOA
Community
- Subdivision: Pine Hill
HOA
- Has HOA: No
Location
- Region: Saint Paul
Financial & listing details
- Price per square foot: $196/sqft
- Tax assessed value: $854,700
- Annual tax amount: $12,878
- Date on market: 3/23/2026
- Cumulative days on market: 7 days
- Road surface type: Paved
Price history
| Date | Event | Price |
|---|---|---|
| 4/30/2026 | Sold | $820,000-0.6%$196/sqft |
Source:  NorthstarMLS as distributed by MLS GRID #7038284 Report a problem NorthstarMLS as distributed by MLS GRID #7038284 Report a problem | ||
| 4/3/2026 | Pending sale | $825,000$197/sqft |
Source: NorthstarMLS as distributed by MLS GRID #7038284 Report a problem | ||
| 3/27/2026 | Listed for sale | $825,000+3.3%$197/sqft |
Source: NorthstarMLS as distributed by MLS GRID #7038284 Report a problem | ||
| 8/1/2025 | Sold | $799,000$191/sqft |
Source: NorthstarMLS as distributed by MLS GRID #6740549 Report a problem | ||
| 6/26/2025 | Pending sale | $799,000$191/sqft |
Source: NorthstarMLS as distributed by MLS GRID #6740549 Report a problem | ||
| 6/19/2025 | Listed for sale | $799,000-4.9%$191/sqft |
Source: NorthstarMLS as distributed by MLS GRID #6740549 Report a problem | ||
| 6/17/2025 | Listing removed | $840,000$201/sqft |
Source: NorthstarMLS as distributed by MLS GRID #6717236 Report a problem | ||
| 5/30/2025 | Listed for sale | $840,000+31.7%$201/sqft |
Source: NorthstarMLS as distributed by MLS GRID #6717236 Report a problem | ||
| 1/29/2018 | Sold | $638,015+3%$153/sqft |
Source: Public Record Report a problem | ||
| 10/17/2017 | Sold | $619,249+395.4%$148/sqft |
Source: NorthstarMLS as distributed by MLS GRID #4816078 Report a problem | ||
| 5/23/2017 | Sold | $125,000$30/sqft |
Source: Public Record Report a problem | ||
Public tax history
| Year | Property taxes | Tax assessment |
|---|---|---|
| 2025 | $11,342 +12.6% | $854,700 +9.5% |
| 2024 | $10,072 +4.1% | $780,200 +6.7% |
| 2023 | $9,672 +1.3% | $730,900 +3.8% |
| 2022 | $9,548 +4.3% | $704,100 +7.2% |
| 2021 | $9,152 +2.4% | $656,700 +0.8% |
| 2020 | $8,934 +879.9% | $651,300 +9.2% |
| 2019 | $912 | $596,300 |
| 2018 | $912 -27.5% | $596,300 +527.7% |
| 2017 | $1,258 | $95,000 |
Find assessor info on the county website
Neighborhood: 55127
Nearby homes
- $820,0005 bd5 ba4k sqft1088 Pine Hill Ln, White Bear Twp, MN 55127Sold
- $668,5003 bd3 ba2.4k sqft1092 Pine Hill Ln, Saint Paul, MN 55127Off Market
- $890,8005 bd4 ba4k sqft1084 Pine Hill Ln, Saint Paul, MN 55127Off Market
- $697,7003 bd3 ba2.2k sqft1119 Pine Hill Ln, White Bear Lake, MN 55110Off Market
- $664,0004 bd3 ba2.4k sqft1147 Pine Hill Ln, White Bear Township, MN 55110Off Market
- $711,0002 bd3 ba2.2k sqft1080 Pine Hill Ln, Saint Paul, MN 55127Off Market
- $707,7003 bd3 ba2.3k sqft1098 Pine Hill Ln, White Bear Township, MN 55110Off Market
- $---- bd-- ba-- sqft1098 Pine Hill Ln, Saint Paul, MN 55127Off Market
Nearby schools
GreatSchools rating
- 7/10Otter Lake Elementary SchoolGrades: PK-5Distance: 0.8 mi
- 6/10Central Middle SchoolGrades: 6-8Distance: 2.3 mi
- NAWhite Bear Lake Area High SchoolGrades: 9-12Distance: 2.2 mi
Get a cash offer in 3 minutes
Find out how much your home could sell for in as little as 3 minutes with a no-obligation cash offer.
Estimated market value
$832,300
Get a cash offer in 3 minutes
Find out how much your home could sell for in as little as 3 minutes with a no-obligation cash offer.
Estimated market value
$832,300
- Minnesota
- Ramsey County
- Saint Paul
- 55127
- 1088 Pine Hill Ln
Nearby cities
Nearby zip codes
Other Saint Paul Topics
