Skip main navigation
Closed
  • $216,000

    1088 Pioneer Dr, North Tonawanda, NY 14120

    3beds
    890sqft
    Single Family Residence
    Built in 1961
    9,073 Square Feet Lot
    $256,900 Zestimate®
    $243/sqft
    $1,893 Estimated rent

    Home value

    $256,900

    $244,000 - $270,000

    $1,893/mo

    Zestimate® history
    Loading
    Loading...

    Owner options

    List your home for rent

    $1,893/mo

    Rent Zestimate®

    Find your next renter with Zillow Rental Manager. Plus, with online applications, you can quickly screen prospective tenants – for free.

    Learn more

    $1,893/mo

    Rent Zestimate®

    Refinance and save

    $1,570/mo

    Est. payment

    Refinancing to a lower rate could help reduce your monthly payments and save thousands over the life of the loan.

    See today's rates

    $1,570/mo

    Est. payment

    Explore your selling options

    Work with a Zillow partner agent

    Leverage their expertise and Zillow's premium Showcase listings to get your home seen by more buyers.

    Get started

    List with your own agent

    Get your home in front of millions of buyers by listing it on Zillow.

    Learn how to do it

    Sell it yourself

    Take full control of how buyers see your home on Zillow by listing For Sale by Owner (FSBO).

    List your home

    What's special

    Fresh paint throughoutCovered deckFlexible useSliding glass doorsBlacktop drivewaySpacious eat-in kitchenOrnamental decor
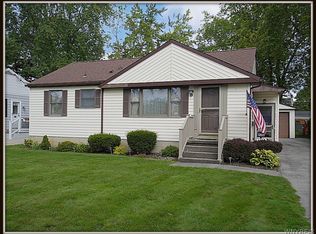
    Welcome to this charming and meticulously maintained ranch home located in the desirable Wurlitzer Park area of North Tonawanda. This turnkey residence is perfect for first-time homebuyers or those looking to downsize and offers comfort and convenience. As you step inside, you'll be greeted by a spacious eat-in kitchen, the third bedroom has been cleverly repurposed as a dining room, allowing for flexible use, sliding glass doors open up to a covered deck, where you can relax and enjoy the view of your fully fenced backyard. The interior has been updated with fresh paint throughout, creating a bright and welcoming atmosphere, downstairs, you'll discover a fully finished basement that offers even more living space, an additional room can be used as a bedroom, providing flexibility for accommodating guests or expanding your living arrangements. There is also a room that can be used for recreation or a place to entertain. Additional features of this home include a 1-car detached garage with extra side space for storage, blacktop driveway freshly resealed. *Seller requests negotiations to begin 7/17/23 @ 4pm* Tv and stand in bedroom staying, ornamental decor affixed to garage excluded.

    Zillow last checked:

    Listing updated:

    Listed by:

    Janelle R Rohring 716-940-9980,

    Keller Williams Realty WNY

    Bought with:

    John L Wagner Jr., 10301217833

    Keller Williams Realty WNY

    Source: NYSAMLSs,MLS#: B1483237MLS LogoOriginating MLS: Buffalo

    Facts & features

    Interior

    Bedrooms & bathrooms
    • Bedrooms: 3
    • Bathrooms: 1
    • Full bathrooms: 1
    • Main level bathrooms: 1
    • Main level bedrooms: 3
    Bedroom 1
    • Level: First
    • Dimensions: 13.00 x 11.00
    Bedroom 2
    • Level: First
    • Dimensions: 9.00 x 11.00
    Bedroom 3
    • Level: First
    • Dimensions: 10.00 x 11.00
    Basement
    • Level: Basement
    • Dimensions: 13.00 x 23.00
    Kitchen
    • Level: First
    • Dimensions: 12.00 x 9.00
    Living room
    • Level: First
    • Dimensions: 19.00 x 12.00
    Other
    • Level: Basement
    • Dimensions: 13.00 x 13.00
    Other
    • Level: Basement
    • Dimensions: 17.00 x 13.00
    Heating
    • Gas, Forced Air
    Cooling
    • Central Air
    Appliances
    • Included: Dryer, Electric Oven, Electric Range, Freezer, Gas Water Heater, Microwave, Refrigerator, Washer
    • Laundry: In Basement
    Features
    • Ceiling Fan(s), Eat-in Kitchen, Separate/Formal Living Room, Sliding Glass Door(s), Solid Surface Counters, Bedroom on Main Level, Main Level Primary
    • Flooring: Carpet, Hardwood, Laminate, Varies, Vinyl
    • Doors: Sliding Doors
    • Basement: Full,Finished,Sump Pump
    • Has fireplace: No
    Interior area
    • Total structure area: 890
    • Total interior livable area: 890 sqft

    Property

    Parking
    • Total spaces: 1
    • Parking features: Detached, Garage, Garage Door Opener
    • Garage spaces: 1
    Features
    • Levels: One
    • Stories: 1
    • Patio & porch: Deck, Open, Porch
    • Exterior features: Awning(s), Blacktop Driveway, Deck, Fully Fenced
    • Fencing: Full
    Lot
    • Size: 9,073 Square Feet
    • Dimensions: 55 x 164
    • Features: Residential Lot
    Details
    • Additional structures: Shed(s), Storage
    • Parcel number: 2912001760190003022000
    • Special conditions: Standard

    Construction

    Type & style
    • Home type: SingleFamily
    • Architectural style: Ranch
    • Property subtype: Single Family Residence
    Materials
    • Vinyl Siding, Copper Plumbing, PEX Plumbing
    • Foundation: Poured
    • Roof: Asphalt,Shingle
    Condition
    • Resale
    • Year built: 1961

    Utilities & green energy

    • Electric: Circuit Breakers
    • Sewer: Connected
    • Water: Connected, Public
    • Utilities for property: Sewer Connected, Water Connected

    Community & HOA

    Community
    • Subdivision: Pioneer Drive Pt 04a
    Location
    • Region: North Tonawanda

    Financial & listing details

    • Price per square foot: $243/sqft
    • Tax assessed value: $76,200
    • Annual tax amount: $3,798
    • Date on market: 7/10/2023
    • Cumulative days on market: 7 days
    • Listing terms: Cash,Conventional,FHA,VA Loan

    Price history

    DateEventPrice
    9/19/2023Sold$216,000+13.7%$243/sqft
    Source: NYSAMLSs #B1483237 Report a problem
    7/18/2023Pending sale$189,900$213/sqft
    Source: NYSAMLSs #B1483237 Report a problem
    7/10/2023Listed for sale$189,900+179.3%$213/sqft
    Source: NYSAMLSs #B1483237 Report a problem
    12/22/1999Sold$68,000$76/sqft
    Source: Public Record Report a problem

    Public tax history

    YearProperty taxesTax assessment
    2025-- $96,000
    2024-- $96,000 +26%
    2023-- $76,200
    2022-- $76,200
    2021-- $76,200
    2020-- $76,200
    2019-- $76,200
    2018-- $76,200
    2017$3,680 $76,200
    2016-- $76,200
    2015-- $76,200
    2014-- $76,200
    2013-- $76,200
    2012-- $76,200
    2011-- $76,200
    2010-- $76,200
    2009-- $76,200 -4.4%
    2008-- $79,700
    2007-- $79,700
    2006-- $79,700 +17.2%
    2005-- $68,000
    2004-- $68,000
    2003-- $68,000
    2002-- $68,000
    2001-- $68,000 +39.9%
    2000-- $48,600
    Find assessor info on the county website

    Neighborhood: 14120

    Nearby schools

    GreatSchools rating
    Schools provided by the listing agent
    • Elementary: Ohio
    • Middle: North Tonawanda Middle
    • High: North Tonawanda High
    • District: North Tonawanda

    Source: NYSAMLSs. This data may not be complete. We recommend contacting the local school district to confirm school assignments for this home.

    Sell for more on Zillow
    Get a Zillow Showcase℠ listing at no additional cost and you could sell for .
    $256,900
    2% more
    +$5,138
    With Zillow Showcase(estimated)
    $262,038