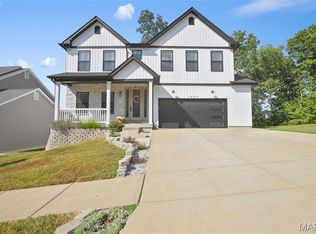
Supersized great roomLuxurious private ensuite bathroomMain floor laundry roomFour spacious bedrooms
PRISTINE condition! Over $30K of upgrades, including soaring 9' ceilings! This almost brand-new home is the larger Prescott model, and it features FOUR spacious bedrooms, all complete with their own walk-in closet! This gem features a huge covered front porch for maximum curb appeal. The supersized great room will be the perfect place to gather the whole gang! The kitchen has a large center island, pantry, and cabinets galore. Plenty of room for dining in either the eat-in kitchen or the spacious dining room. The main floor laundry room will eliminate having to head downstairs. The primary bedroom deserves its own zip code, sporting TWO walk-in closets and a luxurious private ensuite bathroom. The remaining bedrooms are all generously sized, and everyone will love that they all have walk-in closets. The lower level is a walkout that is ready for your finishing touches. The new owner will appreciate the privacy of the lot, which backs to trees. The deck is ready for your BBQ grill, and the large patio is the perfect spot for your hot tub!! To top it off, it also sits in the sought-after Providence subdivision, which offers a pool, basketball courts, and a park for your family to enjoy. Call today to tour your new home, sweet home!
21 days
|
276
|
15
|
Zillow last checked:
Listing updated:
Listed by:
Wendy L Schulze314-210-9045,
RE/MAX Results
Source: MARIS,MLS#: 26040185Originating MLS: St. Louis Association of REALTORS
Facts & features
Interior
Bedrooms & bathrooms
Bedrooms: 4
Bathrooms: 3
Full bathrooms: 2
1/2 bathrooms: 1
Main level bathrooms: 1
Bedroom
Features: Floor Covering: Carpeting
Level: Second
Area: 323
Dimensions: 19x17
Bedroom 2
Features: Floor Covering: Carpeting
Level: Second
Area: 156
Dimensions: 13x12
Bedroom 3
Features: Floor Covering: Carpeting
Level: Second
Area: 143
Dimensions: 13x11
Bedroom 4
Features: Floor Covering: Carpeting
Level: Second
Area: 144
Dimensions: 12x12
Bathroom
Features: Floor Covering: Luxury Vinyl Plank
Level: Main
Bathroom 2
Features: Floor Covering: Luxury Vinyl Plank
Level: Second
Bathroom 3
Features: Floor Covering: Luxury Vinyl Plank
Level: Second
Breakfast room
Features: Floor Covering: Luxury Vinyl Plank
Level: Main
Area: 150
Dimensions: 15x10
Dining room
Features: Floor Covering: Luxury Vinyl Plank
Level: Main
Area: 180
Dimensions: 15x12
Great room
Features: Floor Covering: Luxury Vinyl Plank
Level: Main
Area: 304
Dimensions: 19x16
Kitchen
Features: Floor Covering: Luxury Vinyl Plank
Level: Main
Area: 110
Dimensions: 11x10
Laundry
Features: Floor Covering: Luxury Vinyl Plank
Level: Main
Area: 33
Dimensions: 6x5.5
Heating
Electric, Forced Air
Cooling
Ceiling Fan(s), Central Air, Electric
Appliances
Included: Stainless Steel Appliance(s), Dishwasher, Microwave, Electric Range, Refrigerator, Electric Water Heater
Laundry: Laundry Room, Main Level
Features
Breakfast Room, Ceiling Fan(s), Eat-in Kitchen, Entrance Foyer, High Ceilings, Kitchen Island, Open Floorplan, Pantry, Separate Dining, Soaking Tub, Walk-In Closet(s)
Flooring: Luxury Vinyl
Doors: Panel Door(s), Sliding Doors
Windows: Insulated Windows, Tilt-In Windows
Basement: Full,Unfinished,Walk-Out Access
Has fireplace: No
Interior area
Total structure area: 2,487
Total interior livable area: 2,487 sqft
Finished area above ground: 2,487
Property
Parking
Total spaces: 2
Parking features: Attached, Garage, Garage Door Opener
Attached garage spaces: 2
Features
Levels: Two
Patio & porch: Covered, Deck, Front Porch, Patio, Porch
Exterior features: Lighting, Private Yard
Has view: Yes
View description: Trees/Woods
Lot
Size: 7,405 Square Feet
Features: Adjoins Wooded Area, Back Yard, Level
Details
Parcel number: 117.025.00000864
Special conditions: Standard
Construction
Type & style
Home type: SingleFamily
Architectural style: Traditional
Property subtype: Single Family Residence
Attached to another structure: Yes
Materials
Frame, Vinyl Siding
Roof: Architectural Shingle
Condition
Year built: 2022
Utilities & green energy
Electric: Single Phase, Ameren
Sewer: Public Sewer
Water: Public
Utilities for property: Cable Available, Electricity Connected, Sewer Connected, Water Connected
Community & HOA
Community
Subdivision: Providence
HOA
Has HOA: Yes
Amenities included: Basketball Court, Common Ground, Park, Pool
Services included: Maintenance Grounds, Pool Maintenance, Pool, Recreational Facilities
Explore the cost of this home by adjusting the details. Changes won't be saved.
Principal & interest
$1,547
Mortgage insurance
$0
Property taxes
$170
Home insurance
$105
HOA fees
$0
Utilities
Not included
All calculations are estimates and provided by Zillow, Inc. for informational purposes only. Actual amounts may vary.
HOA fees may include property taxes on listings classified as Co-Ops. Contact the listing agent and/or owner for fee details.
Mortgage interest rates are dependent on a number of factors, including credit score, down payment, and repayment length. Interest rate data provided by Zillow Group Marketplace, Inc. as of 1/1/1970 from various mortgage lenders with which we have lead or other similar arrangements; the Estimated Payment is an average of those rates.
See how much you could borrow to make a competitive offer.